Jeff Jarvis

BEDS4
BATHS1 full 1 partial
SQUARE FEET2,605
MLS#50207719
STATUSActive
PROPERTY TYPEResidential - Single Family
SUBDIVISIONna
SCHOOLEngadine Consolidated Schools
Property Description
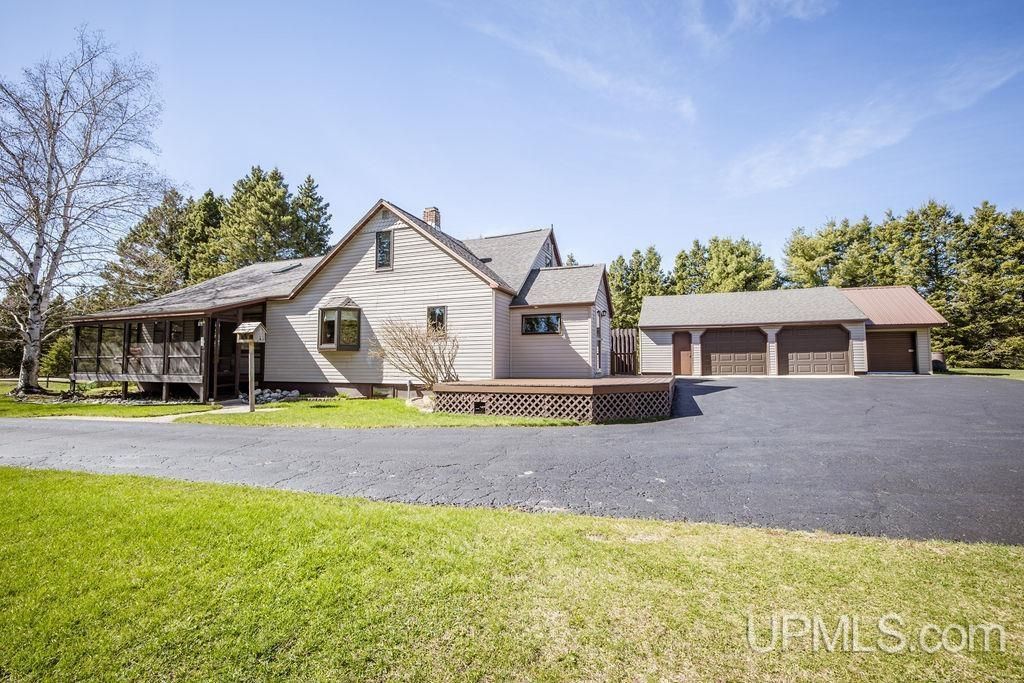
Sitting on a high and dry 40 acre parcel just 2 miles from public Lake Michigan beach access, sits this pristine 4 bedroom home that packs some serious wow factor. With 4 beds, 2 baths, a stunning living room + cozy family room, detached garage, 30x60 outbuilding (with water, electric, and heat), a 30x60 historic barn, 27x98 commercial greenhouse and so so much more! The scenic 40 acres borders state land to the east and south, offering plenty of room for the avid outdoorsperson. Those seeking a parcel to homestead, raise animals, grow crops, and pursue a richly rewarding lifestyle will be thoroughly impressed with this incredible property. Its difficult to convey how incredibly well maintained, clean, and beautifully updated the home is. An efficient hot water boiler heat keeps the home toasty warm all throughout the winter, and the outdoor pellet boiler adds a nice backup for those looking to further reduce utility bills. Acreage, outbuildings, a phenomenal home, picturesque setting and grounds, modern convenience, and privacy all come together seamlessly to create this dreamsetup. Dont hesitate to reach out today for more information on this incredible opportunity!
Property Features
Property Type: Residential - Single Family
Basement: Common, Poured, Interior Access
Basement: Yes
Cooling: Ceiling Fan(s)
Fuel Type: LP/Propane Gas
Garage: 3 car attached
Heating: Boiler, Hot Water, Pellet Stove
Home Style: Farm House, Traditional
Lot Size: 40.00 Acres
Stories: 2.0
Taxes: $0
Year Built: 1974
Feature Descriptions
Appliances: Dishwasher, Dryer, Microwave, Range/Oven, Refrigerator, Washer
Days on Site: 10
Exterior: Vinyl Siding
Exterior: Deck, Patio, Porch, Garden Area
Fireplace: Gas Fireplace
Interior: 9 ft + Ceilings, Interior Balcony, Bay Window, Cathedral/Vaulted Ceiling, Hardwood Floors, Wet Bar/Bar, Skylights
Lot Features: Deep Lot - 150+ Ft.
Parking Notes: 3 or More Spaces, Garage, Unassigned/General, Paved D
Sewer: Septic
Summer Tax: 0
Water: Drilled Well
Water Features: None
Winter Tax: 0
Room Sizes
Bedroom 1: 15 X 15 Level Second
Bedroom 2: 14 X 13 Level Second
Bedroom 3: 9 X 13 Level Second
Bedroom 4: 9 X 18 Level First
Breakfast: 10 X 12 Level First
Dining Room: 12 X 17 Level First
Family Room: 16 X 16 Level First
Kitchen: 10 X 11 Level First
Living Room: 36 X 28 Level First
Local Schools
School District: Engadine Consolidated Schools
Listed By / Shown By
Listed By
Agency Name: GROVER REAL ESTATE
Agency Phone: 906-341-2131
Shown By
Agent Name: Jeff Jarvis
Agent Phone: Cell: (906) 464-0123
Agency Title: Key Realty

Estimate Your Payment
Estimated Payment
$ 2,795.56 per month $2,657.02 Principal & Interest $0.00 Property Tax (data not provided by mls) $138.54 Homeowner's InsuranceChange Payment Information
Privacy Policy / DMCA Notice / ADA Accessibility


This site is hosted, designed and copyright
© 1994 - 2026 by
Delta Media Group, Inc. -- Patent Pending --
Agency License Information: 1-877-539-7589 | Ohio Lic# REC.2010002888 6800 W Central Ave #B, Toledo, OH 43617 | Michigan Lic# 6505366134 8040 Summerfield Rd, Lambertville, MI 48144 | Indiana Lic# RC52400106 3029 W Smith Valley Rd #211, Greenwood, IN 46142 | West Virginia LIC# 010306 Erin Rickman, Broker. 410 Market St #3, Parkersburg, WV, 26101 | Colorado LIC# EC.100108419 603 Rood Ave, Grand Junction, CO 81501 | Nevada LIC# B.0146350.LLC 9190 Double Diamond Pwky, Reno, NV 89521 | Florida LIC# CQ1073507 16638 Mooner Plank Cir, Wimauma, FL 33598
Agent License Information: 6501430252
N3904 S Gould City Road | MLS# 50207719
This single family home located at N3904 S Gould City Road, Newton Twp, MI 49838 is currently listed for sale with an asking price of $475,000. This property was built in 1974 and has 4 bedrooms and 1 full and 1 partial baths with 2605 sq. ft. N3904 S Gould City Road is located in the na subdivision within the Engadine Consolidated Schools school district. Search Na real estate on jeffjarvis.ikeyrealty.com today.