Jeff Jarvis

BEDS3
BATHS1 full
SQUARE FEET940
MLS#50212355
STATUSActive
PROPERTY TYPEResidential - Single Family
SUBDIVISIONCharter of Ironwood Township
SCHOOLIronwood Area Schools
Property Description
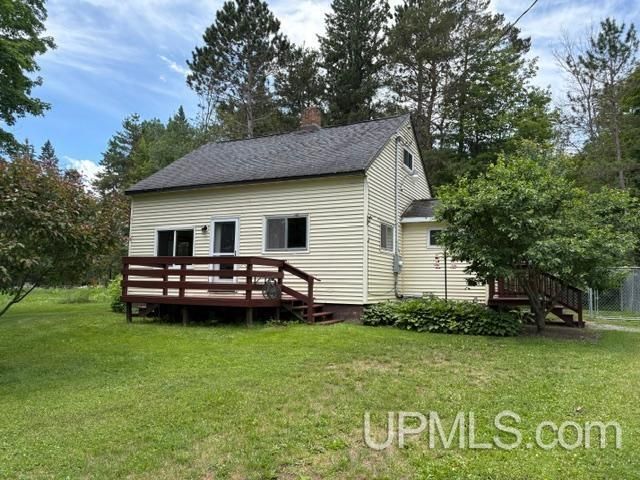
WHIMSICAL describes this 3 bedroom Township home on 4.99 acres. If you are a butterfly/bird lover, this is for you! Sellers cultivated this property, on the bird migration path, into a hummer/ Monarch sanctuary. They have had 2000+/- butterflies since 2014 + 25-30 resident hummers & 50-60 migration birds. There are 4 milkweed patches/gardens + apple, cherry & crabapple trees. A raised bed veggie garden + blueberries, rhubarb & grape vines. There is a dog kennel, a 12x16 greenhouse, an insulated & heated shop + a chicken coop with a baby chick section. The home offers refinished hardwood floors, newer windows, unique copper sinks in the kitchen & bath, a whirlpool tub + tongue & groove walls & a skylight. There is a 1st floor bedroom & bath with 2 additional bedrooms upstairs. There are 20+ updates in the last 12 years; list in Associated Docs. Visit this unique property & be enchanted!
Property Features
Property Type: Residential - Single Family
Basement: Block, Full, Interior Access, Sump Pump, Unfinished
Basement: Yes
Cooling: Central A/C
Fuel Type: LP/Propane Gas
Garage: 2
Heating: Forced Air
Home Style: Cape Cod, Detached, Conventional Frame
Lot Size: 5.00 Acres
Stories: 1.5
Taxes: $772
Year Built: 1946
Feature Descriptions
Appliances: Dishwasher, Dryer, Freezer, Range/Oven, Refrigerator, Washer
Bath Features: Whirlpool/Hot Tub
Days on Site: 12
Exterior: Deck, Porch, Storms/Screens, Garden Area
Exterior: Vinyl Siding
Hot Tub: Yes
Interior: Hardwood Floors, Spa/Jetted Tub, Sump Pump, Skylights, Whirlpool/Hot Tub
Lot Features: Deep Lot - 150+ Ft., Large Lot - 65+ Ft., Treed
Parking Notes: 3 or More Spaces, Garage
Sewer: Mound Septic
Summer Tax: 392
Water: Private Well, Drilled Well
Water Features: None
Winter Tax: 380
Room Sizes
Bedroom 1: 12 X 9 Level First
Bedroom 2: 12 X 10 Level Second
Bedroom 3: 12 X 12 Level Second
Kitchen: 13 X 12 Level First
Living Room: 14 X 13 Level First
Local Schools
School District: Ironwood Area Schools
Listed By / Shown By
Listed By
Agency Name: NORTHERN TRAILS REALTY
Agency Phone: 906-932-4110
Shown By
Agent Name: Jeff Jarvis
Agent Phone: Cell: (906) 464-0123
Agency Title: Key Realty

Estimate Your Payment
Estimated Payment
$ 1,123.11 per month $1,006.31 Principal & Interest $64.33 Property Tax $52.47 Homeowner's InsuranceChange Payment Information
Privacy Policy / DMCA Notice / ADA Accessibility


This site is hosted, designed and copyright
© 1994 - 2026 by
Delta Media Group, Inc. -- Patent Pending --
Agency License Information: 1-877-539-7589 | Ohio Lic# REC.2010002888 6800 W Central Ave #B, Toledo, OH 43617 | Michigan Lic# 6505366134 8040 Summerfield Rd, Lambertville, MI 48144 | Indiana Lic# RC52400106 3029 W Smith Valley Rd #211, Greenwood, IN 46142 | West Virginia LIC# 010306 Erin Rickman, Broker. 410 Market St #3, Parkersburg, WV, 26101 | Colorado LIC# EC.100108419 603 Rood Ave, Grand Junction, CO 81501 | Nevada LIC# B.0146350.LLC 9190 Double Diamond Pwky, Reno, NV 89521 | Florida LIC# CQ1073507 16638 Mooner Plank Cir, Wimauma, FL 33598 | Illinois LIC# 481014661 640 S Washington St. Suite 212, Naperville, IL 60540
Agent License Information: 6501430252
N12175 Lake Road | MLS# 50212355
This single family home located at N12175 Lake Road, Ironwood Twp, MI 49938 is currently listed for sale with an asking price of $179,900. This property was built in 1946 and has 3 bedrooms and 1 full baths with 940 sq. ft. N12175 Lake Road is located in the Charter of Ironwood Township subdivision within the Ironwood Area Schools school district. Search Charter Of Ironwood Township real estate on jeffjarvis.ikeyrealty.com today.