Jeff Jarvis

BEDS4
BATHS2.1
SQUARE FEET2,094
MLS#1949383
STATUSActive
PROPERTY TYPEResidential - Single Family
SUBDIVISIONMI
SCHOOLCadillac Area Public Schools
Property Description
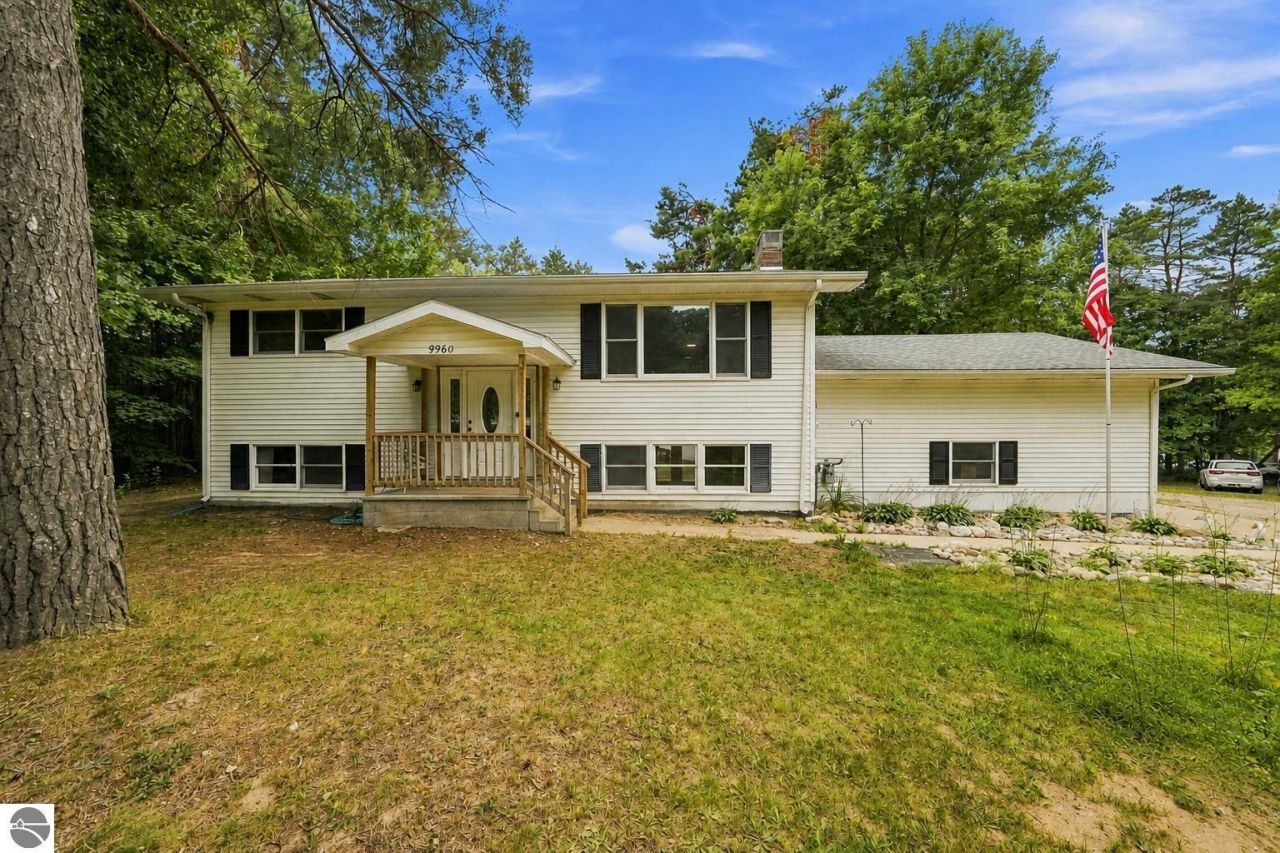
Space to live. Room to gather. A place to truly make your own. This spacious and well-maintained 4-bedroom, 3-bath bi-level home offers plenty of room to spread out, entertain, and enjoy both indoor and outdoor living. The main level features a large updated kitchen with a new backsplash and newer appliances, along with generous dining and living areas that provide the perfect setting for family gatherings and entertaining. Fresh paint and numerous updates and renovations throughout make this home feel refreshed and move-in ready, while a new on-demand water heater and connection to municipal water add modern convenience. The lower level adds even more usable living space and features a real wood-burning fireplace, creating a warm and inviting area for relaxing, entertaining, a recreation room, or additional family space. The attached garage offers convenient direct access into the lower level, and the walkout basement creates a natural connection between the home and the backyard. Outdoor living is a standout feature of this property. Step outside from the walkout lower level to a spacious area ready for your personal touch???whether you envision an outdoor kitchen, grilling and entertaining area, or simply a comfortable place to gather with family and friends. The covered back porch provides another great place to relax and enjoy the outdoors, rain or shine. The exterior has also been recently power washed and reflects the care that has gone into maintaining the property. For the handyman, mechanic, or hobbyist, the pole barn with a hoist provides valuable additional workspace and storage. With its combination of 4 bedrooms, 3 bathrooms, multiple living and entertaining areas, an attached garage, walkout lower level, covered porch, pole barn, and expansive outdoor possibilities, this home offers the kind of space and versatility that can be hard to find. Conveniently located near downtown Cadillac while still offering room to enjoy your property.
Property Features
Property Type: Residential - Single Family
Basement: Walkout, Block, Egress Windows, Full Finished
Home Style: Bi-Level, Bi-Level
Lot Size: 0.90 Acres
Roof Type: Asphalt
Year Built: 1978
Feature Descriptions
Above Ground Finished SQFT: 1052
Appliance(s)/Equipment: Oven/Range, Dishwasher, Washer, Dryer, On Demand Water Heater, Water Softener Rented, Smoke Alarms(s)
Construction: Frame
Days on Site: 16
Exterior: Landscaped
Garage/Parking: Attached, Door Opener, Concrete Floors
Heating/Cooling: Forced Air
Heating/Cooling Source: Natural Gas
Interior: Drywall
Lot: Subdivision
Lot Dimensions: 200x115x123x164x132
Outbuilding(s): Pole Building(s)
Outbuilding(s): Yes
Road: Public Maintained, Blacktop
Sewer: Private Septic
Water: Municipal
Waterfront Type: No
Room Sizes
Primary Bedroom: 12.1x11.2
Bedroom 2: 13.3x12.2
Bedroom 3: 13.1x11.3
Bedroom 4: 13.9x11.9
Dining Room: 10.7x10.4
Kitchen: 9.11x9.10
Living Room: 16.6x16.3
Local Schools
School District: Cadillac Area Public Schools
Listed By / Shown By
Listed By
Agency Name: REMAX Central
Agency Phone: 231-775-1205
Shown By
Agent Name: Jeff Jarvis
Agent Phone: Cell: (906) 464-0123
Agency Title: Key Realty

Estimate Your Payment
Estimated Payment
$ 1,879.79 per month $1,786.63 Principal & Interest $0.00 Property Tax (data not provided by mls) $93.16 Homeowner's InsuranceChange Payment Information
Privacy Policy / DMCA Notice / ADA Accessibility


This site is hosted, designed and copyright
© 1994 - 2026 by
Delta Media Group, Inc. -- Patent Pending --
Agency License Information: 1-877-539-7589 | Ohio Lic# REC.2010002888 6800 W Central Ave #B, Toledo, OH 43617 | Michigan Lic# 6505366134 8040 Summerfield Rd, Lambertville, MI 48144 | Indiana Lic# RC52400106 3029 W Smith Valley Rd #211, Greenwood, IN 46142 | West Virginia LIC# 010306 Erin Rickman, Broker. 410 Market St #3, Parkersburg, WV, 26101 | Colorado LIC# EC.100108419 603 Rood Ave, Grand Junction, CO 81501 | Nevada LIC# B.0146350.LLC 9190 Double Diamond Pwky, Reno, NV 89521 | Florida LIC# CQ1073507 16638 Mooner Plank Cir, Wimauma, FL 33598 | Illinois LIC# 481014661 640 S Washington St. Suite 212, Naperville, IL 60540
Agent License Information: 6501430252
9960 13th Street E | MLS# 1949383
This single family home located at 9960 13th Street E, Cadillac, MI 49601 is currently listed for sale with an asking price of $319,400. This property was built in 1978 and has 4 bedrooms with 2094 sq. ft. 13th Street E is located in the MI subdivision within the Cadillac Area Public Schools school district. Search MI real estate on jeffjarvis.ikeyrealty.com today.