Jeff Jarvis

BEDS3
BATHS2 full 1 partial
SQUARE FEET3,406
MLS#50219516
STATUSActive
PROPERTY TYPEResidential - Single Family
SUBDIVISIONna
SCHOOLAutrain-Onota Public Schools
Property Description
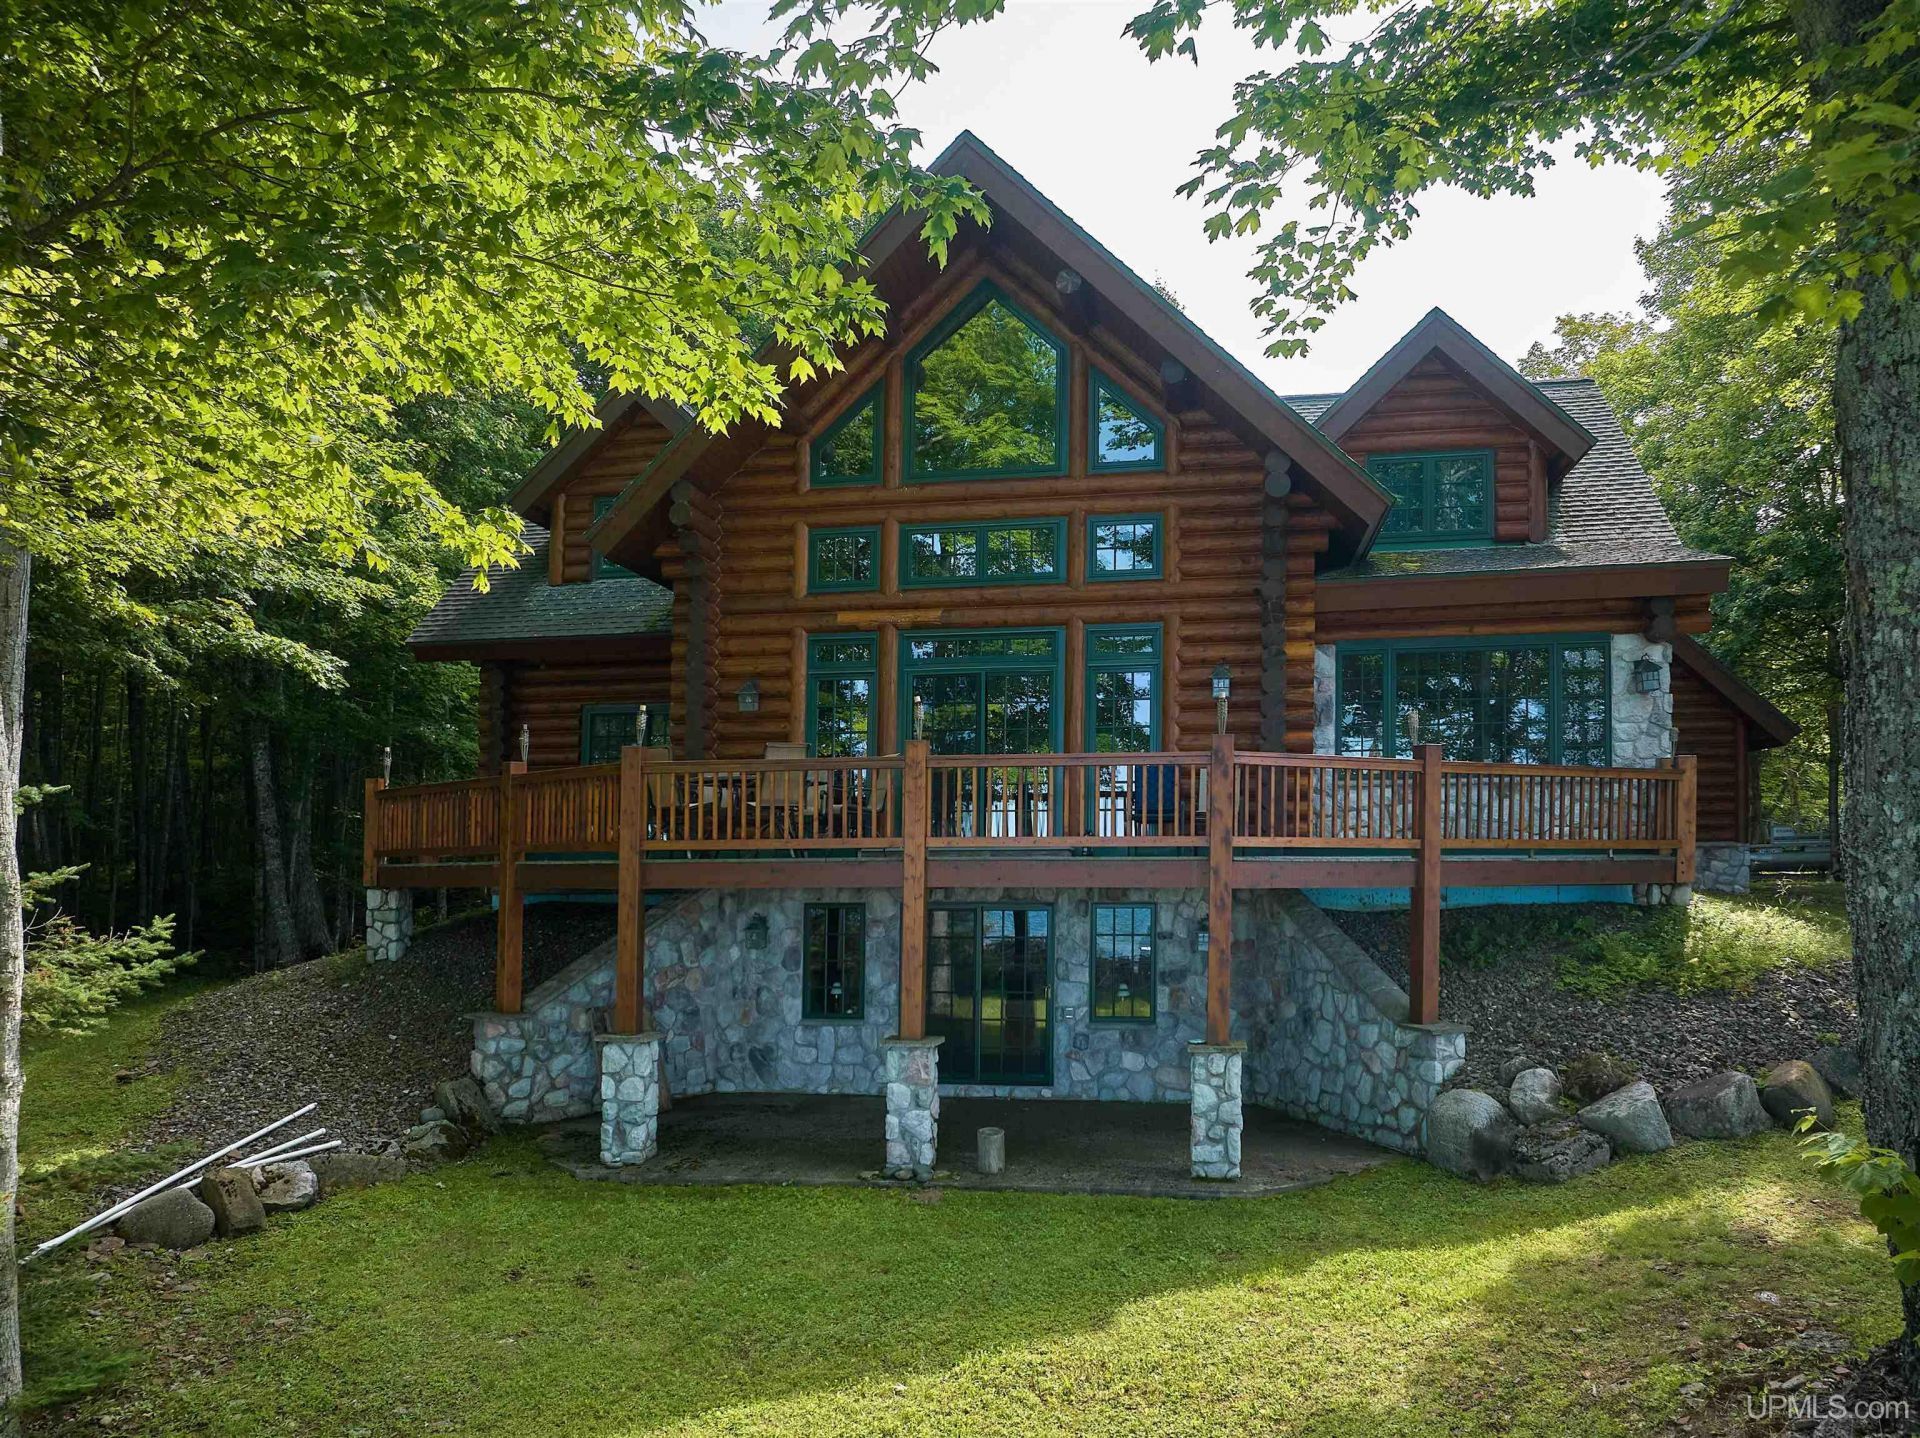
This is not your typical log home?there is a story and exceptional craftsmanship behind nearly every detail. Built in 2000 by the owner, an experienced general contractor and commercial developer, the home was created using standing dead Engelmann spruce harvested in British Columbia. The logs were transported to Victor, Montana to be milled before making their way to Michigans Upper Peninsula. Swedish Cope construction, saddle-notched corners and hand-hewn logs give the home the timeless character of an authentic old-world cabin. That craftsmanship continues throughout the interior with solid hickory flooring on the main level, custom hickory kitchen cabinetry accented with walnut pegs, and a one-of-a-kind loft bookshelf handcrafted from logs left over from the homes construction. Custom cherry and cedar cabinetry and mirrors can be found in the bathrooms, while the primary suite features custom maple closet shelving and unique wildlife inlays incorporated into the bathroom floor. At the heart of the home is dramatic approximately 24-foot stonework surrounding an Xtrordinair zero-clearance catalytic wood-burning fireplace capable of producing up to approximately 70,000 BTUs. Its curved gold-plated doors and faceplate create a striking centerpiece for the home. Comfort was thoughtfully designed into the property as well. A high-efficiency Navien on-demand system provides both heat and domestic hot water, with in-floor heat in the basement, a combination of in-floor and baseboard heat on the main level, and baseboard heat upstairs. A freeze alarm system provides additional peace of mind by calling a designated number if power is lost or the homes temperature falls below a preset level. Even the lower level has a connection to the land?the cedar log column covers near the bar were created from a fallen cedar tree right from the property. Outside, Trex decking provides a wonderful place to take in the Lake Superior setting, and the home is topped with a 50-year-rated architectural shingle roof. This is a home that truly needs to be experienced in person to appreciate the quality of construction, custom woodwork and attention to detail. Please allow adequate time for showings. Listing agent to accompany all showings.
Property Features
Property Type: Residential - Single Family
Basement: Block, Finished, Outside Entrance, Partially Finished, Walk Out
Basement: Yes
Cooling: Ceiling Fan(s)
Fuel Type: LP/Propane Gas, Wood
Garage: 2 car attached
Heating: Baseboard, Boiler
Home Style: Log Home, Chalet
Lot Size: 10.02 Acres
Taxes: $12,335
Year Built: 2000
Feature Descriptions
Appliances: Bar-Refrigerator, Dishwasher, Dryer, Microwave, Range/Oven, Refrigerator, Washer, Water Softener - Owned
Body of Water: Lake Superior
Days on Site: 9
Exterior: Log, Wood
Exterior: Deck
Fireplace: LivRoom Fireplace, Wood Burning
Interior: 9 ft + Ceilings, Interior Balcony, Cable/Internet Avail., DSL Available, Hardwood Floors, Walk-In Closet, Wet Bar/Bar
Parking Notes: 3 or More Spaces, Garage
Sewer: Septic
Summer Tax: 4149.76
Water: Private Well
Water Features: All Sports Lake, Lake Frontage, Lake/River Access, Water View, Waterfront, Great Lake
Winter Tax: 8185.3
Room Sizes
Bedroom 1: 13 X 20 Level Main
Bedroom 2: 13 X 25 Level Second
Bedroom 3: 13 X 20 Level Second
Dining Room: 13 X 7 Level Main
Family Room: 21 X 15 Level Second
Great Room: 25 X 21 Level Lower
Kitchen: 13 X 13 Level Main
Laundry Room: 11 X 7 Level Main
Living Room: 21 X 19 Level Main
Local Schools
School District: Autrain-Onota Public Schools
Listed By / Shown By
Listed By
Agency Name: RE/MAX SUPERIORLAND
Agency Phone: 906-387-4530
Shown By
Agent Name: Jeff Jarvis
Agent Phone: Cell: (906) 464-0123
Agency Title: Key Realty

Estimate Your Payment
Estimated Payment
$ 6,825.02 per month $5,509.81 Principal & Interest $1,027.92 Property Tax $287.29 Homeowner's InsuranceChange Payment Information
Privacy Policy / DMCA Notice / ADA Accessibility


This site is hosted, designed and copyright
© 1994 - 2026 by
Delta Media Group, Inc. -- Patent Pending --
Agency License Information: 1-877-539-7589 | Ohio Lic# REC.2010002888 6800 W Central Ave #B, Toledo, OH 43617 | Michigan Lic# 6505366134 8040 Summerfield Rd, Lambertville, MI 48144 | Indiana Lic# RC52400106 3029 W Smith Valley Rd #211, Greenwood, IN 46142 | West Virginia LIC# 010306 Erin Rickman, Broker. 410 Market St #3, Parkersburg, WV, 26101 | Colorado LIC# EC.100108419 603 Rood Ave, Grand Junction, CO 81501 | Nevada LIC# B.0146350.LLC 9190 Double Diamond Pwky, Reno, NV 89521 | Florida LIC# CQ1073507 16638 Mooner Plank Cir, Wimauma, FL 33598 | Illinois LIC# 481014661 640 S Washington St. Suite 212, Naperville, IL 60540
Agent License Information: 6501430252
9920 Shore Drive | MLS# 50219516
This single family home located at 9920 Shore Drive, Onota Twp, MI 49806 is currently listed for sale with an asking price of $985,000. This property was built in 2000 and has 3 bedrooms and 2 full and 1 partial baths with 3406 sq. ft. Shore Drive is located in the na subdivision within the Autrain-Onota Public Schools school district. Search Na real estate on jeffjarvis.ikeyrealty.com today.