Jeff Jarvis

BEDS3
BATHS1 full
SQUARE FEET2,016
MLS#201842601
STATUSActive
PROPERTY TYPEResidential -
SUBDIVISIONA S Gottloeb Add City Of Gaylord
SCHOOLGaylord
Property Description
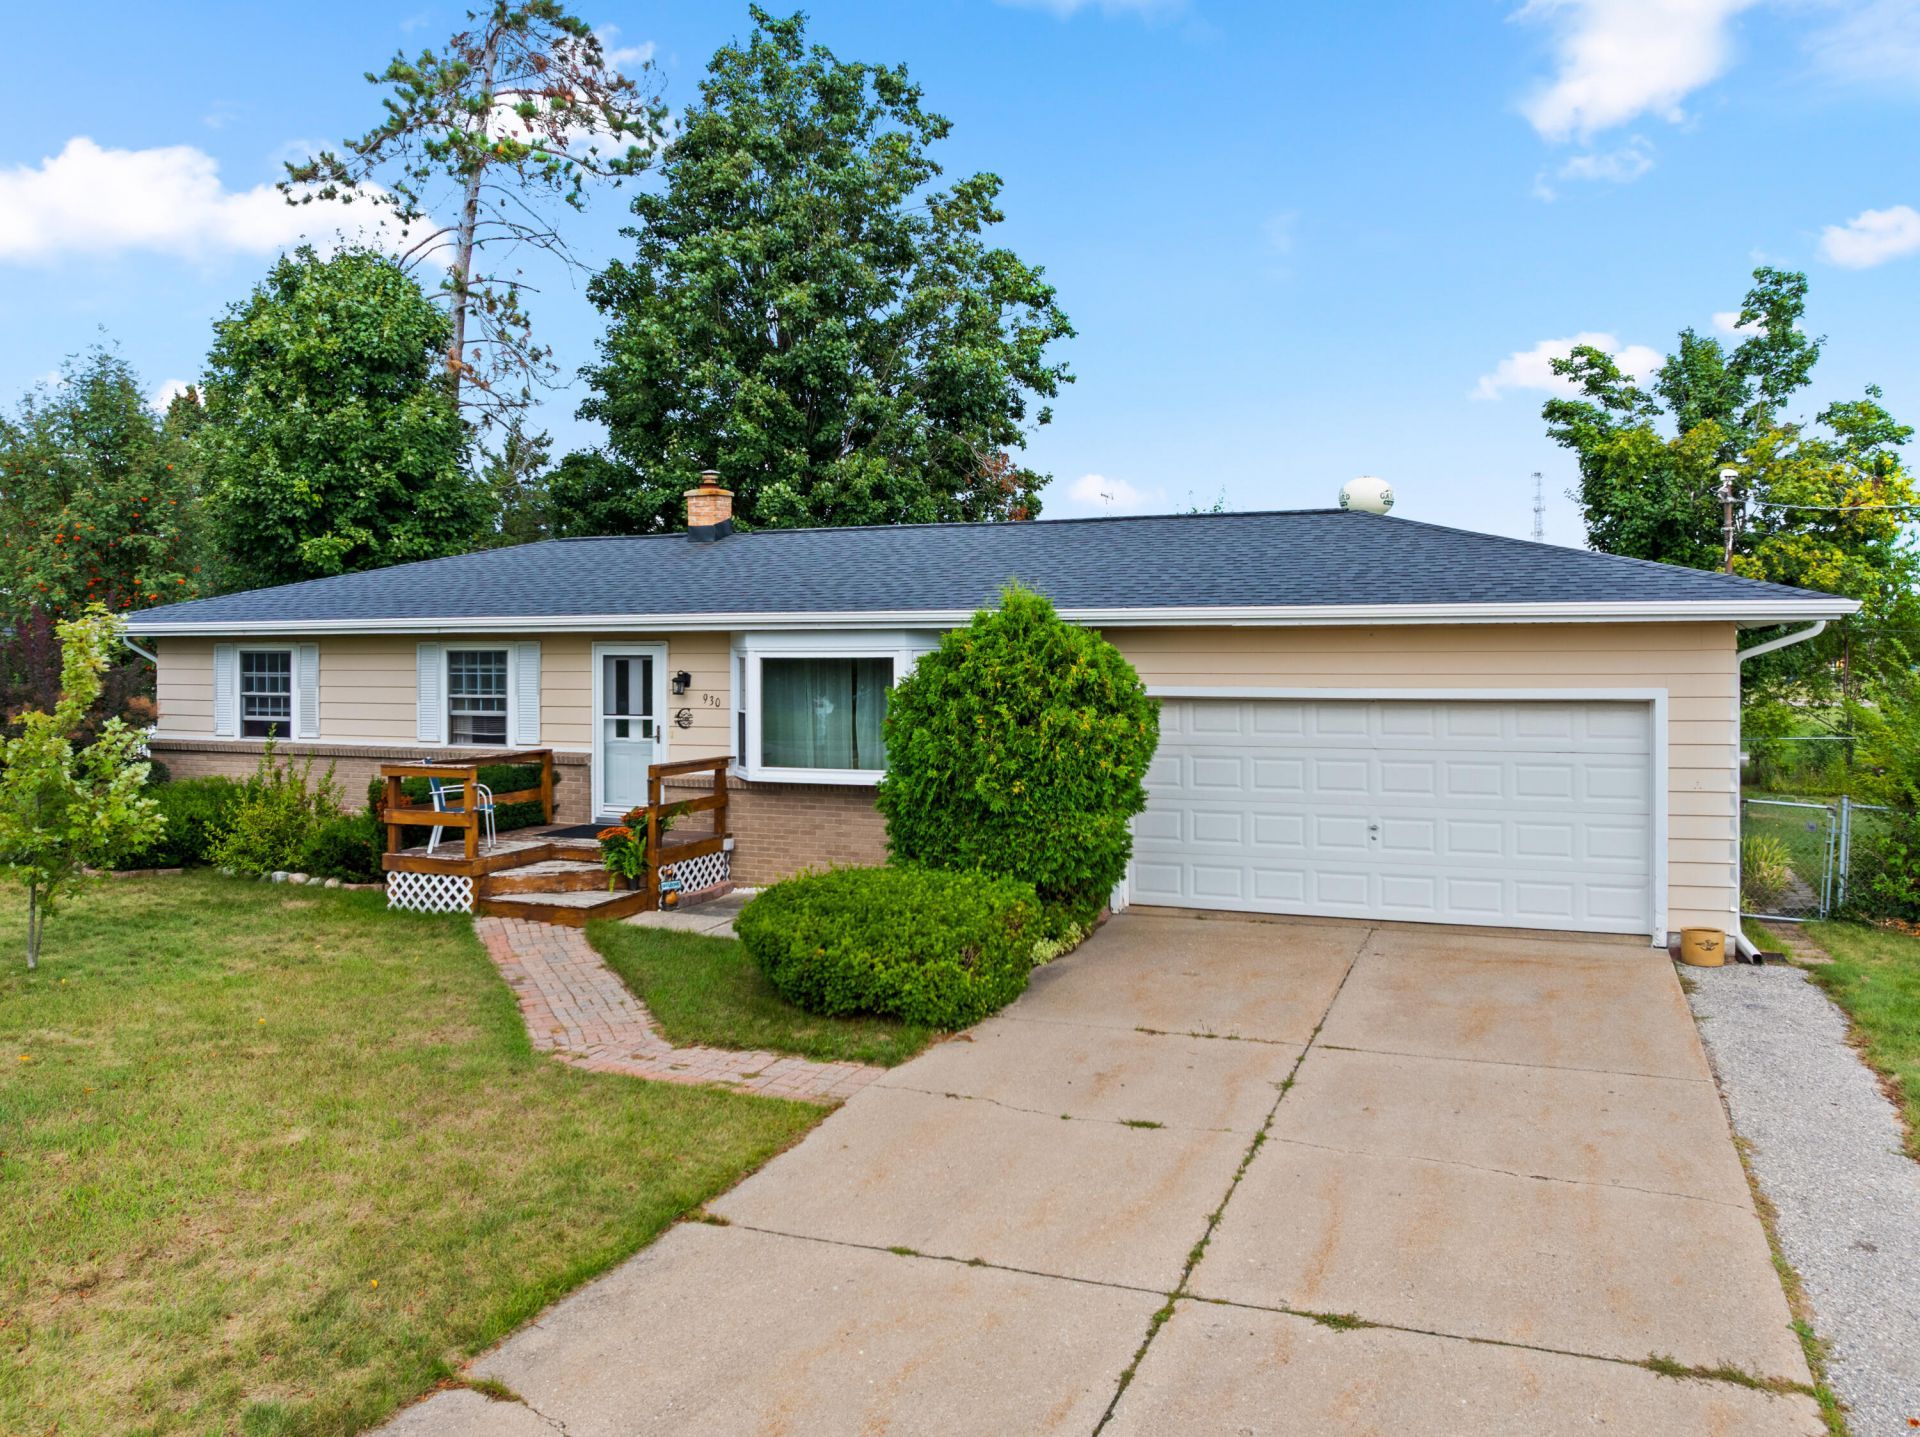
WELCOME HOME to this charming 3 bedroom, 1 bath ranch on West St in the Alpine Village! Ideally located in the heart of Gaylord, you are just minutes from local schools, soccer fields, and everyday shopping convenience. Inside, enjoy warm hardwood floors and major peace-of-mind upgrades, including a newer roof, along with updated windows and exterior doors. The mostly finished basement significantly expands your living space with a large family room, laundry area with plentiful storage and a versatile non-conforming 4th bedroom--perfect for a home office, hobby room, or guest space. Whether youre starting out, downsizing, or looking for a investment property, this low-maintenance home delivers a traditional layout in a great location. Dont wait--schedule your tour today!!
Property Features
Property Type: Residential -
Basement: Full, Partially Finished
Basement: Yes
Garage: 2 car attached
Heating: Forced Air, Natural Gas
Home Style: Ranch
Lot Size: 0.27 Acres
Year Built: 1975
Amenities
Ceiling Fan
Doorwall
Hardwood Floors
Doorwall
Deck
Garden Area
Landscaped
Patio/Porch
Paved Driveways
Feature Descriptions
Appliances: Dryer, Refrigerator, Range/Oven, Washer
Date active: 2026-09-03
Exterior: Aluminum, Brick
Financing Available: Cash, Conventional Mortgage, FHA, VA
Flooring: Hardwood
Foundation: Basement
Heating Y/N: Yes
Laundry: In Basement
Lot Dimensions: 100' x 120'
Parcel Number: 103-220-000-007-00
Road Surface: Paved, Maintained
Sewer: Municipal
SQFT Above Grade: 1008
Water: Public
Room Sizes
Bathroom 1: 7â??10â?? X 7â?? Level - 1st
Bedroom 1: 9â?? X 12â?? Level - 1st
Bedroom 2: 10â?? X 11â?? Level - 1st
Bedroom 3: 9â?? X 9â?? Level - 1st
Dining Room: 9â?? X 11â?? Level - 1st
Family Room: 11â?? X 40â?? Level - 1st
Kitchen: 13â?? X 7â??11â?? Level - 1st
Living Room: 18â?? X 11â?? Level - 1st
Other Room 1: 16â?? X 11â?? Level - lower
Utility Room: 7â?? X 8â?? Level - lower
Local Schools
School District: Gaylord
Listed By / Shown By
Listed By
Agency Name: smith realty GROUP
Agency Phone: 989-732-2477
Shown By
Agent Name: Jeff Jarvis
Agent Phone: Cell: (906) 464-0123
Agency Title: Key Realty

Estimate Your Payment
Estimated Payment
$ 1,465.46 per month $1,392.84 Principal & Interest $0.00 Property Tax (data not provided by mls) $72.63 Homeowner's InsuranceChange Payment Information
Privacy Policy / DMCA Notice / ADA Accessibility


This site is hosted, designed and copyright
© 1994 - 2026 by
Delta Media Group, Inc. -- Patent Pending --
Agency License Information: 1-877-539-7589 | Ohio Lic# REC.2010002888 6800 W Central Ave #B, Toledo, OH 43617 | Michigan Lic# 6505366134 8040 Summerfield Rd, Lambertville, MI 48144 | Indiana Lic# RC52400106 3029 W Smith Valley Rd #211, Greenwood, IN 46142 | West Virginia LIC# 010306 Erin Rickman, Broker. 410 Market St #3, Parkersburg, WV, 26101 | Colorado LIC# EC.100108419 603 Rood Ave, Grand Junction, CO 81501 | Nevada LIC# B.0146350.LLC 9190 Double Diamond Pwky, Reno, NV 89521 | Florida LIC# CQ1073507 16638 Mooner Plank Cir, Wimauma, FL 33598 | Illinois LIC# 481014661 640 S Washington St. Suite 212, Naperville, IL 60540
Agent License Information: 6501430252
930 West Street | MLS# 201842601
This home located at 930 West Street, Gaylord, MI 49735 is currently listed for sale with an asking price of $249,000. This property was built in 1975 and has 3 bedrooms and 1 full baths with 2016 sq. ft. West Street is located in the A S Gottloeb Add City Of Gaylord subdivision within the Gaylord school district. Search A S Gottloeb Add City Of Gaylord real estate on jeffjarvis.ikeyrealty.com today.