Jeff Jarvis

BEDS4
BATHS2 full 1 partial
SQUARE FEET1,925
MLS#50220056
STATUSActive
PROPERTY TYPEResidential - Single Family
SUBDIVISIONSuprvrs Add To Torch Lake City
SCHOOLLake Linden Hubbell School District
Property Description
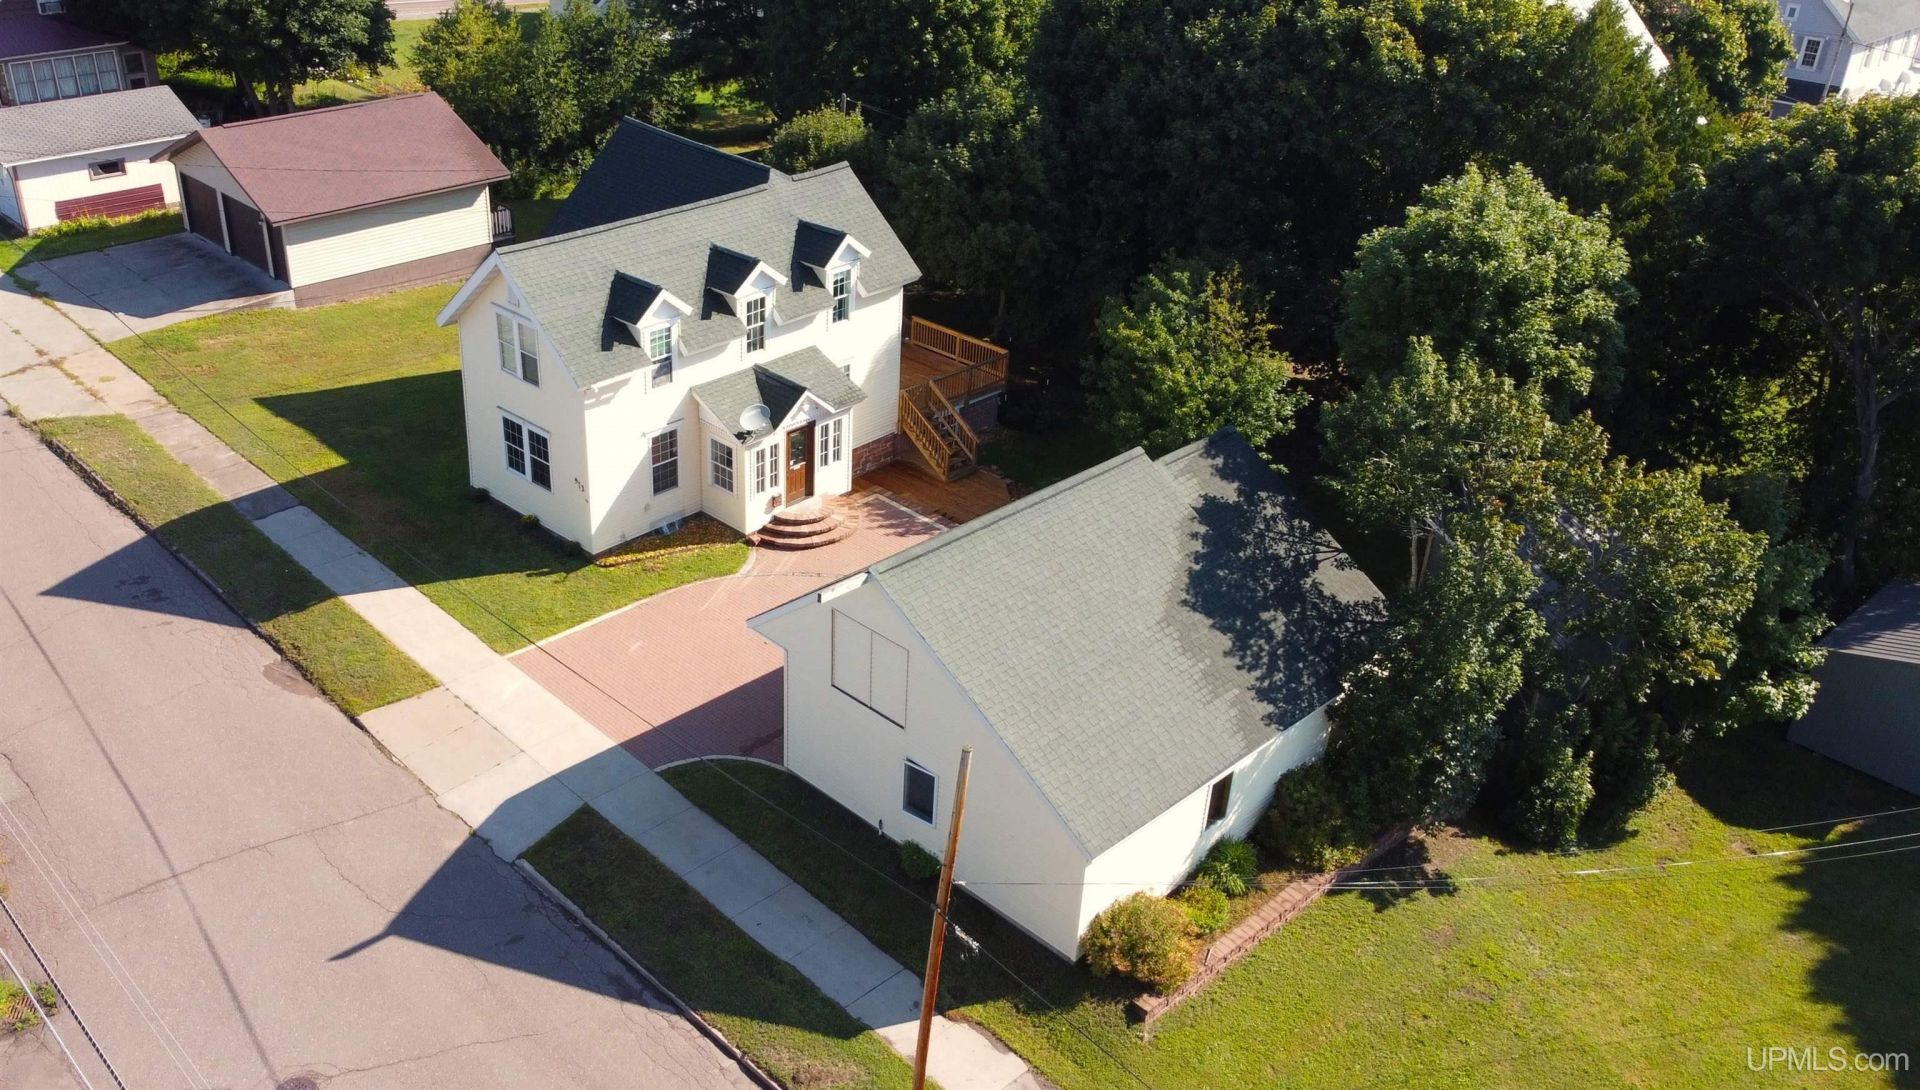
Welcome to this 4 bedroom, 3 bathroom home that brings you warmth, openness, and everyday ease. From the moment you arrive, the beautiful brick-paver driveway sets a tone of this homes charm and quality. As you enter, this home welcomes you with fresh paint, updated flooring, and an abundance of natural light streaming through the many windows. Perfect for both relaxing and entertaining, the main level offers a comfortable living room, a versatile family room, half bath, and an open kitchen and dining area that flows beautifully together. The updated kitchen features custom cabinetry, beautiful quartz countertops, and a bright breakfast nook surrounded by windows - the perfect spot for morning coffee or casual meals. Retreat upstairs to find three bedrooms and a full bathroom. The layout provides privacy and comfort for the whole family. In the finished lower level, youll find a second family room, the 4th bedroom, a full bathroom, laundry room, and ample storage space. Stay cool in the summer with central air conditioning. The two-car garage offers not only parking and storage, but also a separate workshop area and a large attic storage space. Whether you need room for tools, seasonal dcor, or weekend projects, this home has you covered. Step outside to your private backyard oasis. The large two-level deck is perfect for summer barbecues, quiet mornings, or evening entertaining while overlooking the beautifully landscaped yard. A spacious storage shed offers even more room for outdoor gear and gardening supplies. Dont miss your chance to own this incredible home! NOTICE: Information is believed accurate but not guaranteed. Buyers must inspect & verify all property details. Buyers accept all risks of inaccuracies, including but not limited to, acreage, lot size/location, square footage, & utility availability/costs. Real estate taxes will be reassessed & may change significantly after sale; do not assume your tax bills will match the sellers. Taxes are not zero. GIS, apps and plat book pages/maps are not surveys. Audio/video recording may occur on the property; entry implies consent to recording. OFFERS: Please allow 72 hours for a response. Seller may set or change offer deadlines at any time with or without notice.
Property Features
Property Type: Residential - Single Family
Basement: Yes
Basement: Block, Partially Finished, Stone
Cooling: Central A/C
Fuel Type: Natural Gas
Garage: 2
Heating: Forced Air
Home Style: Traditional
Lot Size: 0.16 Acres
Stories: 2.0
Taxes: $0
Year Built: 1917
Feature Descriptions
Appliances: Dryer, Range/Oven, Refrigerator, Washer
Days on Site: 1
Exterior: Vinyl Siding
Exterior: Deck
Interior: None (InteriorFeatures)
Sewer: Public Sanitary
Summer Tax: 0
Water: Public Water
Water Features: None
Winter Tax: 0
Room Sizes
Bedroom 1: 16 X 12 Level Second
Bedroom 2: 12 X 12 Level Second
Bedroom 3: 14 X 8 Level Second
Bedroom 4: 14 X 13 Level Basement
Breakfast: 12 X 5 Level Main
Dining Room: 13 X 12 Level Main
Family Room: 16 X 13 Level Main
Kitchen: 12 X 12 Level Main
Living Room: 16 X 13 Level Main
Local Schools
School District: Lake Linden Hubbell School District
Listed By / Shown By
Listed By
Agency Name: CENTURY 21 AFFILIATED
Agency Phone: 906-482-0001
Shown By
Agent Name: Jeff Jarvis
Agent Phone: Cell: (906) 464-0123
Agency Title: Key Realty

Estimate Your Payment
Estimated Payment
$ 1,759.73 per month $1,672.52 Principal & Interest $0.00 Property Tax (data not provided by mls) $87.21 Homeowner's InsuranceChange Payment Information
Privacy Policy / DMCA Notice / ADA Accessibility


This site is hosted, designed and copyright
© 1994 - 2026 by
Delta Media Group, Inc. -- Patent Pending --
Agency License Information: 1-877-539-7589 | Ohio Lic# REC.2010002888 6800 W Central Ave #B, Toledo, OH 43617 | Michigan Lic# 6505366134 8040 Summerfield Rd, Lambertville, MI 48144 | Indiana Lic# RC52400106 3029 W Smith Valley Rd #211, Greenwood, IN 46142 | West Virginia LIC# 010306 Erin Rickman, Broker. 410 Market St #3, Parkersburg, WV, 26101 | Colorado LIC# EC.100108419 603 Rood Ave, Grand Junction, CO 81501 | Nevada LIC# B.0146350.LLC 9190 Double Diamond Pwky, Reno, NV 89521 | Florida LIC# CQ1073507 16638 Mooner Plank Cir, Wimauma, FL 33598 | Illinois LIC# 481014661 640 S Washington St. Suite 212, Naperville, IL 60540
Agent License Information: 6501430252
913 Maple Street | MLS# 50220056
This single family home located at 913 Maple Street, Schoolcraft Twp, MI 49945 is currently listed for sale with an asking price of $299,000. This property was built in 1917 and has 4 bedrooms and 2 full and 1 partial baths with 1925 sq. ft. Maple Street is located in the Suprvrs Add To Torch Lake City subdivision within the Lake Linden Hubbell School District school district. Search Suprvrs Add To Torch Lake City real estate on jeffjarvis.ikeyrealty.com today.