Jeff Jarvis

BEDS3
BATHS2 full
SQUARE FEET1,749
MLS#50210422
STATUSActive
PROPERTY TYPEResidential - Single Family
SUBDIVISIONMaple Grove
SCHOOLForest Park School District
Property Description
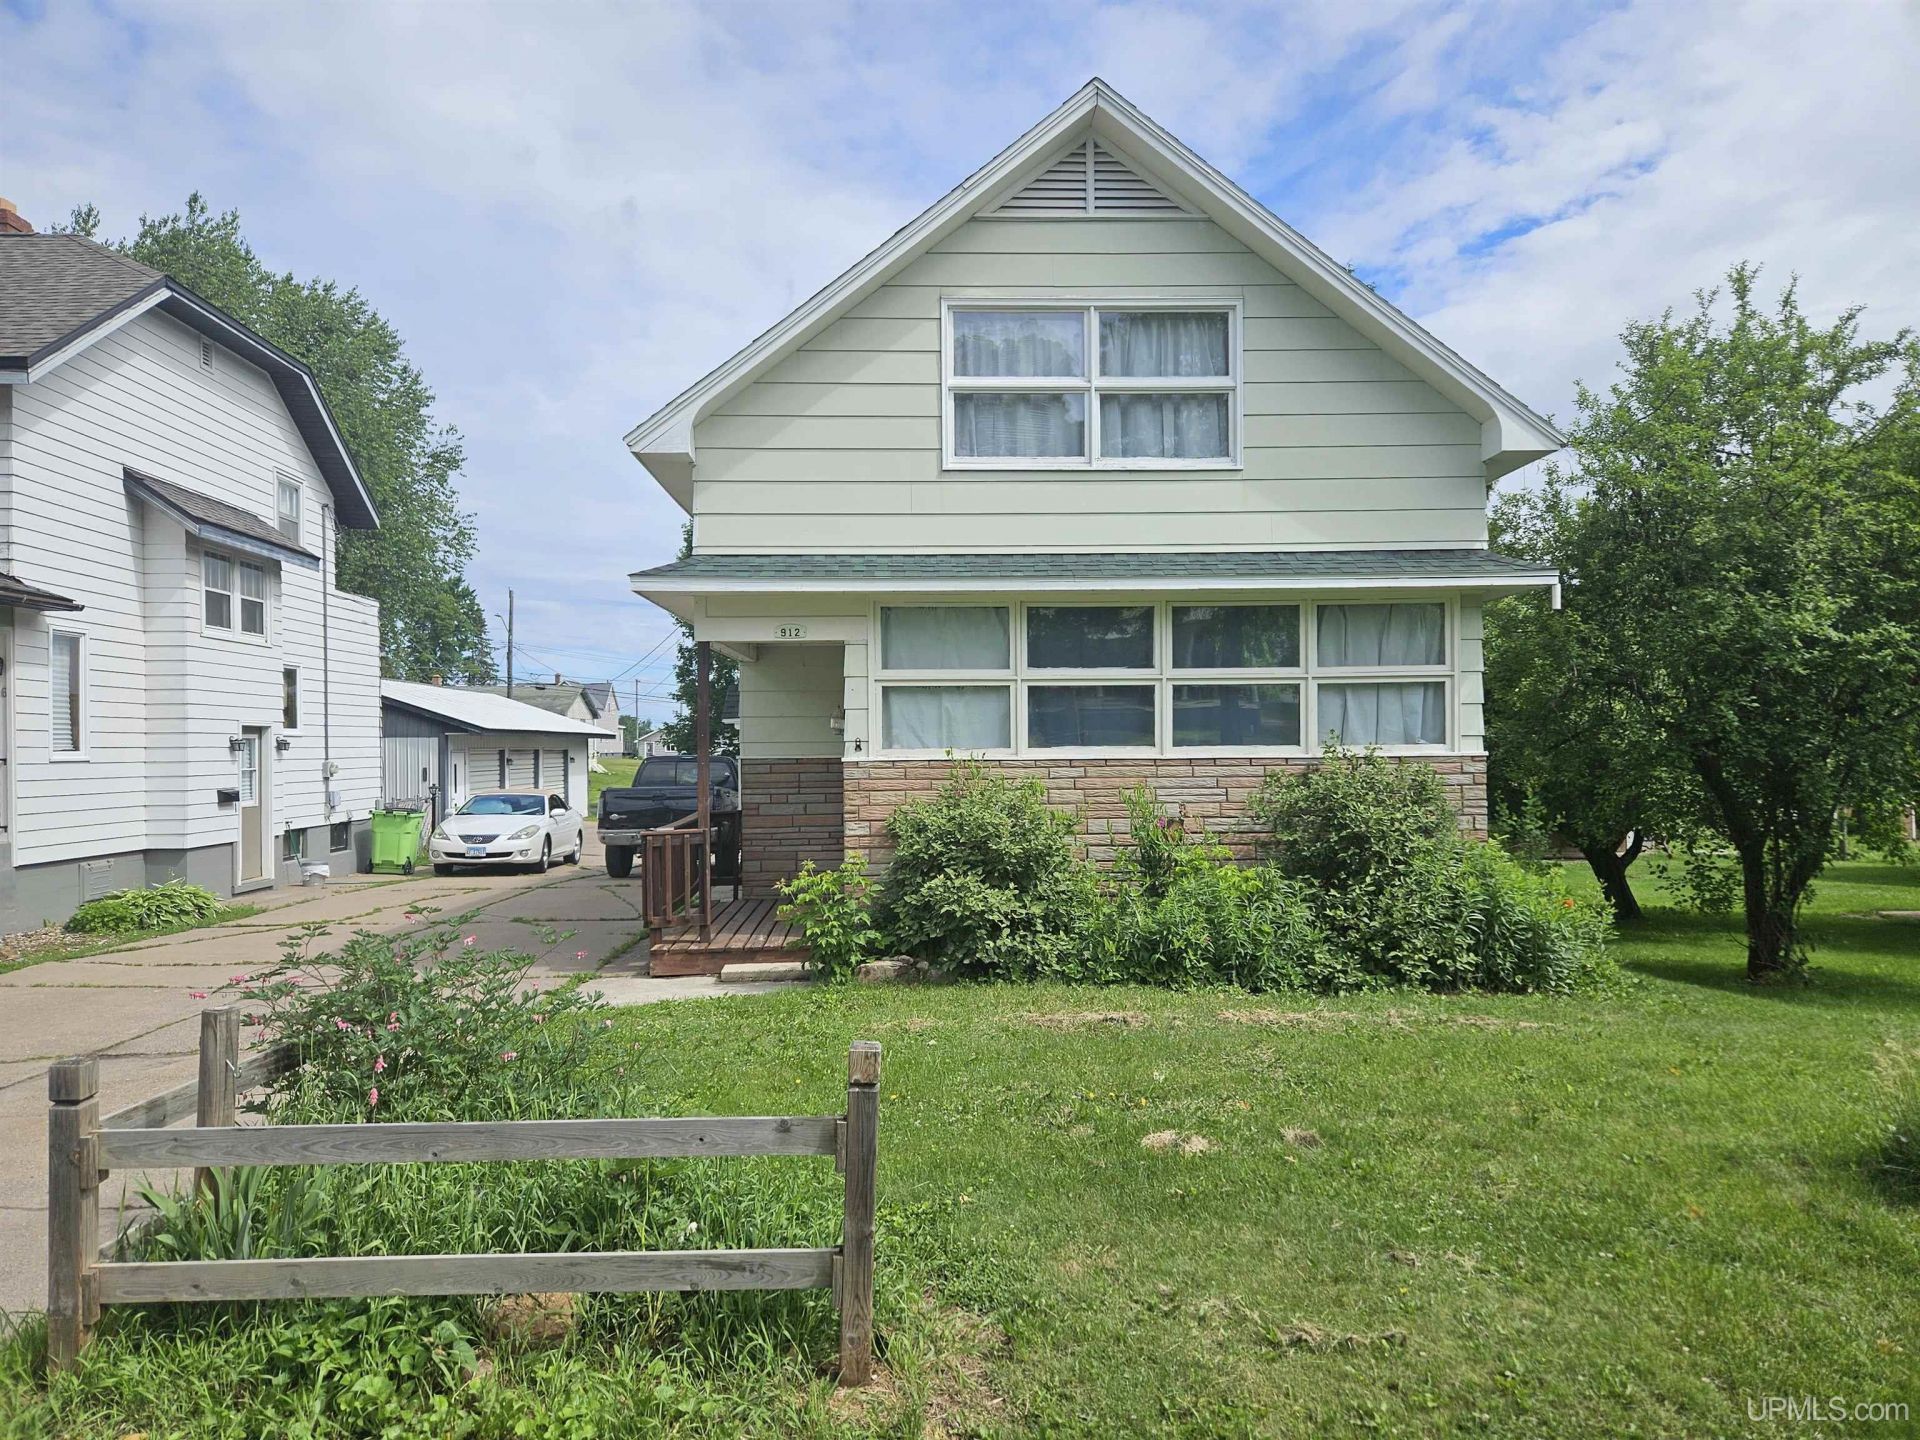
Move in ready home located in prime central Crystal Falls! This beautifully maintained and updated home has seen some changes over the last few years that the new owners are guaranteed to enjoy! The main floor hosts new carpet and paint in the oversized living room with wall to wall windows and vaulted ceiling. The main floor also includes an eat in kitchen with attached laundry room, and last but not least the main floor ensuite. Making it incredibly easy for main floor living in the Upper Peninsula! The upstairs has received all new carpet. The second bedroom is oversized while the third makes a perfect guest room. The second bathroom is located directly between both secondary bedrooms. The basement was previously used as a workshop space, and the current owner has only used it for storage. The roof was completely replaced on both the home and garage in 2023 with 30 year shingles. The boiler underwent a major overhaul with a local company in 2023. Garage doors were replaced with insulated doors in 2025 (minus workshop door). The exterior of the home offers a shared oversized driveway with a 3 car detached garage. The third stall is currently being used as a workshop. The backyard offers some of the best unobstructed views of the bluffs you can get in town. Endless amounts of sunsets around the fire pit! Property is owned by the listing agent.
Property Features
Property Type: Residential - Single Family
Basement: Yes
Basement: Unfinished
Cooling: Ceiling Fan(s)
Fuel Type: Natural Gas
Garage: 3
Heating: Boiler
Home Style: Conventional Frame
Lot Size: 0.13 Acres
Stories: 2.0
Taxes: $1,949
Year Built: 1950
Feature Descriptions
Appliances: Dishwasher, Dryer, Humidifier, Range/Oven, Refrigerator, Washer
Days on Site: 30
Exterior: Hard Board
Exterior: None (ExteriorFeatures)
Interior: Cathedral/Vaulted Ceiling
Sewer: Public Sanitary
Summer Tax: 723.35
Water: Public Water
Water Features: None
Winter Tax: 1226.33
Room Sizes
Bedroom 1: 14 X 9 Level Main
Bedroom 2: 20 X 12 Level Second
Bedroom 3: 7 X 13 Level Second
Kitchen: 13 X 21 Level Main
Laundry Room: 8 X 10
Living Room: 20 X 17 Level Main
Local Schools
School District: Forest Park School District
Listed By / Shown By
Listed By
Agency Name: RE/MAX NORTH COUNTRY
Agency Phone: 877-875-6331
Shown By
Agent Name: Jeff Jarvis
Agent Phone: Cell: (906) 464-0123
Agency Title: Key Realty

Estimate Your Payment
Estimated Payment
$ 1,044.64 per month $838.50 Principal & Interest $162.42 Property Tax $43.72 Homeowner's InsuranceChange Payment Information
Privacy Policy / DMCA Notice / ADA Accessibility


This site is hosted, designed and copyright
© 1994 - 2026 by
Delta Media Group, Inc. -- Patent Pending --
Agency License Information: 1-877-539-7589 | Ohio Lic# REC.2010002888 6800 W Central Ave #B, Toledo, OH 43617 | Michigan Lic# 6505366134 8040 Summerfield Rd, Lambertville, MI 48144 | Indiana Lic# RC52400106 3029 W Smith Valley Rd #211, Greenwood, IN 46142 | West Virginia LIC# 010306 Erin Rickman, Broker. 410 Market St #3, Parkersburg, WV, 26101 | Colorado LIC# EC.100108419 603 Rood Ave, Grand Junction, CO 81501 | Nevada LIC# B.0146350.LLC 9190 Double Diamond Pwky, Reno, NV 89521 | Florida LIC# CQ1073507 16638 Mooner Plank Cir, Wimauma, FL 33598 | Illinois LIC# 481014661 640 S Washington St. Suite 212, Naperville, IL 60540
Agent License Information: 6501430252
912 Erie Avenue | MLS# 50210422
This single family home located at 912 Erie Avenue, Crystal Falls, MI 49920 is currently listed for sale with an asking price of $149,900. This property was built in 1950 and has 3 bedrooms and 2 full baths with 1749 sq. ft. Erie Avenue is located in the Maple Grove subdivision within the Forest Park School District school district. Search Maple Grove real estate on jeffjarvis.ikeyrealty.com today.