Jeff Jarvis

BEDS5
BATHS3 full
SQUARE FEET1,783
MLS#50213716
STATUSActive
PROPERTY TYPEResidential - Single Family
SUBDIVISIONVagabond
SCHOOLRapid River Public Schools
Property Description
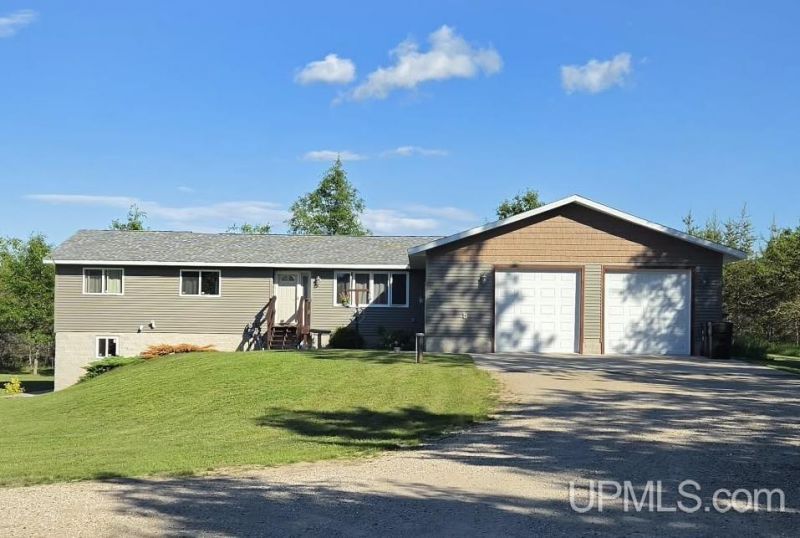
Welcome home to this captivating 5-bedroom, 3-bath home nestled on beautifully maintained one and a half acres. With great lighting and windows everywhere, youll watch deer and wildlife wander through your yard in this tranquil rural setting. Featuring a brand new kitchen in 2026, two primary bedrooms each with an attached bath and at opposite ends of the home, two more bedrooms, a hallway bathroom, laundry room, large dining room and living room, all on one convenient main floor. With one additional bedroom located in the basement and plumbing in place for another bathroom, the full mostly unfinished basement with 8-foot ceilings and walk out doors leading to the backyard is full of possibilities for additional finished living space. The heated attached two car garage has a parking pad and theres another two car garage to hold all of your equipment and toys to enjoy all four seasons. There is an outdoor wood boiler that heats the house, garage, and domestic hot water if used in the winter to save on the natural gas bill. The home comes with deeded lake access through the Vagabond Campground right across the road! And adjoining the Hiawatha National Forest to the east, offers convenient access to hundreds of acres of public land for hunting and outdoor recreation. Enjoy miles of ATV trails right from your back yard, making this an ideal property for hunters, trail riders, and outdoor enthusiasts
Property Features
Property Type: Residential - Single Family
Basement: Yes
Basement: Block
Cooling: Central A/C
Fuel Type: Natural Gas, Wood
Garage: 4 car attached
Heating: Forced Air
Home Style: Ranch, Conventional Frame
Lot Size: 1.55 Acres
Stories: 1.0
Taxes: $3,500
Year Built: 1979
Feature Descriptions
Appliances: Dishwasher, Dryer, Range/Oven, Refrigerator, Washer, Water Softener - Owned
Body of Water: Little Bay De Noc
Days on Site: 89
Exterior: Vinyl Siding
Exterior: Garden Area
Interior: Cable/Internet Avail., Sump Pump, Walk-In Closet, Window Treatment(s)
Lot Features: Treed
Parking Notes: 3 or More Spaces, Garage
Sewer: Septic
Summer Tax: 1300
Water: Drilled Well
Water Features: All Sports Lake
Winter Tax: 2200
Room Sizes
Bedroom 1: 16 X 14 Level Main
Bedroom 2: 14 X 11 Level Main
Bedroom 3: 10 X 10 Level Main
Bedroom 4: 12 X 7 Level Main
Breakfast: 13 X 8 Level Main
Dining Room: 18 X 11 Level Main
Kitchen: 13 X 11 Level Main
Laundry Room: 6 X 6 Level Main
Living Room: 23 X 14 Level Main
Local Schools
School District: Rapid River Public Schools
Listed By / Shown By
Listed By
Agency Name: KEY REALTY DELTA COUNTY LLC
Agency Phone: 906-233-7455
Shown By
Agent Name: Jeff Jarvis
Agent Phone: Cell: (906) 464-0123
Agency Title: Key Realty

Estimate Your Payment
Estimated Payment
$ 2,586.97 per month $2,181.55 Principal & Interest $291.67 Property Tax $113.75 Homeowner's InsuranceChange Payment Information
Privacy Policy / DMCA Notice / ADA Accessibility


This site is hosted, designed and copyright
© 1994 - 2026 by
Delta Media Group, Inc. -- Patent Pending --
Agency License Information: 1-877-539-7589 | Ohio Lic# REC.2010002888 6800 W Central Ave #B, Toledo, OH 43617 | Michigan Lic# 6505366134 8040 Summerfield Rd, Lambertville, MI 48144 | Indiana Lic# RC52400106 3029 W Smith Valley Rd #211, Greenwood, IN 46142 | West Virginia LIC# 010306 Erin Rickman, Broker. 410 Market St #3, Parkersburg, WV, 26101 | Colorado LIC# EC.100108419 603 Rood Ave, Grand Junction, CO 81501 | Nevada LIC# B.0146350.LLC 9190 Double Diamond Pwky, Reno, NV 89521 | Florida LIC# CQ1073507 16638 Mooner Plank Cir, Wimauma, FL 33598 | Illinois LIC# 481014661 640 S Washington St. Suite 212, Naperville, IL 60540
Agent License Information: 6501430252
8960 Cty 513 T Road | MLS# 50213716
This single family home located at 8960 Cty 513 T Road, Ensign Twp, MI 49878 is currently listed for sale with an asking price of $390,000. This property was built in 1979 and has 5 bedrooms and 3 full baths with 1783 sq. ft. Cty 513 T Road is located in the Vagabond subdivision within the Rapid River Public Schools school district. Search Vagabond real estate on jeffjarvis.ikeyrealty.com today.