Jeff Jarvis

BEDS3
BATHS2 full 1 partial
SQUARE FEET2,120
MLS#50219595
STATUSPending
PROPERTY TYPEResidential - Single Family
SUBDIVISIONHickory Creek
SCHOOLBedford Public Schools
Property Description
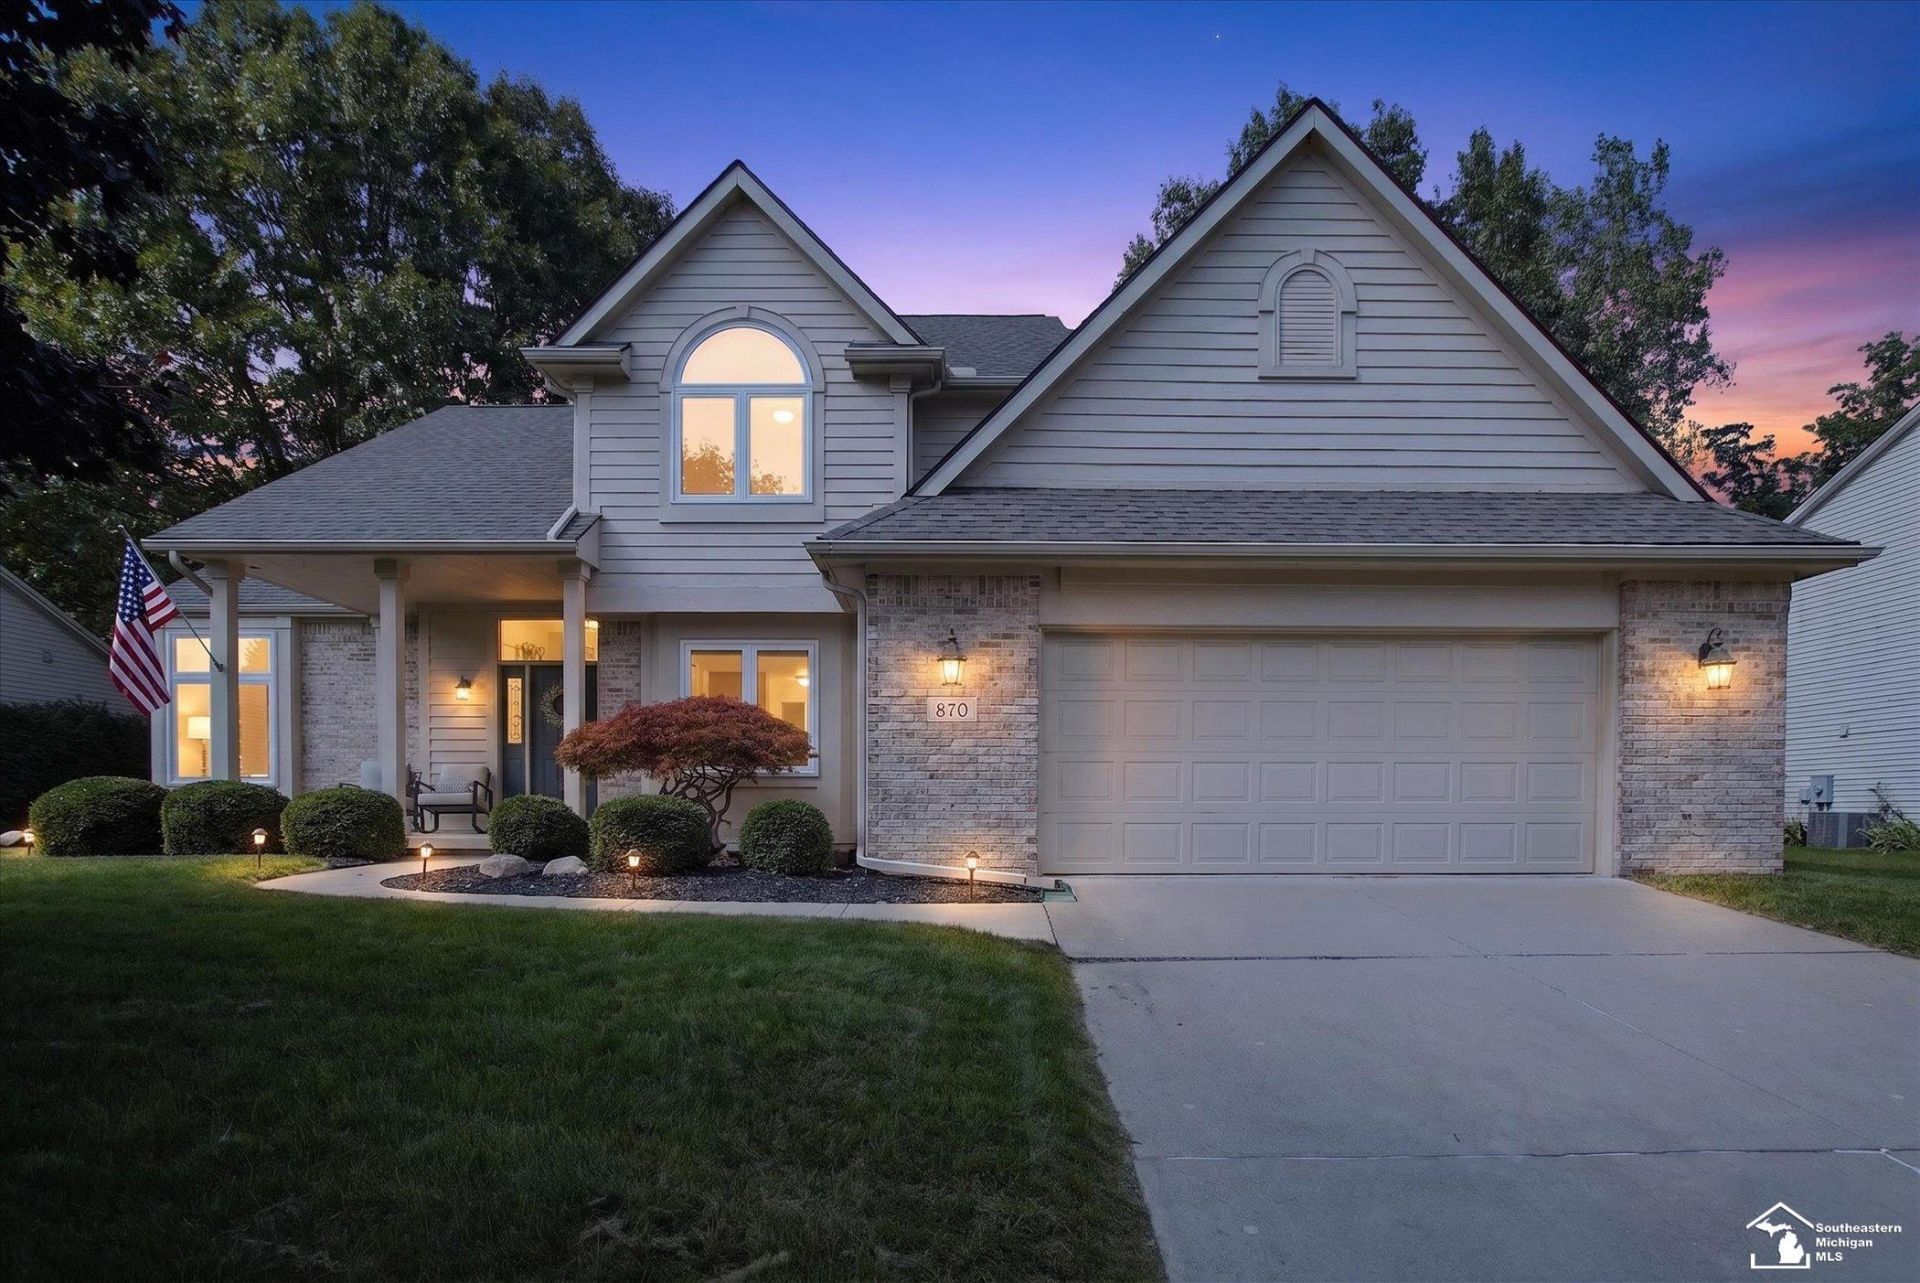
Nestled in the heart of the Hickory Creek neighborhood, youll find this showstopper of a home where each detail has been thoughtfully curated and the vibe is sparkling clean. Bright and airy kitchen showcases natural light and pantry closet. Spacious first floor home office setup or flex space in addition to three sizeable upstairs bedrooms. Dont think shes merely a pretty face... this one is loaded with updates made over the last ten years, too! (BRAND NEW ROOF in 25! HWH, AC, Furnace, windows, appliances, flooring, bath remodels and SO MUCH MORE!) Step outside to the sprawling backyard of your dreams, complete with gated above ground pool, all set into the side of a gentle slope that lends itself to unexpected privacy and breathing room from the rest of the world. Its truly the best of both worlds with this home!
Property Features
Property Type: Residential - Single Family
Basement: Yes
Cooling: Central A/C
Fuel Type: Natural Gas
Garage: 2 car attached
Heating: Forced Air
Home Style: Traditional
Lot Size: 0.33 Acres
Stories: 2.0
Taxes: $3,535
Year Built: 1998
Feature Descriptions
Appliances: Dishwasher, Dryer, Microwave, Range/Oven, Refrigerator, Washer
Days on Site: 8
Exterior: Brick, Vinyl Siding, Wood
Fireplace: Gas Fireplace
Sewer: Public Sanitary
Summer Tax: 1435
Water: Public Water
Winter Tax: 2100
Room Sizes
Bedroom 1: 17 X 14 Level Second
Bedroom 2: 15 X 11 Level Second
Bedroom 3: 14 X 11 Level Second
Dining Room: 11 X 11 Level Main
Family Room: 24 X 16 Level Main
Kitchen: 24 X 13 Level Main
Additional Room 1: 9 X 8 Level Main
Local Schools
School District: Bedford Public Schools
Listed By / Shown By
Listed By
Agency Name: NextHome Elevate in Temperance
Agency Phone: 567-277-8557
Shown By
Agent Name: Jeff Jarvis
Agent Phone: Cell: (906) 464-0123
Agency Title: Key Realty

Estimate Your Payment
Estimated Payment
$ 2,648.15 per month $2,236.93 Principal & Interest $294.58 Property Tax $116.64 Homeowner's InsuranceChange Payment Information
Privacy Policy / DMCA Notice / ADA Accessibility


This site is hosted, designed and copyright
© 1994 - 2026 by
Delta Media Group, Inc. -- Patent Pending --
Agency License Information: 1-877-539-7589 | Ohio Lic# REC.2010002888 6800 W Central Ave #B, Toledo, OH 43617 | Michigan Lic# 6505366134 8040 Summerfield Rd, Lambertville, MI 48144 | Indiana Lic# RC52400106 3029 W Smith Valley Rd #211, Greenwood, IN 46142 | West Virginia LIC# 010306 Erin Rickman, Broker. 410 Market St #3, Parkersburg, WV, 26101 | Colorado LIC# EC.100108419 603 Rood Ave, Grand Junction, CO 81501 | Nevada LIC# B.0146350.LLC 9190 Double Diamond Pwky, Reno, NV 89521 | Florida LIC# CQ1073507 16638 Mooner Plank Cir, Wimauma, FL 33598 | Illinois LIC# 481014661 640 S Washington St. Suite 212, Naperville, IL 60540
Agent License Information: 6501430252
870 Hickory Creek Drive | MLS# 50219595
This single family home located at 870 Hickory Creek Drive, Temperance, MI 48182 is currently listed for sale with an asking price of $399,900. This property was built in 1998 and has 3 bedrooms and 2 full and 1 partial baths with 2120 sq. ft. Hickory Creek Drive is located in the Hickory Creek subdivision within the Bedford Public Schools school district. Search Hickory Creek real estate on jeffjarvis.ikeyrealty.com today.