Jeff Jarvis

BEDS3
BATHS2 full 2 partial
SQUARE FEET3,172
MLS#50214973
STATUSActive
PROPERTY TYPEResidential - Single Family
SUBDIVISIONEvergreen Heights
SCHOOLBreitung Township School District
Property Description
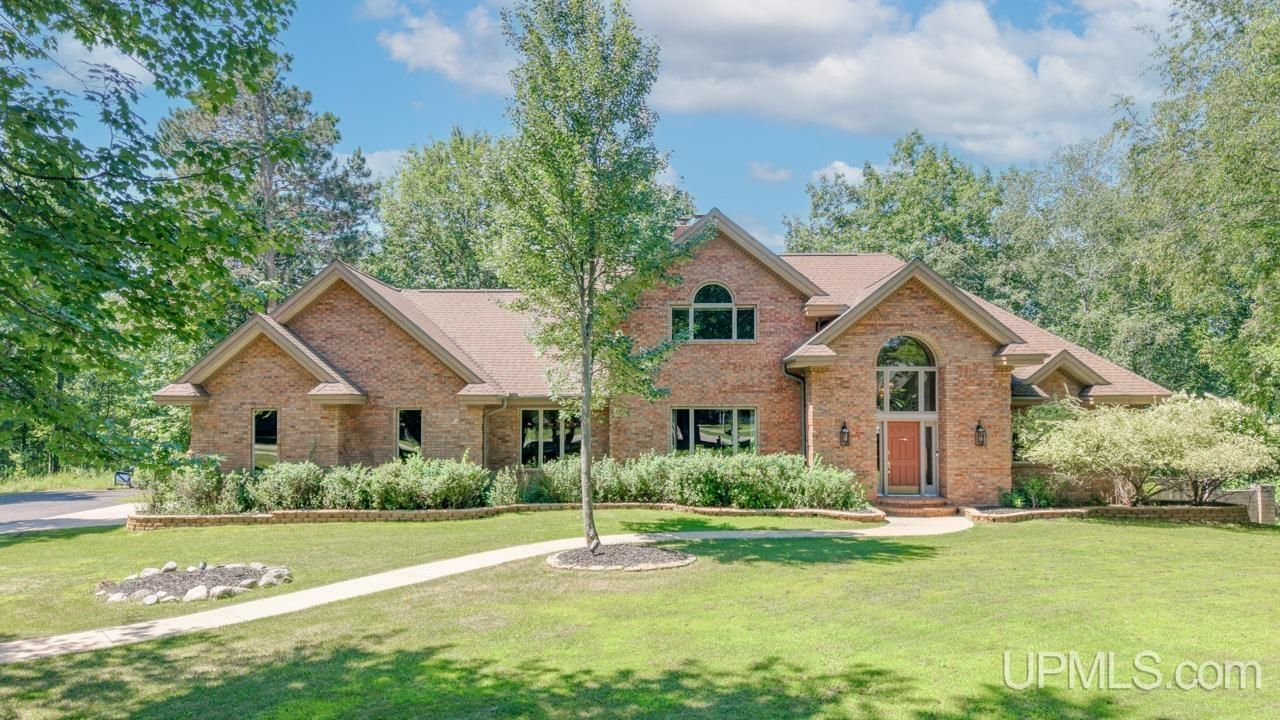
Some homes simply check the boxes. This one defines the lifestyle. Tucked away on a beautifully landscaped cul-de-sac lot of more than three-quarters of an acre, this extraordinary 5,200+ square-foot residence is a masterclass in timeless design, exceptional craftsmanship, and effortless luxury. From the moment you step into the breathtaking 2-story foyer, where a sweeping staircase makes an unforgettable first impression, youll discover a home thoughtfully designed for both grand entertaining and everyday comfort. At its heart, the gourmet kitchen is a gathering place worthy of every celebration, featuring rich cherry cabinetry, gleaming granite countertops, built-in appliances, an oversized center island, and walk-in pantry. Just beyond, the sun-filled breakfast nook opens to an expansive deck overlooking the sparkling heated in-ground pool?an idyllic setting for quiet mornings or unforgettable summer evenings. The primary suite is a sanctuary all its own, inviting you to unwind in a spa-inspired bath complete with dual vanities, luxurious soaking tub, beautifully tiled walk-in shower, and an expansive walk-in closet designed to accommodate every season of life. The walk-out lower level transforms entertaining into an art form: Anchored by a stunning great room with illuminated tray ceilings and a gas fireplace, the space also features a fully equipped second kitchen with built-in brick gas grill and walk-in pantry, making it ideal for hosting family holidays, game-day gatherings, or elegant celebrations. An executive office, fitness room, and bonus space provide endless possibilities for work, wellness, and relaxation. Outside, the grounds feel like your own private resort. Lounge beside the heated pool, welcome guests for dinner in the gazebo, or enjoy evenings surrounded by meticulously manicured landscaping accented with custom stone and brick retaining walls. A spacious patio, fenced backyard, underground sprinkler system, and heated, insulated garage complete an outdoor environment designed as beautifully as the home itself. Perfectly positioned within walking distance of schools and offering direct access to the Menominee River, youll enjoy boating, kayaking, fishing, and breathtaking waterfront scenery just moments from your doorstep. This is more than a remarkable home?its a place where every detail reflects quality, every space inspires connection, and every day feels like a retreat. A rare opportunity to own one of the areas most distinguished residences.
Property Features
Property Type: Residential - Single Family
Basement: Yes
Basement: Egress/Daylight Windows, Full, Outside Entrance, Partially Finished, Walk Out, Poured, Exposed Basement
Cooling: Ceiling Fan(s), Wall/Window A/C
Fenced: Yes
Fuel Type: Natural Gas
Garage: 2 car attached
Heating: Baseboard, Hot Water, Zoned Heating
Home Style: Traditional, Conventional Frame
Lot Size: 0.80 Acres
Stories: 2.0
Taxes: $11,043
Year Built: 1991
Feature Descriptions
Appliances: Bar-Refrigerator, Central Vacuum, Dishwasher, Dryer, Microwave, Range/Oven, Refrigerator, Washer
Days on Site: 47
Exterior: Wheelchair Access, Exterior Balcony, Deck, Inground Pool, Lawn Sprinkler, Patio, Porch, Sidewalks, Storms/Screens, Street Lights, Swimming Pool, Fence Owned
Exterior: Brick
Fireplace: FamRoom Fireplace, Gas Fireplace, LivRoom Fireplace
Interior: 9 ft + Ceilings, Interior Balcony, Cable/Internet Avail., Cathedral/Vaulted Ceiling, Ceramic Floors, Hardwood Floors, Spa/Jetted Tub, Walk-In Closet, Wet Bar/Bar, Window Treatment(s)
Parking Notes: 3 or More Spaces, Garage, Lighted, Paved Driveway
Sewer: Public Sanitary
Summer Tax: 10015.99
Swimming Pool: Yes
Water: Public Water
Water Features: None
Winter Tax: 1027.35
Room Sizes
Bedroom 1: 20 X 14 Level First
Bedroom 2: 18 X 16 Level Second
Bedroom 3: 21 X 12 Level Second
Dining Room: 16 X 12 Level First
Family Room: 24 X 17 Level Basement
Kitchen: 27 X 15 Level First
Laundry Room: 10 X 6 Level First
Living Room: 18 X 16 Level First
Local Schools
School District: Breitung Township School District
Listed By / Shown By
Listed By
Agency Name: STEPHENS REAL ESTATE
Agency Phone: 906-774-8570
Shown By
Agent Name: Jeff Jarvis
Agent Phone: Cell: (906) 464-0123
Agency Title: Key Realty

Estimate Your Payment
Estimated Payment
$ 5,040.02 per month $3,915.60 Principal & Interest $920.25 Property Tax $204.17 Homeowner's InsuranceChange Payment Information
Privacy Policy / DMCA Notice / ADA Accessibility


This site is hosted, designed and copyright
© 1994 - 2026 by
Delta Media Group, Inc. -- Patent Pending --
Agency License Information: 1-877-539-7589 | Ohio Lic# REC.2010002888 6800 W Central Ave #B, Toledo, OH 43617 | Michigan Lic# 6505366134 8040 Summerfield Rd, Lambertville, MI 48144 | Indiana Lic# RC52400106 3029 W Smith Valley Rd #211, Greenwood, IN 46142 | West Virginia LIC# 010306 Erin Rickman, Broker. 410 Market St #3, Parkersburg, WV, 26101 | Colorado LIC# EC.100108419 603 Rood Ave, Grand Junction, CO 81501 | Nevada LIC# B.0146350.LLC 9190 Double Diamond Pwky, Reno, NV 89521 | Florida LIC# CQ1073507 16638 Mooner Plank Cir, Wimauma, FL 33598 | Illinois LIC# 481014661 640 S Washington St. Suite 212, Naperville, IL 60540
Agent License Information: 6501430252
860 Evergreen Court | MLS# 50214973
This single family home located at 860 Evergreen Court, Kingsford, MI 49802 is currently listed for sale with an asking price of $700,000. This property was built in 1991 and has 3 bedrooms and 2 full and 2 partial baths with 3172 sq. ft. Evergreen Court is located in the Evergreen Heights subdivision within the Breitung Township School District school district. Search Evergreen Heights real estate on jeffjarvis.ikeyrealty.com today.