Jeff Jarvis

BEDS4
BATHS3 full
SQUARE FEET3,172
MLS#298628
STATUSActive
PROPERTY TYPEResidential - Single Family
Property Description
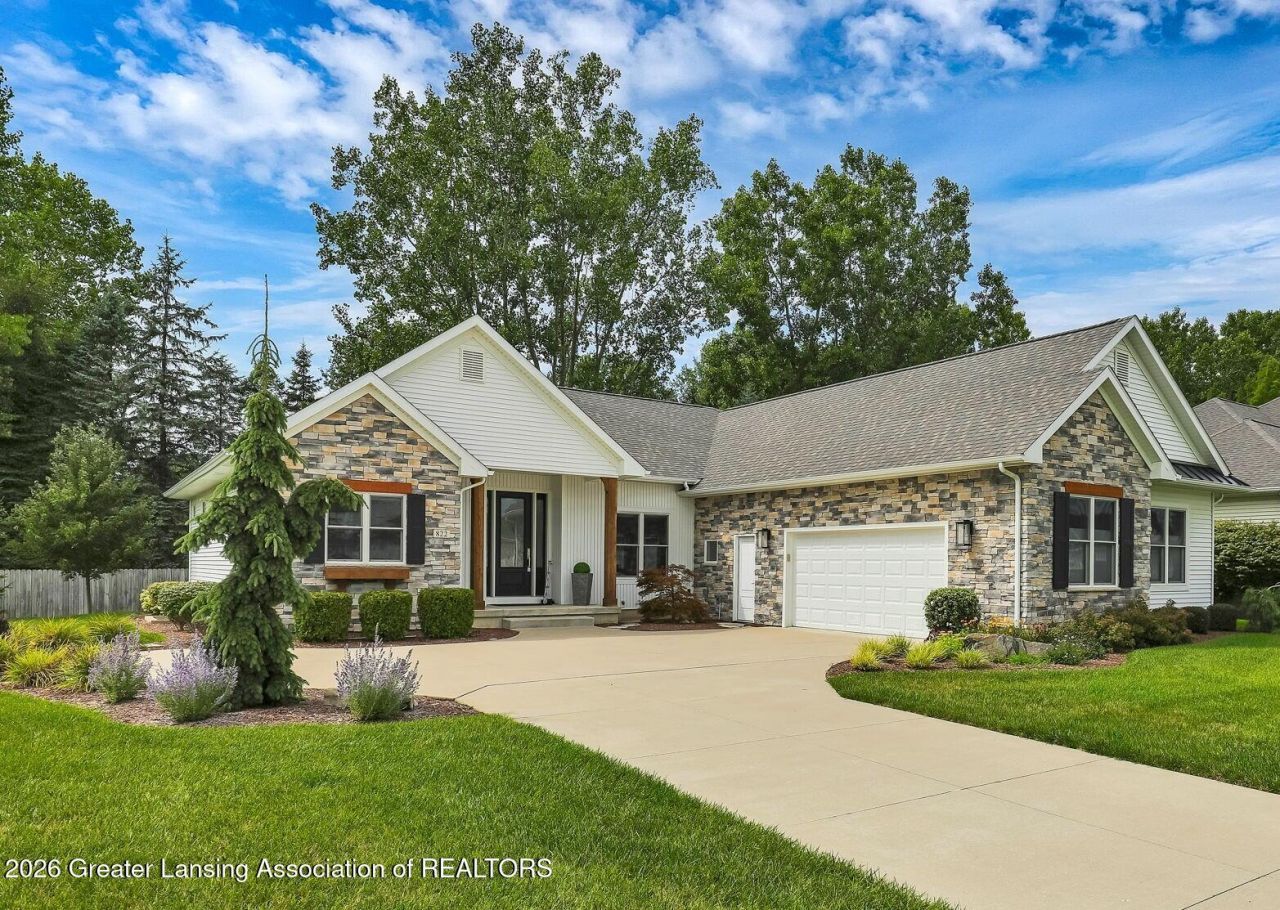
Welcome to 822 Laurelwood Dr., a meticulously maintained custom-built ranch by LT Schafer in the desirable Grand Ledge School District. Built in 2020, this exceptional home combines quality craftsmanship, high-end finishes, thoughtful design, and impressive flexibility. A 9-foot entry door welcomes you into a bright, open floor plan featuring vaulted 10-foot ceilings in the kitchen, dining, and living areas, 9-foot ceilings throughout the remainder of the home, large windows, solar tubes, and a gas fireplace. The chefs kitchen features durable DEKTON countertops, a large island with a new marble top preserving the history of the original sales-counter island, walk-in pantry, high-end stainless-steel appliances, farmhouse sink, wine fridge, under-cabinet lighting, custom blinds..... and abundant cabinetry. The main level includes a versatile office/third bedroom, private laundry room, and luxurious primary suite with double walk-in closets, dual vanities, soaking tub, and oversized tiled shower with bench. Luxury vinyl plank flooring, Andersen windows, custom blinds, and a sliding door leading to the covered back porch add to the homes appeal. Up/down blinds throughout the upstairs provide adjustable privacy while still allowing natural light into the rooms. Beautiful antique elements are thoughtfully incorporated throughout the main level, with documentation, receipts, and provenance included. The finished lower level adds approximately 1,000 sq. ft. with a large family room, fourth bedroom, and full bath, while an additional 1,000 sq. ft. is ready to finish and already plumbed for a kitchenette or bar. The oversized insulated two-car garage offers approximately 771 sq. ft., with an enclosed storage room and shelving, an exceptional amount of garage and storage space. Additional features include radon mitigation, irrigation, a private backyard, covered porch, mature evergreens, beautiful landscaping, and a large corner lot. A rare combination of custom quality, premium finishes, abundant storage, flexible living space, privacy, and future expansion potential, this home truly stands apart.
Property Features
Property Type: Residential - Single Family
Cooling: Central Air
Fireplaces: 1
Fuel Type: Gas
Garage: 2.5 car attached
Heating: Forced Air, Natural Gas
Home Style: Ranch
Lot Size: 0.31 Acres
Roof Type: Shingle
Stories: 1.0
Taxes: $9,615
Feature Descriptions
Appliances: Dishwasher, Disposal, Gas Oven, Gas Range, Ice Maker, Microwave, Refrigerator, Stainless Steel Appliance(s), Vented Exhaust Fan, Water Heater, Wine Refrigerator
Days on Site: 13
Exterior: Stone, Vinyl Siding
Exterior Amenities: Lighting, Rain Gutters
Fireplace: Gas, Glass Doors, Living Room
Flooring: Carpet, Ceramic Tile, Hardwood, Laminate
Interior Amenities: Built-in Features, Ceiling Fan(s), Crown Molding, Double Closet, Double Vanity, Entrance Foyer, High Ceilings, Open Floorplan, Pantry, Primary Downstairs, Recessed Lighting, Soaking Tub, Solar Tube(s), Stone Counters, Storage, Track Lighting, Tray Ceiling(s), Walk-In Closet(s)
Laundry: Laundry Room, Main Level, Sink, Washer Hookup
Lot: Back Yard, Cul-De-Sac, Front Yard, Landscaped, Sprinklers In Front, Sprinklers In Rear, Corner Lot
Lot Dimensions: 95x142
Parcel #: 23-040-061-700-070-00
Parking: Attached, Driveway, Finished, Garage Door Opener, Garage Faces Side, Oversized, Paved, Storage
Patio/Porch: Awning(s), Covered, Deck, Patio, Porch
Road Frontage: City Street
Road Surface: Concrete, Paved
Sewer: Public Sewer
SQFT Total: 4096
Water: Public
Listed By / Shown By
Listed By
Agency Name: Century 21 Affiliated
Shown By
Agent Name: Jeff Jarvis
Agent Phone: Cell: (906) 464-0123
Agency Title: Key Realty

Estimate Your Payment
Estimated Payment
$ 4,302.46 per month $3,327.70 Principal & Interest $801.25 Property Tax $173.51 Homeowner's InsuranceChange Payment Information
Privacy Policy / DMCA Notice / ADA Accessibility


This site is hosted, designed and copyright
© 1994 - 2026 by
Delta Media Group, Inc. -- Patent Pending --
Agency License Information: 1-877-539-7589 | Ohio Lic# REC.2010002888 6800 W Central Ave #B, Toledo, OH 43617 | Michigan Lic# 6505366134 8040 Summerfield Rd, Lambertville, MI 48144 | Indiana Lic# RC52400106 3029 W Smith Valley Rd #211, Greenwood, IN 46142 | West Virginia LIC# 010306 Erin Rickman, Broker. 410 Market St #3, Parkersburg, WV, 26101 | Colorado LIC# EC.100108419 603 Rood Ave, Grand Junction, CO 81501 | Nevada LIC# B.0146350.LLC 9190 Double Diamond Pwky, Reno, NV 89521 | Florida LIC# CQ1073507 16638 Mooner Plank Cir, Wimauma, FL 33598 | Illinois LIC# 481014661 640 S Washington St. Suite 212, Naperville, IL 60540
Agent License Information: 6501430252
822 Laurelwood Drive | MLS# 298628
This single family home located at 822 Laurelwood Drive, Lansing, MI 48917 is currently listed for sale with an asking price of $594,900. This property has 4 bedrooms and 3 full baths with 3172 sq. ft. Search Lansing real estate on jeffjarvis.ikeyrealty.com today.