Jeff Jarvis

BEDS3
BATHS1 full
SQUARE FEET899
MLS#50193924
STATUSActive
PROPERTY TYPEResidential - Single Family
SUBDIVISIONNorth Park
SCHOOLIronwood Area Schools
Property Description
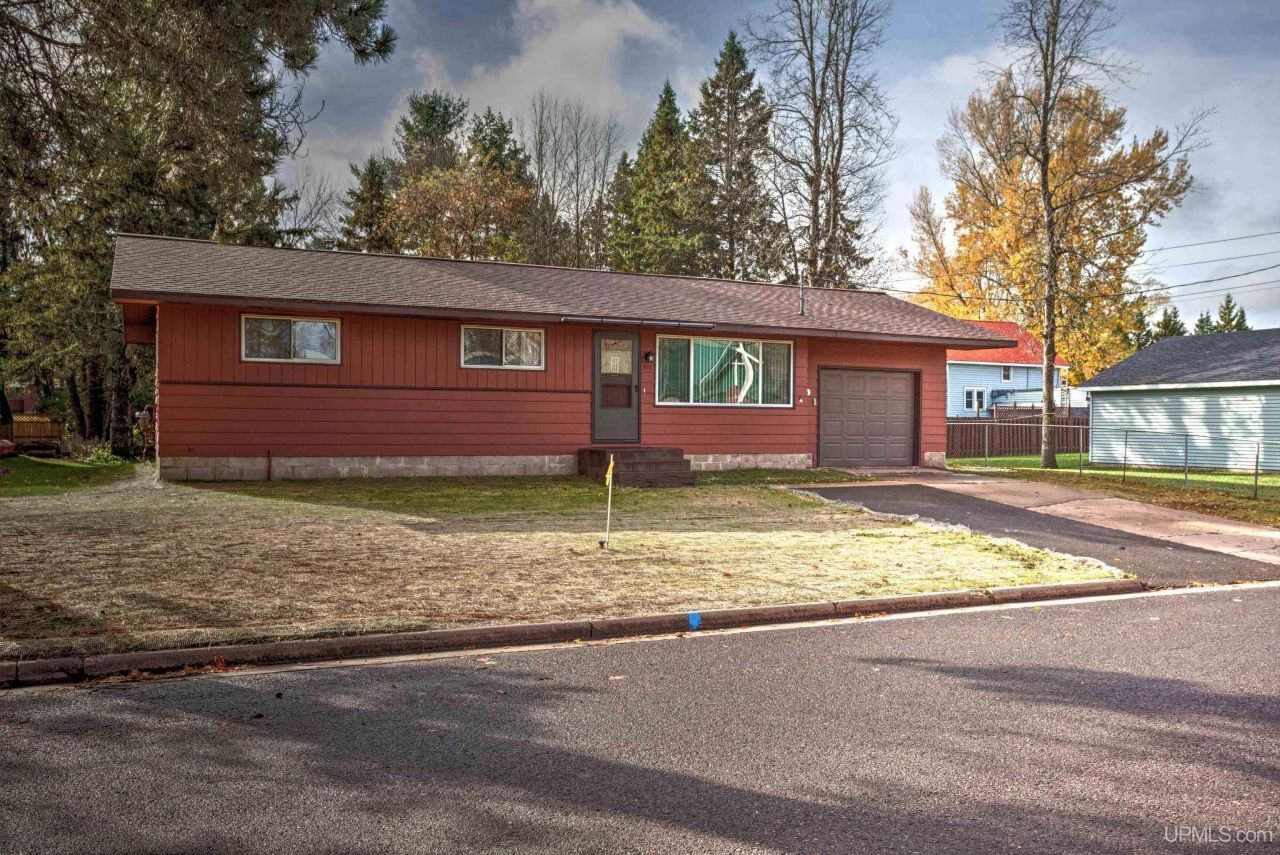
This inviting ranch-style home features a bright, open floor plan and beautifully refinished oak hardwood floors throughout much of the main level. The spacious living room offers a large north-facing picture window, a welcoming entry area, and flexible space for multiple furniture arrangements. Adjacent is a dining area with a patio door leading to the backyard, plus a generous pantry closet for added storage. The well-designed kitchen includes oak cabinetry, a natural gas stove, ceramic tile flooring, and a sink overlooking the backyard. Convenient access from the attached garage makes unloading groceries a breeze. Three comfortable bedrooms with excellent closet space and a full bath complete the main floor layout. The full basement provides great potential with a dedicated hot tub room, laundry area, 220 AMP electrical service, and a new two-phase high-efficiency natural gas furnace. Outside, enjoy a scenic backyard with a storage shed and a small fenced enclosure?ideal for pets or gardening. Centrally located near grocery stores, shopping, and entertainment, this home blends comfort and convenience in a sought-after area.
Property Features
Property Type: Residential - Single Family
Basement: Block, Full, Interior Access, Sump Pump
Basement: Yes
Cooling: Ceiling Fan(s)
Fuel Type: Natural Gas
Garage: 1 car attached
Heating: Forced Air
Home Style: Ranch
Lot Size: 0.20 Acres
Stories: 1.0
Taxes: $1,873
Year Built: 1972
Feature Descriptions
Appliances: Dryer, Microwave, Range/Oven, Refrigerator, Washer
Bath Features: Whirlpool/Hot Tub
Days on Site: 199
Exterior: Street Lights, Garden Area
Exterior: Masonite
Hot Tub: Yes
Interior: Cable/Internet Avail., Ceramic Floors, DSL Available, Hardwood Floors, Spa/Jetted Tub, Sump Pump
Lot Features: Large Lot - 65+ Ft.
Parking Notes: 2 Spaces, Garage, Paved Driveway
Sewer: Public Sanitary
Summer Tax: 1677.92
Water: Public Water
Water Features: None
Winter Tax: 195.59
Room Sizes
Bedroom 1: 13 X 12 Level Main
Bedroom 2: 10 X 12 Level Main
Bedroom 3: 9 X 11 Level Main
Dining Room: 10 X 11 Level Main
Kitchen: 12 X 11 Level Main
Laundry Room: 11 X 8 Level Basement
Living Room: 16 X 12 Level Main
Local Schools
School District: Ironwood Area Schools
Listed By / Shown By
Listed By
Agency Name: THE REAL ESTATE STORE
Agency Phone: 906-932-5406
Shown By
Agent Name: Jeff Jarvis
Agent Phone: Cell: (906) 464-0123
Agency Title: Key Realty

Estimate Your Payment
Estimated Payment
$ 1,215.45 per month $1,006.87 Principal & Interest $156.08 Property Tax $52.50 Homeowner's InsuranceChange Payment Information
Privacy Policy / DMCA Notice / ADA Accessibility


This site is hosted, designed and copyright
© 1994 - 2026 by
Delta Media Group, Inc. -- Patent Pending --
Agency License Information: 1-877-539-7589 | Ohio Lic# REC.2010002888 6800 W Central Ave #B, Toledo, OH 43617 | Michigan Lic# 6505366134 8040 Summerfield Rd, Lambertville, MI 48144 | Indiana Lic# RC52400106 3029 W Smith Valley Rd #211, Greenwood, IN 46142 | West Virginia LIC# 010306 Erin Rickman, Broker. 410 Market St #3, Parkersburg, WV, 26101 | Colorado LIC# EC.100108419 603 Rood Ave, Grand Junction, CO 81501 | Nevada LIC# B.0146350.LLC 9190 Double Diamond Pwky, Reno, NV 89521 | Florida LIC# CQ1073507 16638 Mooner Plank Cir, Wimauma, FL 33598
Agent License Information: 6501430252
817 Margaret Street | MLS# 50193924
This single family home located at 817 Margaret Street, Ironwood, MI 49938 is currently listed for sale with an asking price of $180,000. This property was built in 1972 and has 3 bedrooms and 1 full baths with 899 sq. ft. Margaret Street is located in the North Park subdivision within the Ironwood Area Schools school district. Search North Park real estate on jeffjarvis.ikeyrealty.com today.