Jeff Jarvis

BEDS3
BATHS2 full
SQUARE FEET1,646
MLS#299001
STATUSActive
PROPERTY TYPEResidential - Single Family
Property Description
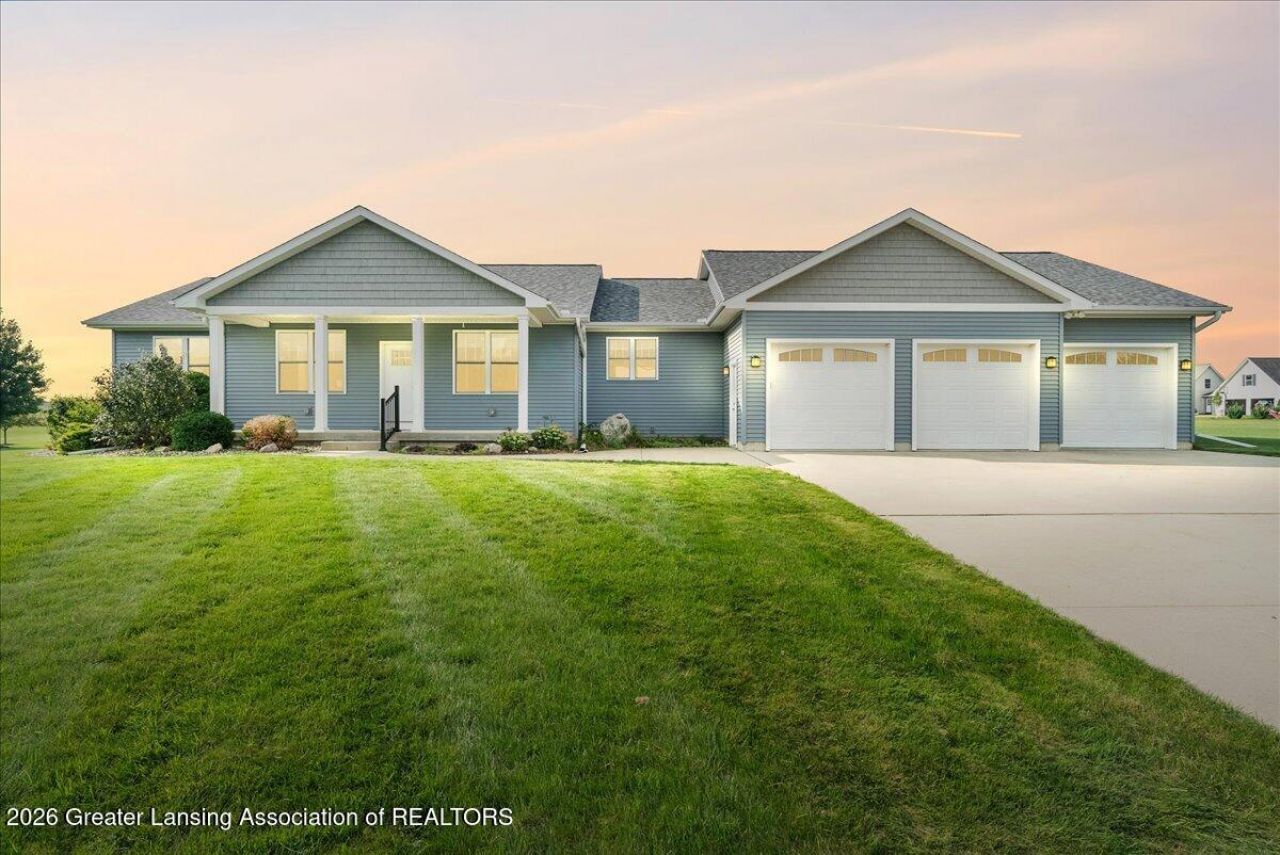
Welcome home! An inviting front porch and entryway, large spaces full of natural light, open floorplan, wide hallways & doorways, first floor laundry, 4 season room with outdoor access, 3 car garage, well designed spacious concrete driveway and paved road are all waiting for you in this 2017 built ranch home! Enjoy the wide open spaces with custom kitchen that fits every lifestyle. The kitchen island, pantry and plenty of cabinetry make meal planning a breeze. Living area is ideal for larger furnishings and 4 season room provides a retreat away from other activities, or tred outside from there for some fresh air and play time on the 1.42 acre lot. Primary bedroom suite, main bath and laundry are conveniently situated on the east end of the home. Large, well lit closet greets you as you enter from the garage, and the office sits adjacent for convenient access. The basement is unfinished but waiting for your vision with egress windows and plumbed for a third bath. Radon mitigation already installed for ease of mind. You will love the freedom on this expansive property just outside the Portland City limits, yet close to all Portland has to offer.
Property Features
Property Type: Residential - Single Family
Cooling: Central Air
Fireplaces: 1
Fuel Type: Gas
Garage: 3 car attached
Heating: Forced Air, Natural Gas
Home Style: Ranch
Lot Size: 1.42 Acres
Roof Type: Shingle
Stories: 1.0
Taxes: $4,193
Feature Descriptions
Accessibility: Accessible Bedroom, Accessible Central Living Area, Accessible Doors, Accessible Full Bath, Accessible Hallway(s), Accessible Washer/Dryer, Central Living Area
Appliances: Built-In Gas Oven, Built-In Gas Range, Built-In Refrigerator, Dishwasher, Dryer, ENERGY STAR Qualified Appliances, Washer/Dryer, Water Softener Owned
Days on Site: 5
Exterior: Vinyl Siding
Flooring: Carpet, Vinyl
Interior Amenities: Ceiling Fan(s), Double Closet, Eat-in Kitchen, Kitchen Island, Pantry, Recessed Lighting, Walk-In Closet(s)
Laundry: Laundry Room, Main Level
Lot: Back Yard, Few Trees, Front Yard, Landscaped, Level, Native Plants, Rectangular Lot, Views
Lot Dimensions: 212.67x291
Parcel #: 34-140-029-000-070-12
Parking: Attached, Driveway, Finished, Garage, Garage Door Opener, Garage Faces Front, Parking Pad
Patio/Porch: Covered, Front Porch, Porch
Road Frontage: City Street
Road Surface: Paved
Security Features: Smoke Detector(s)
Sewer: Septic Tank
SQFT Total: 3292
Utilities: High Speed Internet Available, Cable Available
Water: Well
Room Sizes
Living Room: Level - First
Dining Room: Level - First
Kitchen: Level - First
Primary Bedroom: Level - First
Bedroom 2: Level - First
Bedroom 3: Level - First
Bathroom 1: Level - First
Bathroom 2: Level - First
Laundry: Level - First
Listed By / Shown By
Listed By
Agency Name: Coldwell Banker Frewen Realty, LLC
Shown By
Agent Name: Jeff Jarvis
Agent Phone: Cell: (906) 464-0123
Agency Title: Key Realty

Estimate Your Payment
Estimated Payment
$ 3,291.52 per month $2,796.30 Principal & Interest $349.42 Property Tax $145.80 Homeowner's InsuranceChange Payment Information
Privacy Policy / DMCA Notice / ADA Accessibility


This site is hosted, designed and copyright
© 1994 - 2026 by
Delta Media Group, Inc. -- Patent Pending --
Agency License Information: 1-877-539-7589 | Ohio Lic# REC.2010002888 6800 W Central Ave #B, Toledo, OH 43617 | Michigan Lic# 6505366134 8040 Summerfield Rd, Lambertville, MI 48144 | Indiana Lic# RC52400106 3029 W Smith Valley Rd #211, Greenwood, IN 46142 | West Virginia LIC# 010306 Erin Rickman, Broker. 410 Market St #3, Parkersburg, WV, 26101 | Colorado LIC# EC.100108419 603 Rood Ave, Grand Junction, CO 81501 | Nevada LIC# B.0146350.LLC 9190 Double Diamond Pwky, Reno, NV 89521 | Florida LIC# CQ1073507 16638 Mooner Plank Cir, Wimauma, FL 33598 | Illinois LIC# 481014661 640 S Washington St. Suite 212, Naperville, IL 60540
Agent License Information: 6501430252
7548 E Ionia Road | MLS# 299001
This single family home located at 7548 E Ionia Road, Portland, MI 48875 is currently listed for sale with an asking price of $499,900. This property has 3 bedrooms and 2 full baths with 1646 sq. ft. Search Portland real estate on jeffjarvis.ikeyrealty.com today.