Jeff Jarvis

BEDS2
BATHS3
SQUARE FEET3,179
MLS#1949566
STATUSActive
PROPERTY TYPEResidential - Condominium
SUBDIVISIONMI
SCHOOLGrand Ledge Public Schools
Property Description
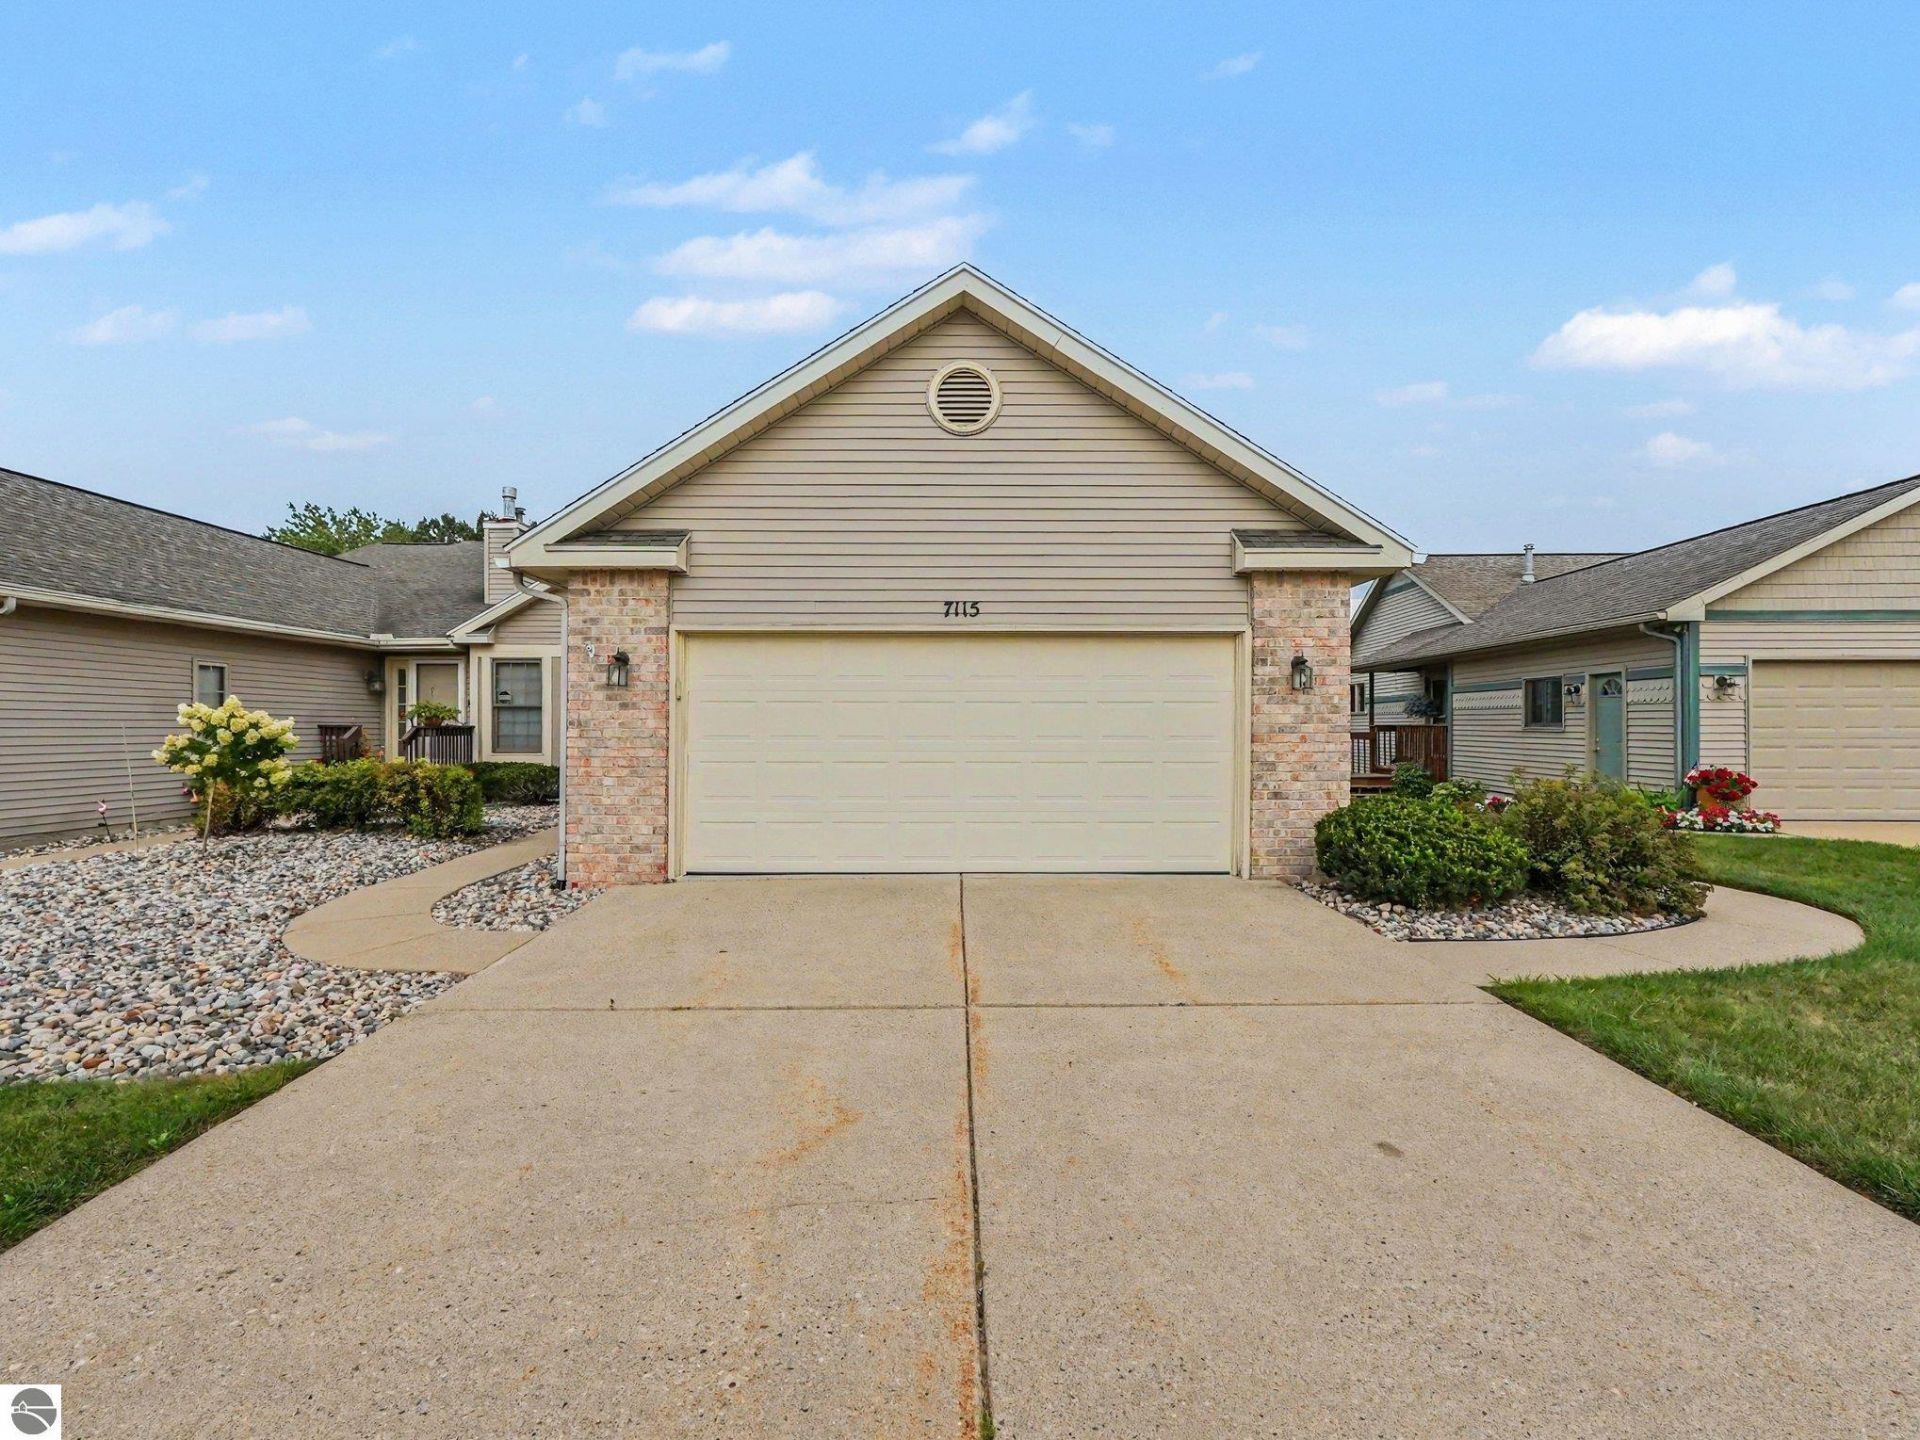
Welcome to 7115 Glen Terra, where spacious condo living meets a beautiful wooded setting! Offering approximately 3,000 square feet of finished living space, this 2-bedroom, 3-bath home provides an impressive amount of space and flexibility. An additional main-floor room can serve as a formal dining room, home office, or potential third bedroom. Vaulted ceilings enhance the open feel of the large kitchen and living room, while the spacious kitchen offers abundant cabinetry, storage, and plenty of room to gather. The primary suite is a true retreat, featuring a private ensuite bath, large walk-in closet, and doors leading directly into the expansive four-season room overlooking the backyard and wooded surroundings. Two direct-vent gas fireplaces add warmth and character to the home, while first-floor laundry adds everyday convenience. Fresh paint throughout, new carpet, and new luxury vinyl tile flooring give the home a clean, updated feel. The finished walkout lower level is made for entertaining, featuring a large family room with a wet bar and views of the wooded backyard. Step outside and enjoy one of this property's standout features???a spacious backyard with Carrier Creek running behind the property, creating a peaceful natural setting that's not often found with condo living. The lower level also includes a generous utility/workshop room with plenty of space for crafts, hobbies, projects, or additional storage. Conveniently located just minutes from Horrocks Farm Market, with easy access to highways and downtown Lansing, and approximately 10 miles from Michigan State University, 7115 Glen Terra offers the space of a much larger home with the convenience of condo living. With nearly 3,000 finished square feet, flexible living areas, a four-season room, walkout lower level, and an exceptional backyard setting, this is one you'll want to see in person.
Property Features
Property Type: Residential - Condominium
Basement: Full Finished
Home Style: Duplex, Duplex
Roof Type: Asphalt
Year Built: 1995
Feature Descriptions
Above Ground Finished SQFT: 1973
Appliance(s)/Equipment: Disposal, Dishwasher, Wall Oven, Cook Top
Condo/Unit Access: No Steps
Condo/Unit Level: First Floor Level
Construction: Frame
Days on Site: 15
Exterior: Patio, Sidewalk, Landscaped
Garage/Parking: Attached
Heating/Cooling: Forced Air, Central Air
Heating/Cooling Source: Natural Gas
Interior: Foyer Entrance, Wet Bar, Pantry, Island Kitchen, Formal Dining Room, Vaulted Ceilings, Drywall
Lot: Condo/None
Outbuilding(s): Yes
Road: Blacktop
Sewer: Municipal
Water: Municipal
Waterfront Type: No
Year Remodeled: 2020
Room Sizes
Primary Bedroom: 13x16 Level - Main Floor
Bedroom 2: 12.5x13 Level - Lower Floor
Dining Room: 11x12 Level - Main Floor
Family Room: 17x31 Level - Lower Floor
Kitchen: 21x13 Level - Main Floor
Living Room: 18x23 Level - Main Floor
Local Schools
School District: Grand Ledge Public Schools
Listed By / Shown By
Listed By
Agency Name: CENTURY 21 LEE-MAC REALTY
Agency Phone: 989-463-6085
Shown By
Agent Name: Jeff Jarvis
Agent Phone: Cell: (906) 464-0123
Agency Title: Key Realty

Estimate Your Payment
Estimated Payment
$ 2,206.43 per month $2,097.08 Principal & Interest $0.00 Property Tax (data not provided by mls) $109.35 Homeowner's InsuranceChange Payment Information
Privacy Policy / DMCA Notice / ADA Accessibility


This site is hosted, designed and copyright
© 1994 - 2026 by
Delta Media Group, Inc. -- Patent Pending --
Agency License Information: 1-877-539-7589 | Ohio Lic# REC.2010002888 6800 W Central Ave #B, Toledo, OH 43617 | Michigan Lic# 6505366134 8040 Summerfield Rd, Lambertville, MI 48144 | Indiana Lic# RC52400106 3029 W Smith Valley Rd #211, Greenwood, IN 46142 | West Virginia LIC# 010306 Erin Rickman, Broker. 410 Market St #3, Parkersburg, WV, 26101 | Colorado LIC# EC.100108419 603 Rood Ave, Grand Junction, CO 81501 | Nevada LIC# B.0146350.LLC 9190 Double Diamond Pwky, Reno, NV 89521 | Florida LIC# CQ1073507 16638 Mooner Plank Cir, Wimauma, FL 33598 | Illinois LIC# 481014661 640 S Washington St. Suite 212, Naperville, IL 60540
Agent License Information: 6501430252
7115 Glen Terra Drive | MLS# 1949566
This condo located at 7115 Glen Terra Drive, Lansing, MI 48917 is currently listed for sale with an asking price of $374,900. This property was built in 1995 and has 2 bedrooms with 3179 sq. ft. Glen Terra Drive is located in the MI subdivision within the Grand Ledge Public Schools school district. Search MI real estate on jeffjarvis.ikeyrealty.com today.