Jeff Jarvis

BEDS4
BATHS2 full
SQUARE FEET1,778
MLS#50224372
STATUSActive
PROPERTY TYPEResidential - Single Family
SUBDIVISIONPlat Of Village Of Petersburg
SCHOOLSummerfield School District
Property Description
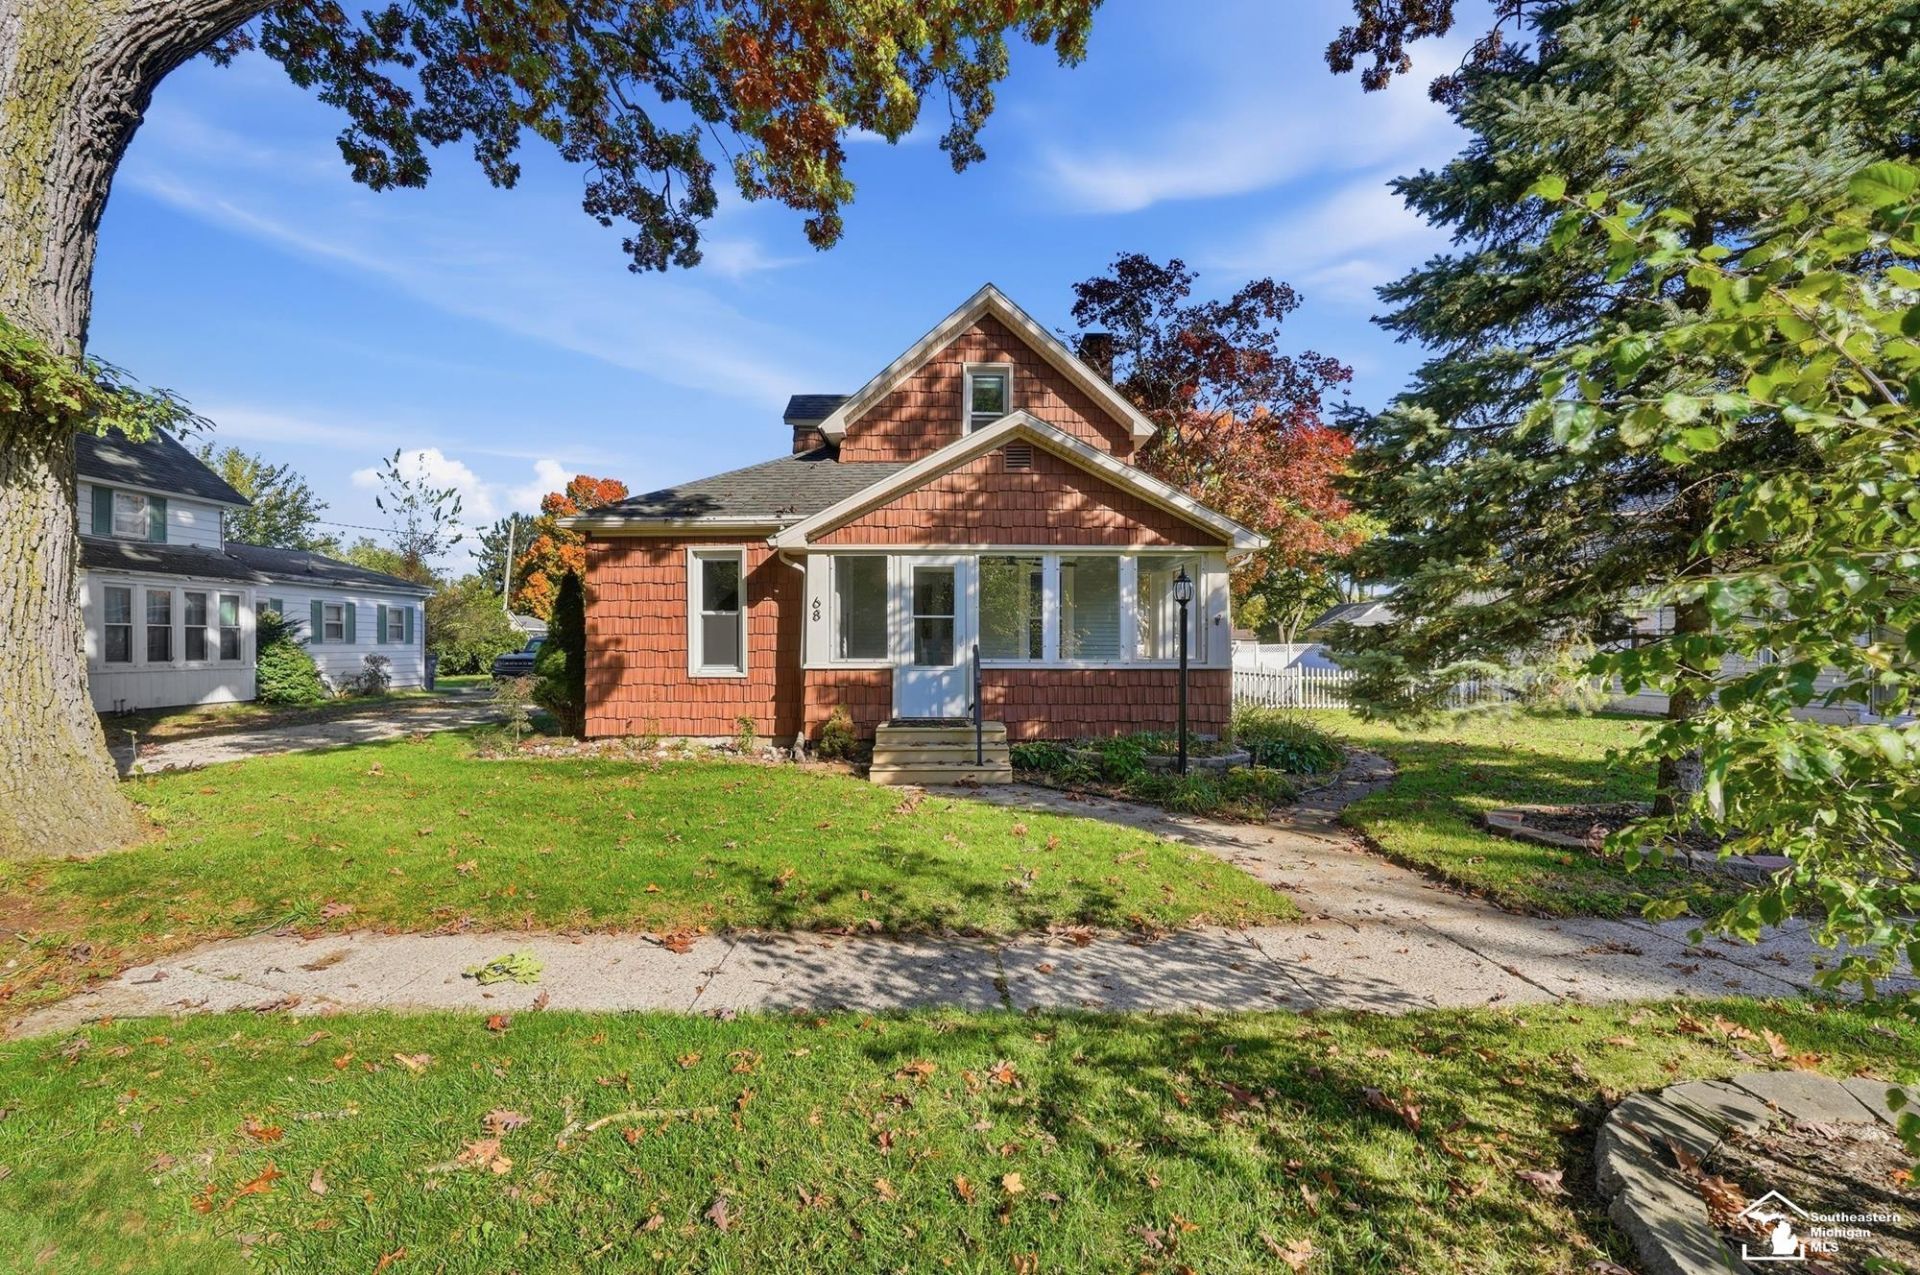
Beautifully updated home in the heart of Petersburg and the desirable Summerfield Schools District. Extensive renovations throughout blend original architectural details with thoughtful improvements. The completely remodeled kitchen features custom maple cabinetry, ceramic tile and newer appliances that will stay with the house. A spacious primary bedroom with a vaulted ceiling and adjoined newly renovated full bath includes a main floor laundry area. The second bathroom features a beautiful stained glass window. Enjoy the completely updated three-season front porch, perfect for relaxing. Major improvements also include a new deck with wrought iron railing, new furnace and central air, and a great workshop with a utility sink. The home is a wonderful combination of character, modern updates, and inviting spaces to enjoy!
Property Features
Property Type: Residential - Single Family
Basement: Yes
Cooling: Central A/C
Fuel Type: Natural Gas
Garage: 2 car attached
Heating: Forced Air
Home Style: Bungalow
Lot Size: 0.40 Acres
Stories: 1.5
Taxes: $2,881
Year Built: 1894
Feature Descriptions
Days on Site: 6
Exterior: Vinyl Siding, Shingle Siding
Fireplace: LivRoom Fireplace
Sewer: Public Sanitary
Summer Tax: 2881
Water: Public Water
Winter Tax: 0
Room Sizes
Bedroom 1: 12 X 11 Level Main
Bedroom 2: 13 X 11 Level Upper
Bedroom 3: 13 X 10 Level Upper
Bedroom 4: 20 X 16 Level Main
Dining Room: 12 X 10 Level Main
Kitchen: 13 X 10 Level Main
Living Room: 18 X 18 Level Main
Additional Room 2: 14 X 11 Level Main
Local Schools
School District: Summerfield School District
Listed By / Shown By
Listed By
Agency Name: Wiens And Roth Real Estate - Lambertville
Agency Phone: 734-777-0490
Shown By
Agent Name: Jeff Jarvis
Agent Phone: Cell: (906) 464-0123
Agency Title: Key Realty

Estimate Your Payment
Estimated Payment
$ 1,905.65 per month $1,583.02 Principal & Interest $240.08 Property Tax $82.54 Homeowner's InsuranceChange Payment Information
Privacy Policy / DMCA Notice / ADA Accessibility


This site is hosted, designed and copyright
© 1994 - 2026 by
Delta Media Group, Inc. -- Patent Pending --
Agency License Information: 1-877-539-7589 | Ohio Lic# REC.2010002888 6800 W Central Ave #B, Toledo, OH 43617 | Michigan Lic# 6505366134 8040 Summerfield Rd, Lambertville, MI 48144 | Indiana Lic# RC52400106 3029 W Smith Valley Rd #211, Greenwood, IN 46142 | West Virginia LIC# 010306 Erin Rickman, Broker. 410 Market St #3, Parkersburg, WV, 26101 | Colorado LIC# EC.100108419 603 Rood Ave, Grand Junction, CO 81501 | Nevada LIC# B.0146350.LLC 9190 Double Diamond Pwky, Reno, NV 89521 | Florida LIC# CQ1073507 16638 Mooner Plank Cir, Wimauma, FL 33598 | Illinois LIC# 481014661 640 S Washington St. Suite 212, Naperville, IL 60540
Agent License Information: 6501430252
68 W Elm Street | MLS# 50224372
This single family home located at 68 W Elm Street, Petersburg, MI 49270 is currently listed for sale with an asking price of $283,000. This property was built in 1894 and has 4 bedrooms and 2 full baths with 1778 sq. ft. W Elm Street is located in the Plat Of Village Of Petersburg subdivision within the Summerfield School District school district. Search Plat Of Village Of Petersburg real estate on jeffjarvis.ikeyrealty.com today.