Jeff Jarvis

BEDS3
BATHS3 full
SQUARE FEET1,330
MLS#50213200
STATUSActive
PROPERTY TYPEResidential - Condominium
SUBDIVISIONBrookstone
SCHOOLMarquette Area School District
Property Description
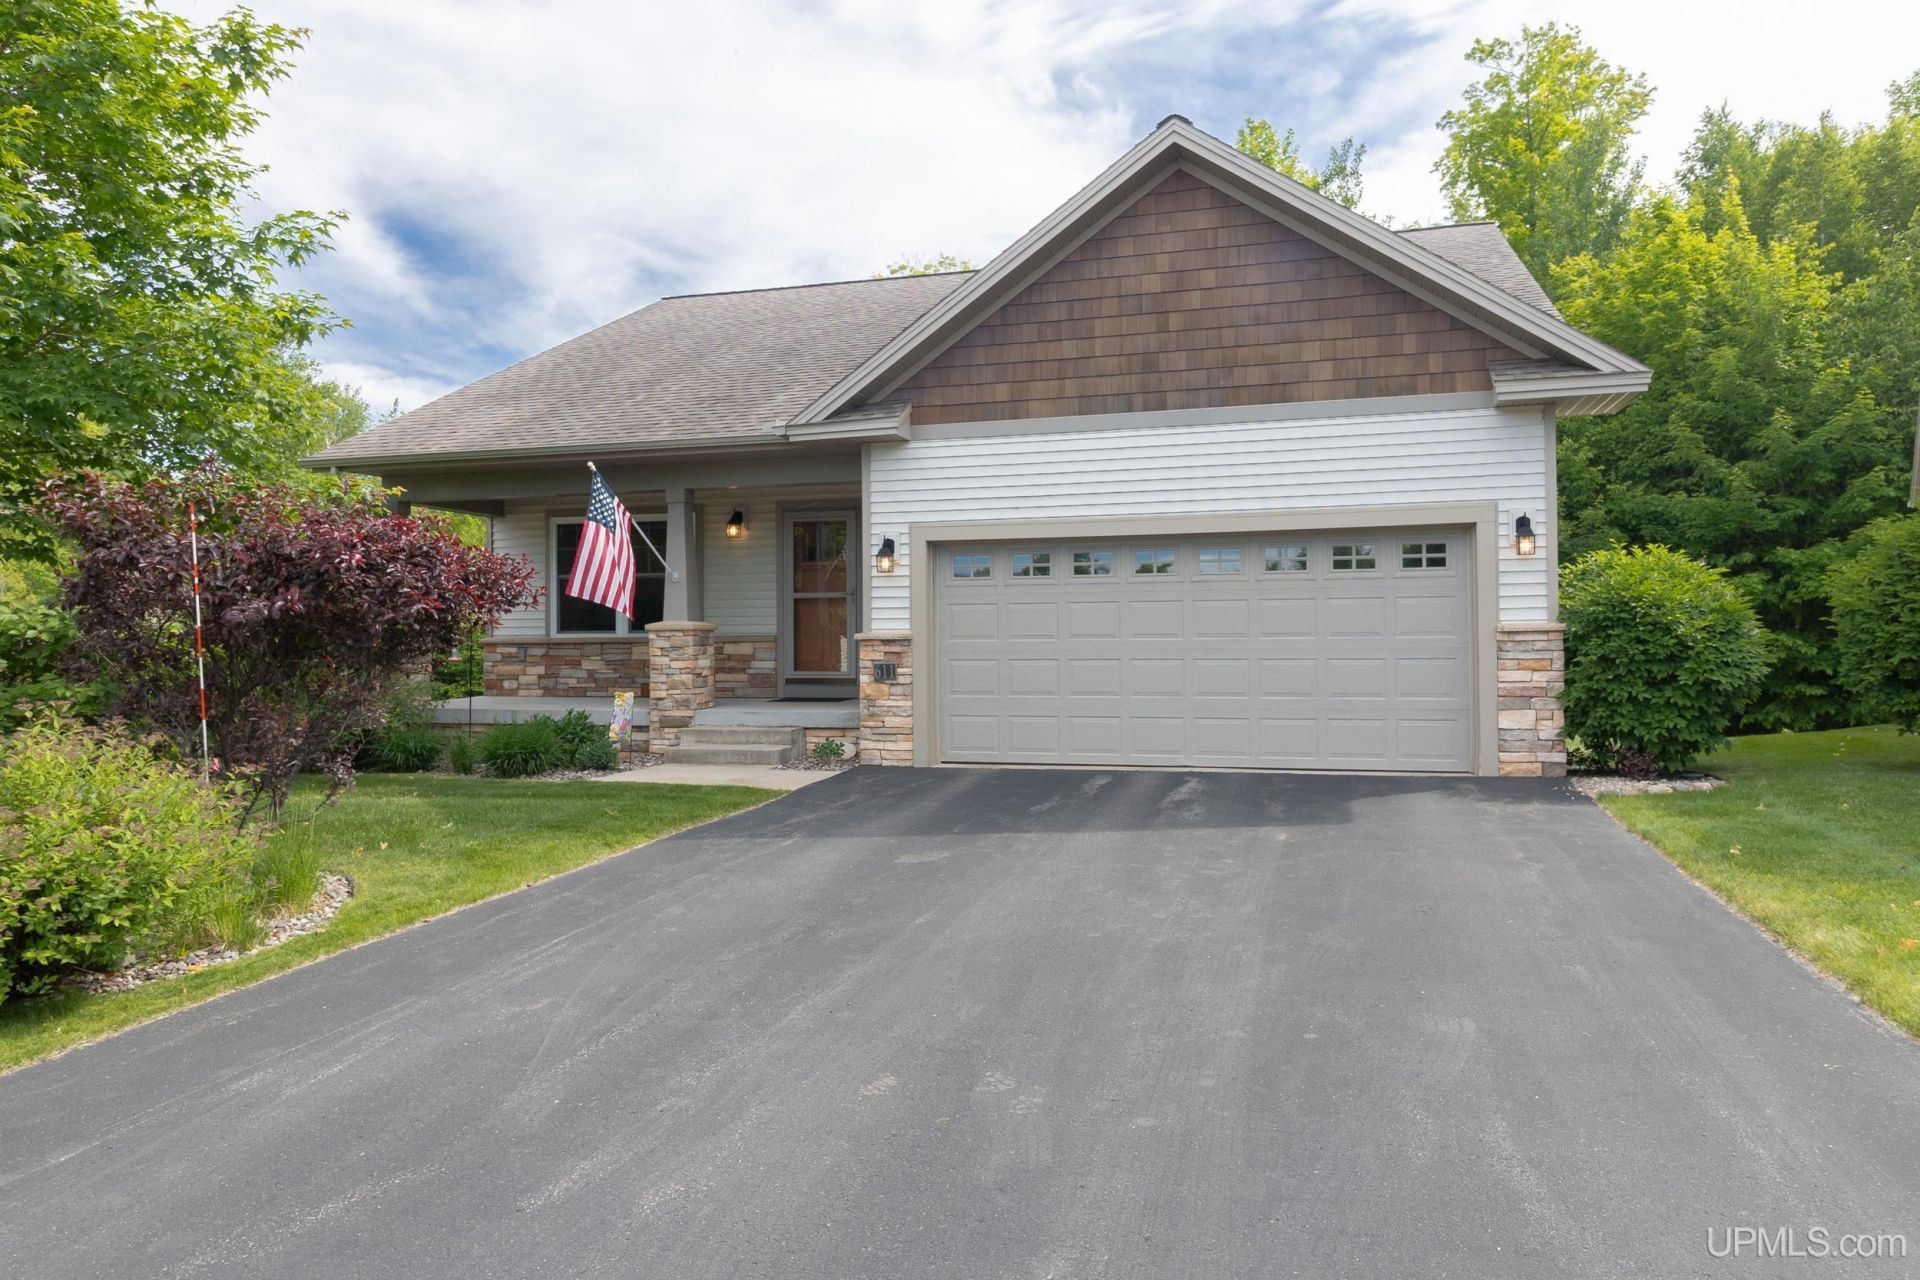
This well-crafted home is surrounded by beautiful wooded, rolling hills that provide stunning trails for biking, hiking, or a stroll in the heart of Harlow Farms Conservation community. The Iron Ore Heritage trail & the Noquemanon South Marquette Trail are right at end of road! This beautiful, 3 bed, 3 full bath, low maintenance condominium was built in 2012 and has been very well cared for. It is currently 1,330 sq feet of main floor living & the walkout lower level has an additional 670 feet of finished living space. Truly easy living with all snow removal except deck & all lawn care being included with association dues. Sit back, relax & take in the views of the woods and conservation land behind the home. Enjoy sitting at the Pergola Pocket Park right down the street to visit with friends. Feed the birds from your back deck, Orioles, Indigo Buntings, Goldfinch, Chickadees, and more are all common in the neighborhood. The main floor has a beautiful kitchen with quartz counters and breakfast bar, and great features such as pull out shelves, pantry, soft close drawers, etc. The kitchen is open to the dining and living area. The dining room offers sliding glass doors to the back deck and the windows provide great natural light to this main living area. The master bedroom, on the main level, boasts a dedicated master bath and large walk in closet. The second bedroom on the main level can also be used as an office or hobby room. There is a full bath in the hall as well. The full, dry walk out lower level has two large egress windows and sliding glass door to the back patio. The lower level adds a third bedroom, a third full bath and a large family/rec room along with large storage space and utility area. The two-car attached garage enters the convenient main floor laundry/mud room. Home is highly efficient with an average heating bill under 100 a month! This is a very popular neighborhood in the well-established Harlow Farms Conservation Community. Brookstone truly is an exceptional place to live. It feels like the country, far from the hustle and bustle of town, yet shopping and dining are only two minutes away! If a low maintenance home in a convenient location is what you are looking for, this is it!
Property Features
Property Type: Residential - Condominium
Basement: Yes
Basement: Block, Egress/Daylight Windows, Finished, Full, Outside Entrance, Walk Out, Interior Access
Cooling: Ceiling Fan(s), Central A/C
Fuel Type: Natural Gas
Garage: 2 car attached
Heating: Forced Air, Humidifier
Home Style: Ranch, Craftsman
Stories: 1.0
Taxes: $0
Year Built: 2012
Feature Descriptions
Appliances: Dishwasher, Disposal, Dryer, Humidifier, Microwave, Range/Oven, Refrigerator, Washer
Days on Site: 5
Exterior: Cedar, Stone, Vinyl Siding
Exterior: Deck, Lawn Sprinkler, Patio, Porch, Storms/Screens, Street Lights
Interior: Cable/Internet Avail., Hardwood Floors, Walk-In Closet, Window Treatment(s)
Parking Notes: 3 or More Spaces, Garage, Paved Driveway
Sewer: Public Sanitary
Summer Tax: 0
Water: Public Water
Water Features: None
Winter Tax: 0
Room Sizes
Bedroom 1: 16 X 14 Level Main
Bedroom 2: 12 X 10 Level Main
Bedroom 3: 16 X 11 Level Lower
Dining Room: 12 X 10 Level Main
Family Room: 23 X 13 Level Lower
Kitchen: 12 X 12 Level Main
Laundry Room: 7 X 7 Level Main
Living Room: 16 X 20 Level Main
Local Schools
High School: Marquette Senior High School
Middle School: Bothwell Middle School
Elementary School: Superior Hills Elementary
School District: Marquette Area School District
Listed By / Shown By
Listed By
Agency Name: SELECT REALTY
Agency Phone: 906-228-2772
Shown By
Agent Name: Jeff Jarvis
Agent Phone: Cell: (906) 464-0123
Agency Title: Key Realty

Estimate Your Payment
Estimated Payment
$ 3,089.83 per month $2,936.70 Principal & Interest $0.00 Property Tax (data not provided by mls) $153.13 Homeowner's InsuranceChange Payment Information
Privacy Policy / DMCA Notice / ADA Accessibility


This site is hosted, designed and copyright
© 1994 - 2026 by
Delta Media Group, Inc. -- Patent Pending --
Agency License Information: 1-877-539-7589 | Ohio Lic# REC.2010002888 6800 W Central Ave #B, Toledo, OH 43617 | Michigan Lic# 6505366134 8040 Summerfield Rd, Lambertville, MI 48144 | Indiana Lic# RC52400106 3029 W Smith Valley Rd #211, Greenwood, IN 46142 | West Virginia LIC# 010306 Erin Rickman, Broker. 410 Market St #3, Parkersburg, WV, 26101 | Colorado LIC# EC.100108419 603 Rood Ave, Grand Junction, CO 81501 | Nevada LIC# B.0146350.LLC 9190 Double Diamond Pwky, Reno, NV 89521 | Florida LIC# CQ1073507 16638 Mooner Plank Cir, Wimauma, FL 33598 | Illinois LIC# 481014661 640 S Washington St. Suite 212, Naperville, IL 60540
Agent License Information: 6501430252
611 Brookstone Court | MLS# 50213200
This condo located at 611 Brookstone Court, Marquette, MI 49855 is currently listed for sale with an asking price of $525,000. This property was built in 2012 and has 3 bedrooms and 3 full baths with 1330 sq. ft. Brookstone Court is located in the Brookstone subdivision within the Marquette Area School District school district. Search Brookstone real estate on jeffjarvis.ikeyrealty.com today.