Jeff Jarvis

BEDS5
BATHS2 full 1 partial
SQUARE FEET2,310
MLS#298874
STATUSActive
PROPERTY TYPEResidential - Single Family
Property Description
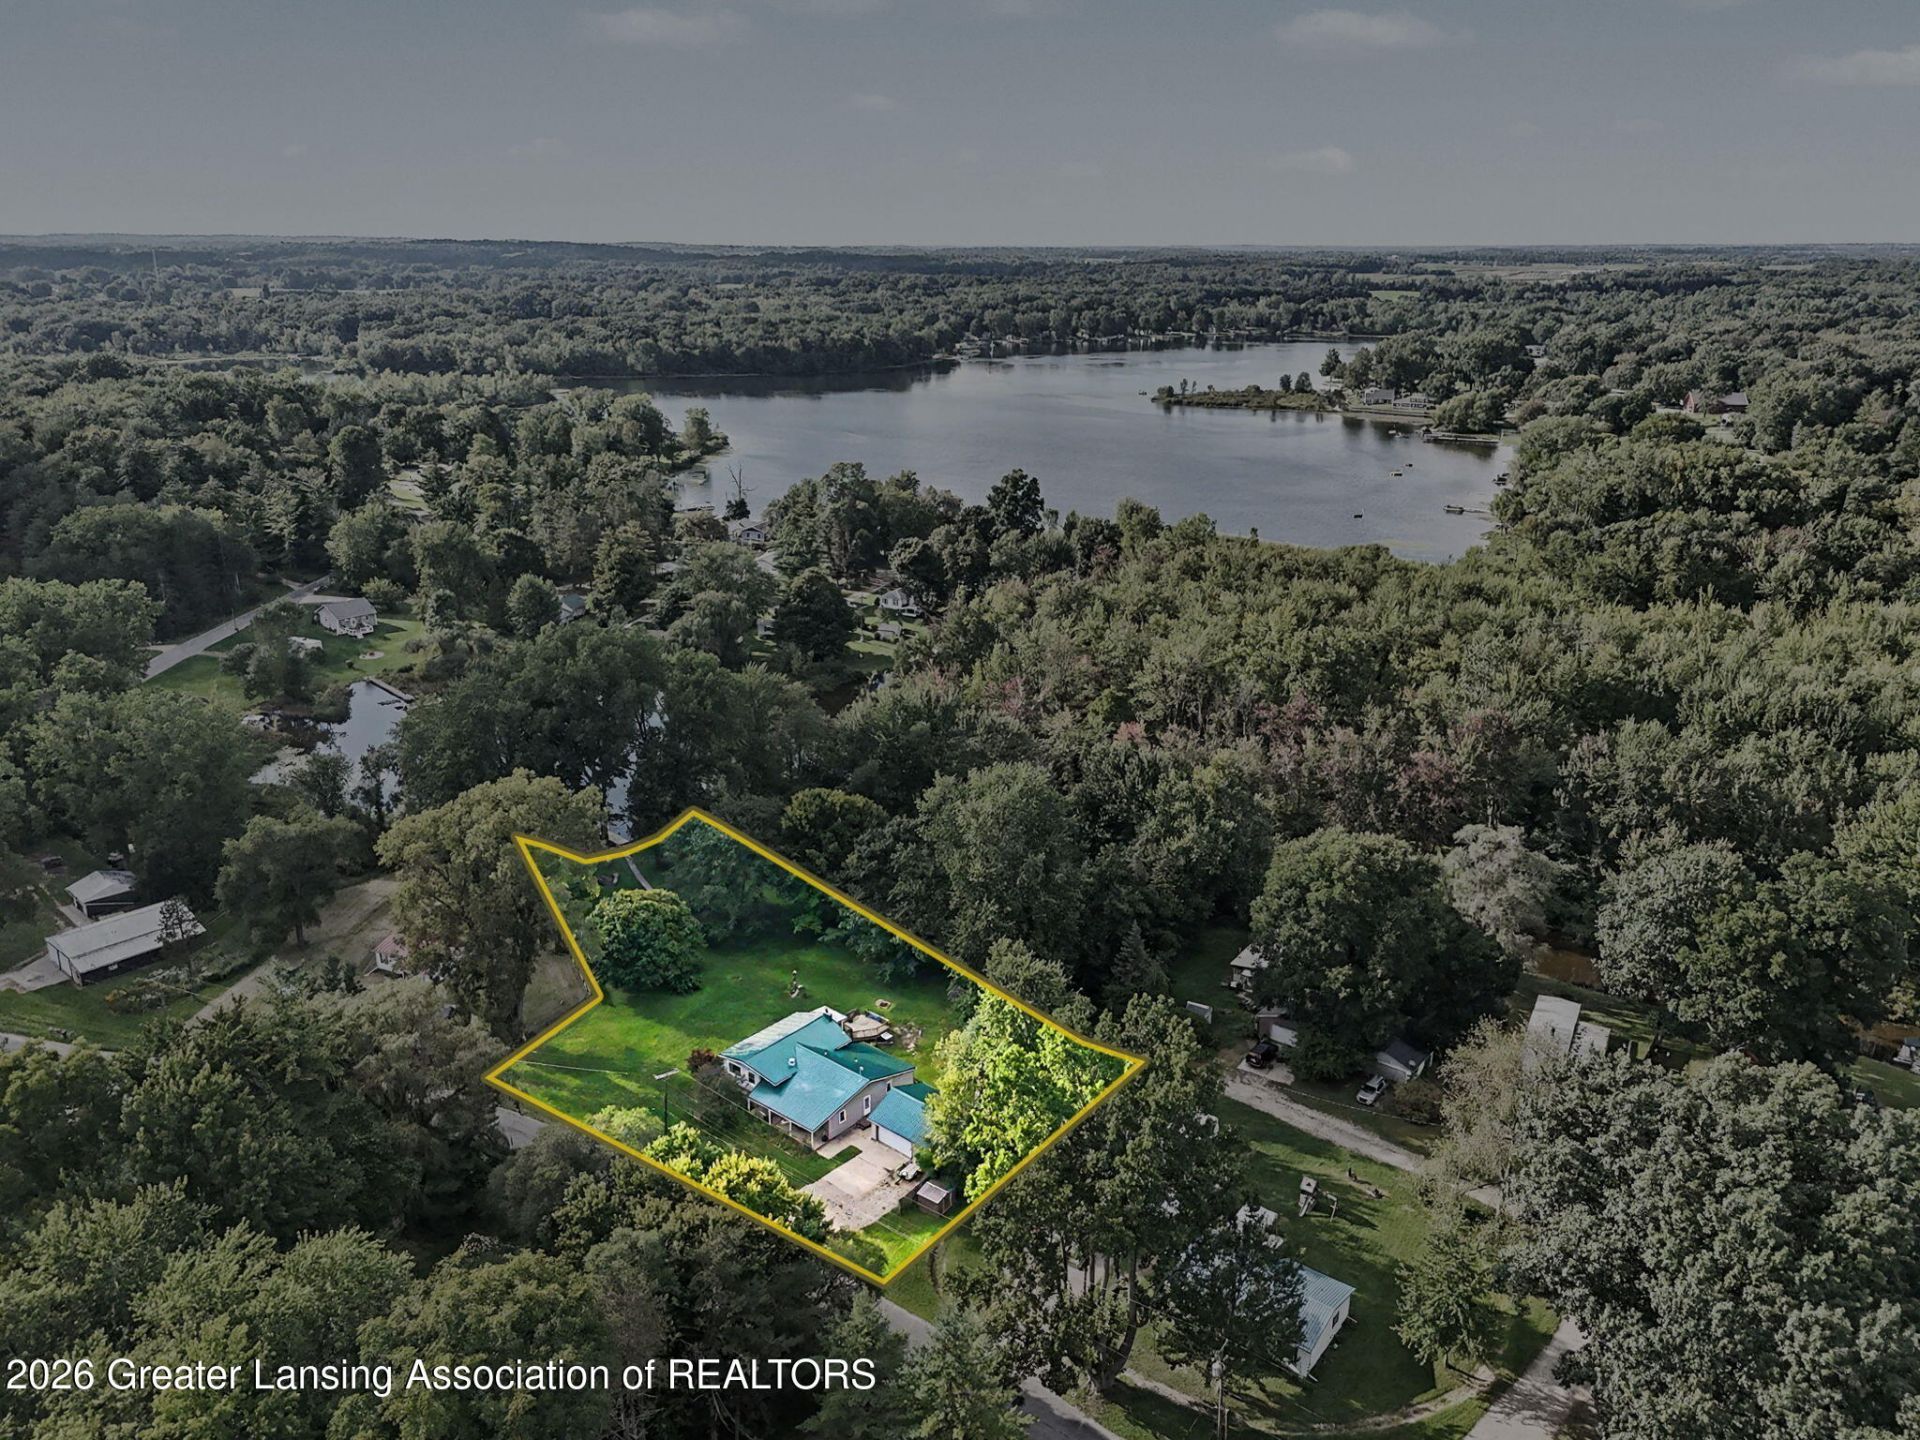
Welcome home to your own private waterfront retreat! This charming home sits on a peaceful lagoon connected directly to all-sports Middle Lake, giving you effortless boat and jet ski access right from your backyard. Spend your days out on the water, then wind down on your private boardwalk or gather around the fire pit, all with the cool lake breeze at your back. Inside, youll find 5 spacious bedrooms and 2 full baths plus a convenient half bath for guests, along with a mud/laundry room. The large eat-in kitchen features a center island perfect for entertaining, and the oversized living room with custom built-ins. Step outside to the multi-level deck. Recent updates offer real peace of mind, including a new pressure tank, an all-new sewer line, and a durable metal roof. A detached 2.5-car garage provides plenty of room for vehicles, water toys, and storage. Whether youre looking for a full-time residence or the ultimate weekend escape, this canal-front property delivers the lake life youve been dreaming of.
Property Features
Property Type: Residential - Single Family
Cooling: Central Air
Fuel Type: Gas
Garage: 2.5
Heating: Forced Air, Natural Gas
Lot Size: 0.79 Acres
Roof Type: Metal
Taxes: $3,263
Year Built: 1969
Feature Descriptions
Appliances: Dishwasher, Dryer, Gas Range, Range, Refrigerator, Washer, Water Heater, Water Softener Rented
Days on Site: 3
Exterior: Vinyl Siding
Exterior Amenities: Dock, Private Yard
Fireplace: Gas, Family Room
Flooring: Carpet, Hardwood, Vinyl
Interior Amenities: Entrance Foyer, Kitchen Island
Laundry: Laundry Room, Lower Level
Lot: Waterfront
Lot Dimensions: 137 x 250
Parcel #: 08-04-040-003-00
Parking: Detached
Patio/Porch: Deck
Road Frontage: County Road
Road Surface: Asphalt, Concrete
Sewer: Public Sewer
SQFT Total: 2310
Utilities: High Speed Internet Connected
Water: Well
Waterfront: Lake, Navigable Water
Room Sizes
Living Room: Level - Second
Dining Room: Level - Second
Kitchen: Level - Second
Primary Bedroom: Level - First
Laundry: Level - First
Bedroom 2: Level - First
Bedroom 3: Level - First
Bedroom 4: Level - Basement
Bathroom 5: Level - Basement
Listed By / Shown By
Listed By
Agency Name: Howard Hanna Real Estate Executives
Shown By
Agent Name: Jeff Jarvis
Agent Phone: Cell: (906) 464-0123
Agency Title: Key Realty

Estimate Your Payment
Estimated Payment
$ 2,626.07 per month $2,237.49 Principal & Interest $271.92 Property Tax $116.67 Homeowner's InsuranceChange Payment Information
Privacy Policy / DMCA Notice / ADA Accessibility


This site is hosted, designed and copyright
© 1994 - 2026 by
Delta Media Group, Inc. -- Patent Pending --
Agency License Information: 1-877-539-7589 | Ohio Lic# REC.2010002888 6800 W Central Ave #B, Toledo, OH 43617 | Michigan Lic# 6505366134 8040 Summerfield Rd, Lambertville, MI 48144 | Indiana Lic# RC52400106 3029 W Smith Valley Rd #211, Greenwood, IN 46142 | West Virginia LIC# 010306 Erin Rickman, Broker. 410 Market St #3, Parkersburg, WV, 26101 | Colorado LIC# EC.100108419 603 Rood Ave, Grand Junction, CO 81501 | Nevada LIC# B.0146350.LLC 9190 Double Diamond Pwky, Reno, NV 89521 | Florida LIC# CQ1073507 16638 Mooner Plank Cir, Wimauma, FL 33598 | Illinois LIC# 481014661 640 S Washington St. Suite 212, Naperville, IL 60540
Agent License Information: 6501430252
599 Gaskill Road | MLS# 298874
This single family home located at 599 Gaskill Road, Hastings, MI 49058 is currently listed for sale with an asking price of $400,000. This property was built in 1969 and has 5 bedrooms and 2 full and 1 partial baths with 2310 sq. ft. Search Hastings real estate on jeffjarvis.ikeyrealty.com today.