Jeff Jarvis

BEDS4
BATHS3 full 1 partial
SQUARE FEET3,238
MLS#297284
STATUSActive
PROPERTY TYPEResidential - Single Family
SUBDIVISIONPlayers Club Village
Property Description
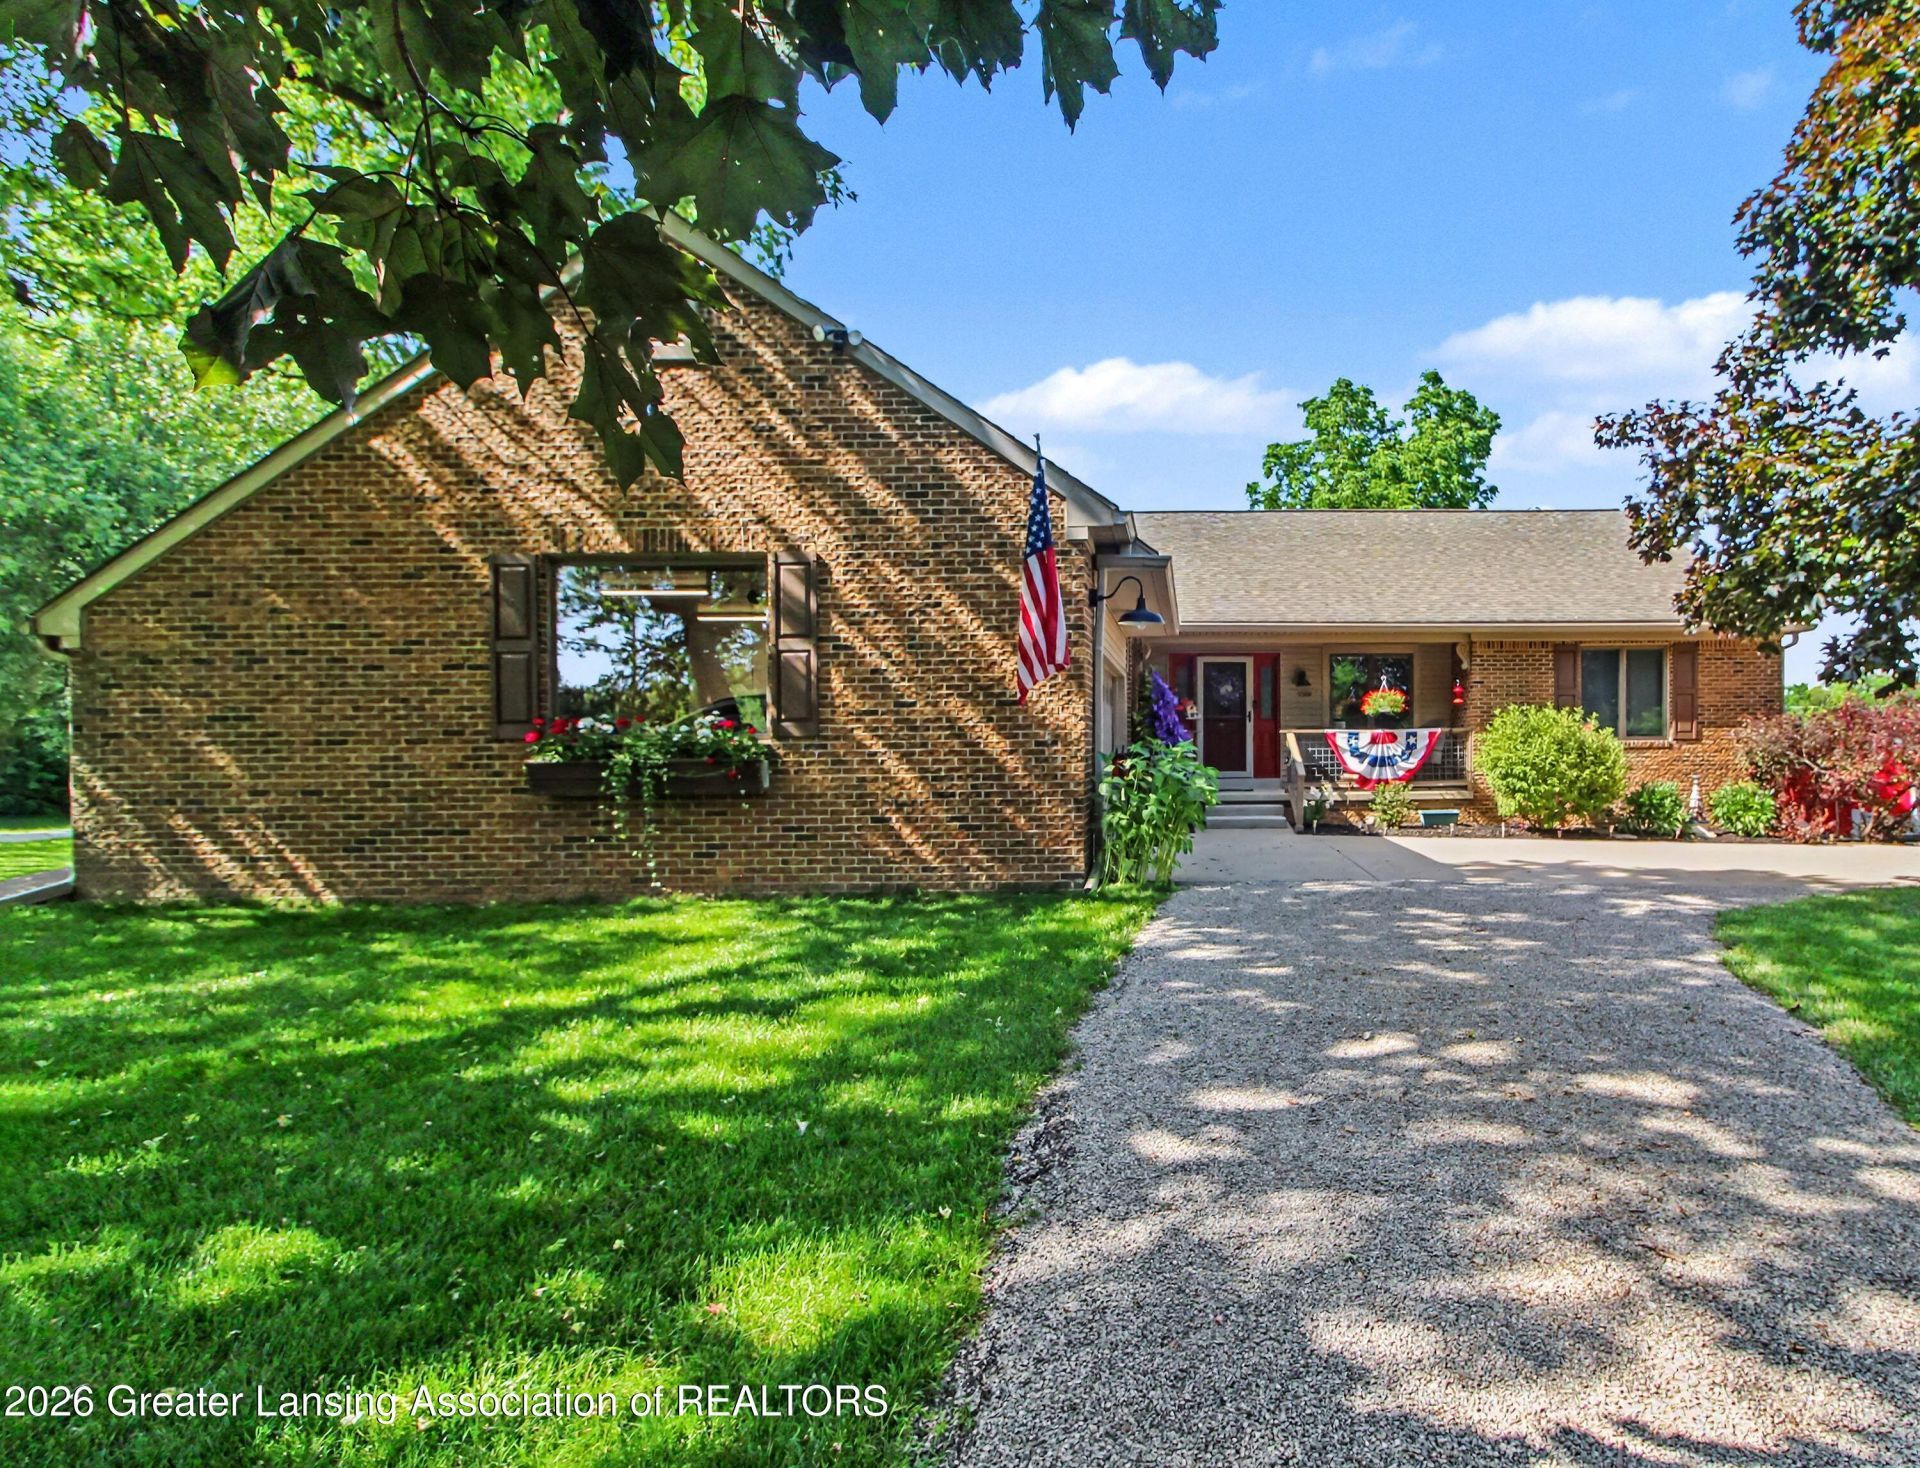
First time ever on the market! This custom-built brick ranch has been meticulously maintained and sits on over 2 beautiful acres with mature trees, offering privacy and peaceful surroundings. Inside, youll find new carpet, newer stainless steel appliances, and an updated primary bathroom. The finished basement features an updated full bath, a spacious workshop, and a cozy wood-burning stove?perfect for hobbies or additional living space. The main-level family room offers a warm and inviting wood-burning fireplace. Additional highlights include a hot tub, generator hookup, and pride of ownership throughout. This exceptional property combines quality craftsmanship, comfort, and country living while still being conveniently located. Dont miss this rare opportunity!
Property Features
Property Type: Residential - Single Family
Cooling: Central Air
Fuel Type: Gas
Heating: Fireplace(s), Natural Gas, Wood
Home Style: Ranch
Lot Size: 2.12 Acres
Roof Type: Shingle
Stories: 1.0
Taxes: $4,395
Year Built: 1992
Feature Descriptions
Appliances: Built-In Electric Oven, Built-In Gas Oven, Built-In Gas Range, Dishwasher, Disposal, Dryer, Refrigerator, Washer
Association Amenities: Spa/Hot Tub, Workshop Area
Days on Site: 3
Exterior: Brick
Fireplace: Basement, Family Room, Wood Burning, Wood Burning Stove
Flooring: Carpet, Laminate
HOA Y/N: Yes
Hot Tub: Yes
Interior Amenities: Breakfast Bar, Ceiling Fan(s), Eat-in Kitchen, Kitchen Island
Laundry: Main Level
Lot: Back Yard, Many Trees, Sloped, Wooded
Lot Dimensions: 151x216x411x384x231x250
Parcel #: 81-a-01-30-400-013
Parking: Attached, Garage, Garage Door Opener
Patio/Porch: Deck, Front Porch
Sewer: Septic Tank
SQFT Total: 4062
Water: Well
Wooded: Yes
Room Sizes
Living Room: Level - First
Dining Room: Level - First
Kitchen: Level - First
Primary Bedroom: Level - First
Bedroom 2: Level - First
Bedroom 3: Level - First
Bathroom 1: Level - First
Bathroom 2: Level - First
Bedroom 4: Level - Basement
Bathroom 3: Level - Basement
Utility Room: Level - Basement
Family Room: Level - First
Listed By / Shown By
Listed By
Agency Name: Howard Hanna Real Estate Executives
Shown By
Agent Name: Jeff Jarvis
Agent Phone: Cell: (906) 464-0123
Agency Title: Key Realty

Estimate Your Payment
Estimated Payment
$ 3,838.04 per month $3,299.73 Principal & Interest $366.25 Property Tax $172.05 Homeowner's InsuranceChange Payment Information
Privacy Policy / DMCA Notice / ADA Accessibility


This site is hosted, designed and copyright
© 1994 - 2026 by
Delta Media Group, Inc. -- Patent Pending --
Agency License Information: 1-877-539-7589 | Ohio Lic# REC.2010002888 6800 W Central Ave #B, Toledo, OH 43617 | Michigan Lic# 6505366134 8040 Summerfield Rd, Lambertville, MI 48144 | Indiana Lic# RC52400106 3029 W Smith Valley Rd #211, Greenwood, IN 46142 | West Virginia LIC# 010306 Erin Rickman, Broker. 410 Market St #3, Parkersburg, WV, 26101 | Colorado LIC# EC.100108419 603 Rood Ave, Grand Junction, CO 81501 | Nevada LIC# B.0146350.LLC 9190 Double Diamond Pwky, Reno, NV 89521 | Florida LIC# CQ1073507 16638 Mooner Plank Cir, Wimauma, FL 33598 | Illinois LIC# 481014661 640 S Washington St. Suite 212, Naperville, IL 60540
Agent License Information: 6501430252
5589 N Territorial Road | MLS# 297284
This single family home located at 5589 N Territorial Road, Ann Arbor, MI 48105 is currently listed for sale with an asking price of $589,900. This property was built in 1992 and has 4 bedrooms and 3 full and 1 partial baths with 3238 sq. ft. N Territorial Road is located in the Players Club Village subdivision. Search Players Club Village real estate on jeffjarvis.ikeyrealty.com today.