Jeff Jarvis

BEDS4
BATHS3 full
SQUARE FEET2,110
MLS#201842386
STATUSActive
PROPERTY TYPEResidential -
SUBDIVISIONTee Lake Shores
SCHOOLJhnsburg-lewstn
Property Description
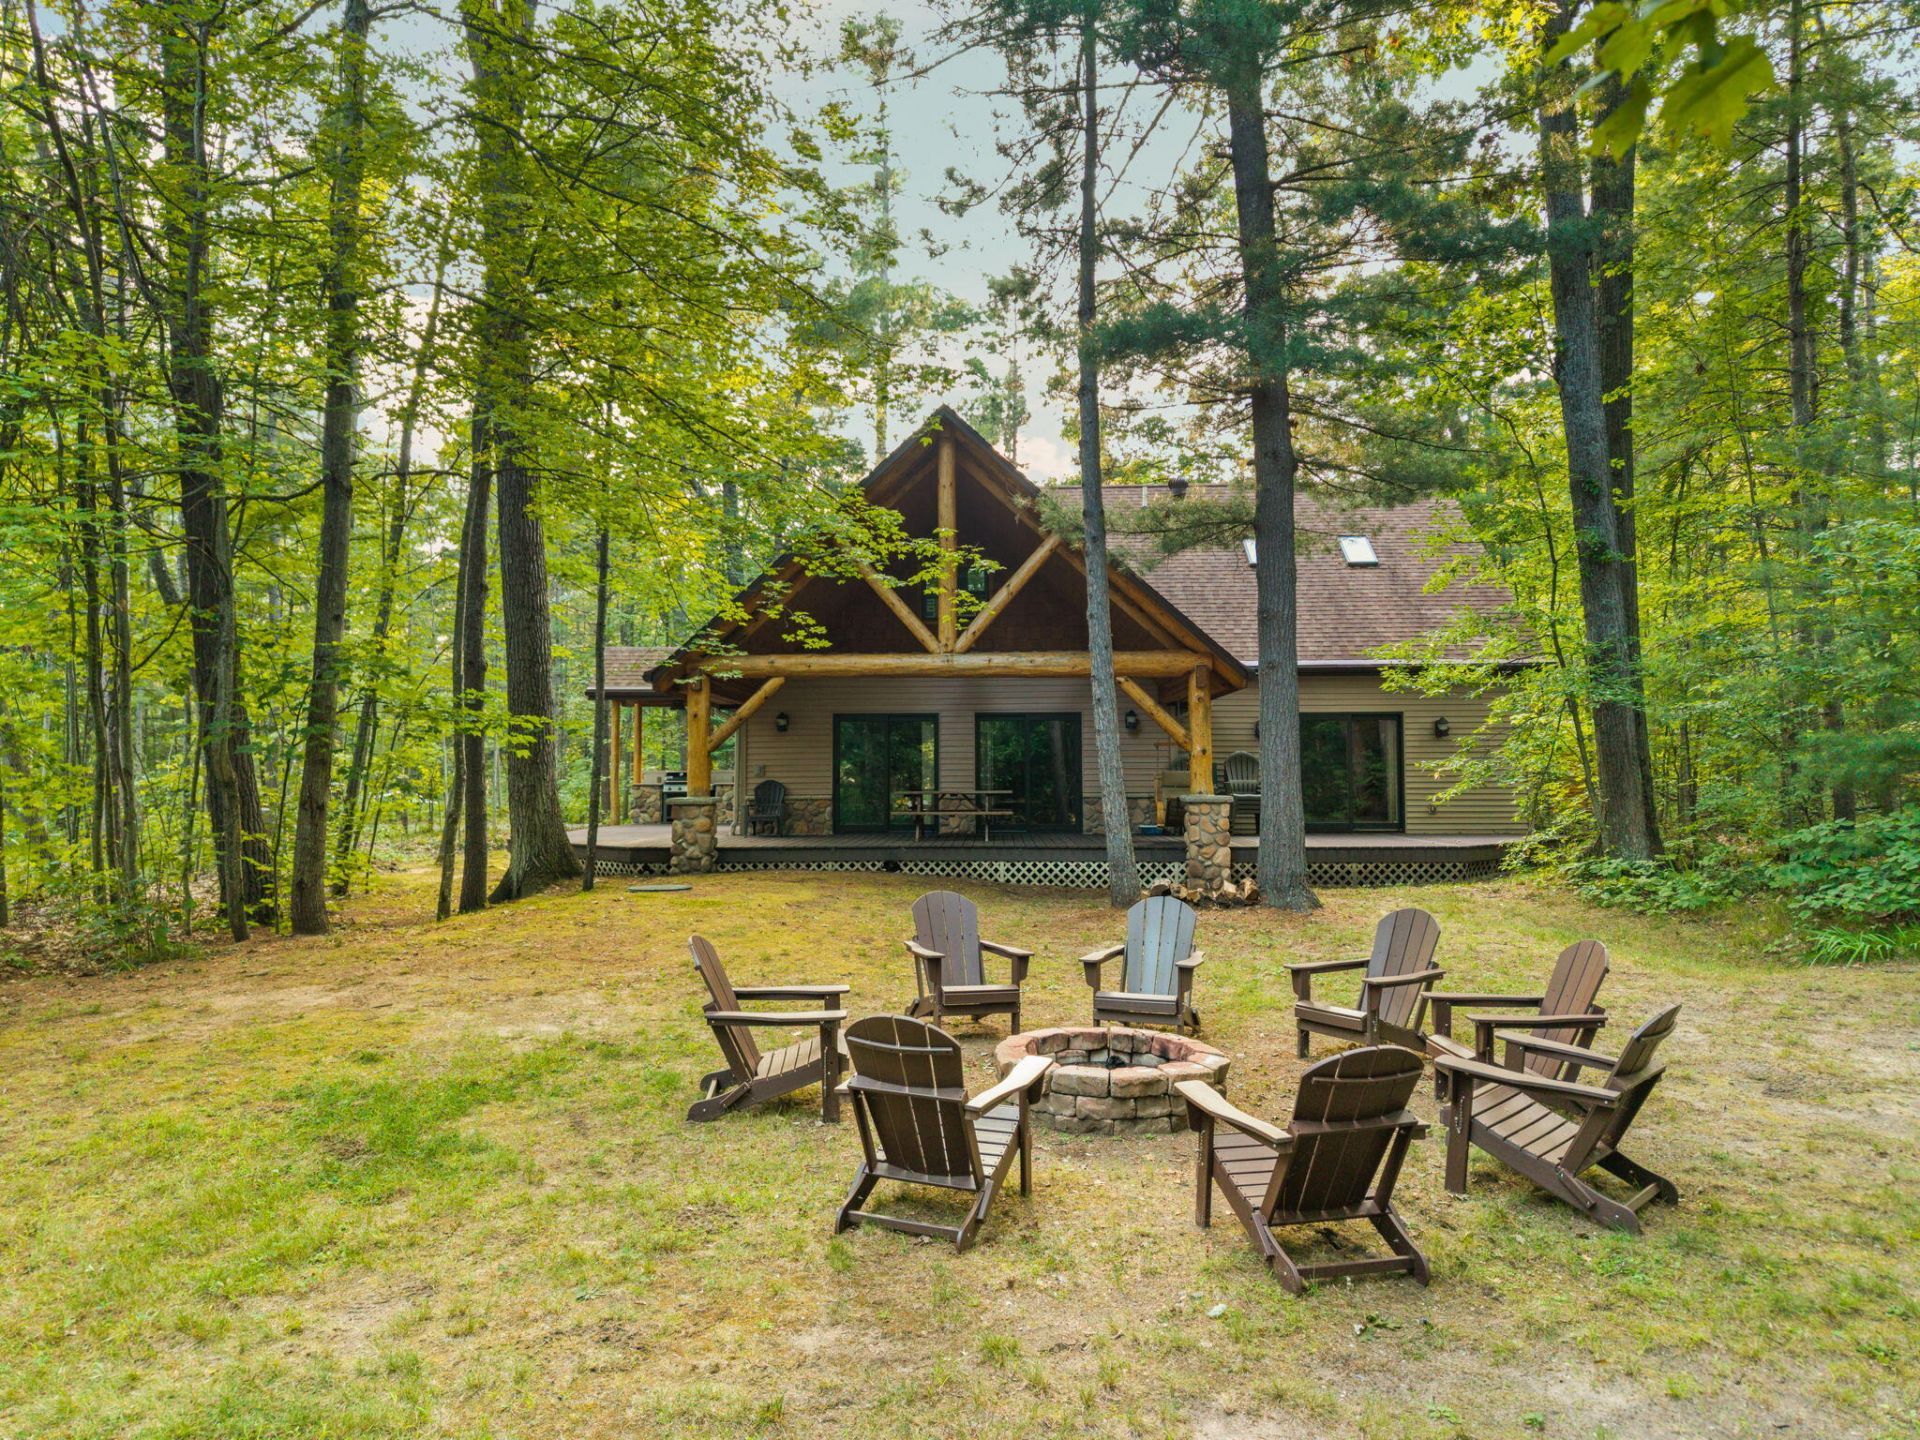
Remarkable Up North opportunity with access to all-sports Tee Lake. Main home features 4 bedrooms and 3 baths, main level 600+ SF master suite, cathedral ceilings, outdoor kitchen and expansive decks overlooking very private setting. 26x32 heated 2-car garage with heated bunkhouse/loft area offering plenty of overflow sleeping. 2nd garage/outbuilding is 36x72 offering additional heated space for 2 more vehicles/toys, and features a large recreation room with another kitchen bathroom and bedroom. Lastly there is a 14x14 1/2 log sided sauna room with 8-person Jacuzzi tub. When it comes to entertaining, storage needs, and lake access rights, this property has it all!!! Schedule your private tour before its too late.
Property Features
Property Type: Residential -
Basement: None
Garage: 4
Heating: Forced Air, Hot Water, Natural Gas, Radiant Floor, Cen
Lot Size: 540x254x90x200
Stories: 2.0
Amenities
Blinds
Ceiling Fan
Curtain Rods
Drapes
Hot Tub
Vaulted Ceiling(s)
Walk-In Closet(s)
Doorwall
1st Flr Primary Bdrm
Split Bdrm Flr Plan
Fireplace
Hot Tub
Tile Floor
Vaulted Ceilings
Walk - In Closet
Doorwall
Gas Fireplace
1st Flr Primary Bdrm
Split Bdrm Flr Plan
Deck
Landscaped
Patio/Porch
Extra Garage
Automatic Generator
Feature Descriptions
Additional Rooms: Family Room, Game Room, Guest Quarters/Apt, Primary Suite, Mud Room, Workshop
Appliances: Dishwasher, Dryer, Microwave, Refrigerator, Range/Oven, Washer, Water Softener
Body of Water: Tee Lake
Date active: 2026-08-21
Days on Site: 6
Exterior: Half Log, Stone, Vinyl, Wood
Financing Available: Cash, Conventional Mortgage
Fireplace: Gas
Fireplace Y/N: Yes
Flooring: Tile
Foundation: Crawl
Heating Y/N: Yes
Hot Tub: Yes
Laundry: Main Level
Lot Dimensions: 540x254x90x200
Parcel Number: 005-560-066-50
Road Surface: Paved, Maintained
Sewer: Septic Tank
SQFT Above Grade: 2110
Water: Well
Waterfront: Shared-Private Access
Year Remodeled: 2013
Room Sizes
Bathroom 1: 7.11 X 6.9 Level - 1st
Bathroom 2: 11.10 X 9.7 Level - 1st
Bathroom 3: 11.5 X 6.10 Level - 2nd
Bedroom 1: 19.7 X 23.6 Level - 1st
Bedroom 2: 11.5 X 9.8 Level - 1st
Bedroom 3: 13.9 X 13.6 Level - 2nd
Bedroom 4: 13.10 X 9.0 Level - 2nd
Dining Room: combo Level - 1st
Kitchen: 15.1 X 13.5 Level - 1st
Living Room: 23.4 X 16.8 Level - 1st
Utility Room: 11.7 X 6.4 Level - 1st
Local Schools
School District: Jhnsburg-lewstn
Listed By / Shown By
Listed By
Agency Name: smith realty GROUP
Agency Phone: 989-732-2477
Shown By
Agent Name: Jeff Jarvis
Agent Phone: Cell: (906) 464-0123
Agency Title: Key Realty

Estimate Your Payment
Estimated Payment
$ 3,525.34 per month $3,350.64 Principal & Interest $0.00 Property Tax (data not provided by mls) $174.71 Homeowner's InsuranceChange Payment Information
Privacy Policy / DMCA Notice / ADA Accessibility


This site is hosted, designed and copyright
© 1994 - 2026 by
Delta Media Group, Inc. -- Patent Pending --
Agency License Information: 1-877-539-7589 | Ohio Lic# REC.2010002888 6800 W Central Ave #B, Toledo, OH 43617 | Michigan Lic# 6505366134 8040 Summerfield Rd, Lambertville, MI 48144 | Indiana Lic# RC52400106 3029 W Smith Valley Rd #211, Greenwood, IN 46142 | West Virginia LIC# 010306 Erin Rickman, Broker. 410 Market St #3, Parkersburg, WV, 26101 | Colorado LIC# EC.100108419 603 Rood Ave, Grand Junction, CO 81501 | Nevada LIC# B.0146350.LLC 9190 Double Diamond Pwky, Reno, NV 89521 | Florida LIC# CQ1073507 16638 Mooner Plank Cir, Wimauma, FL 33598 | Illinois LIC# 481014661 640 S Washington St. Suite 212, Naperville, IL 60540
Agent License Information: 6501430252
5473 Vacationland Drive | MLS# 201842386
This home located at 5473 Vacationland Drive, Lewiston, MI 49756 is currently listed for sale with an asking price of $599,000. This property has 4 bedrooms and 3 full baths with 2110 sq. ft. Vacationland Drive is located in the Tee Lake Shores subdivision within the Jhnsburg-lewstn school district. Search Tee Lake Shores real estate on jeffjarvis.ikeyrealty.com today.