Jeff Jarvis

BEDS3
BATHS3 full
SQUARE FEET2,400
MLS#201841282
STATUSActive
PROPERTY TYPEResidential - Condominium
SUBDIVISIONT36N R5W
SCHOOLHarborsprg
Property Description
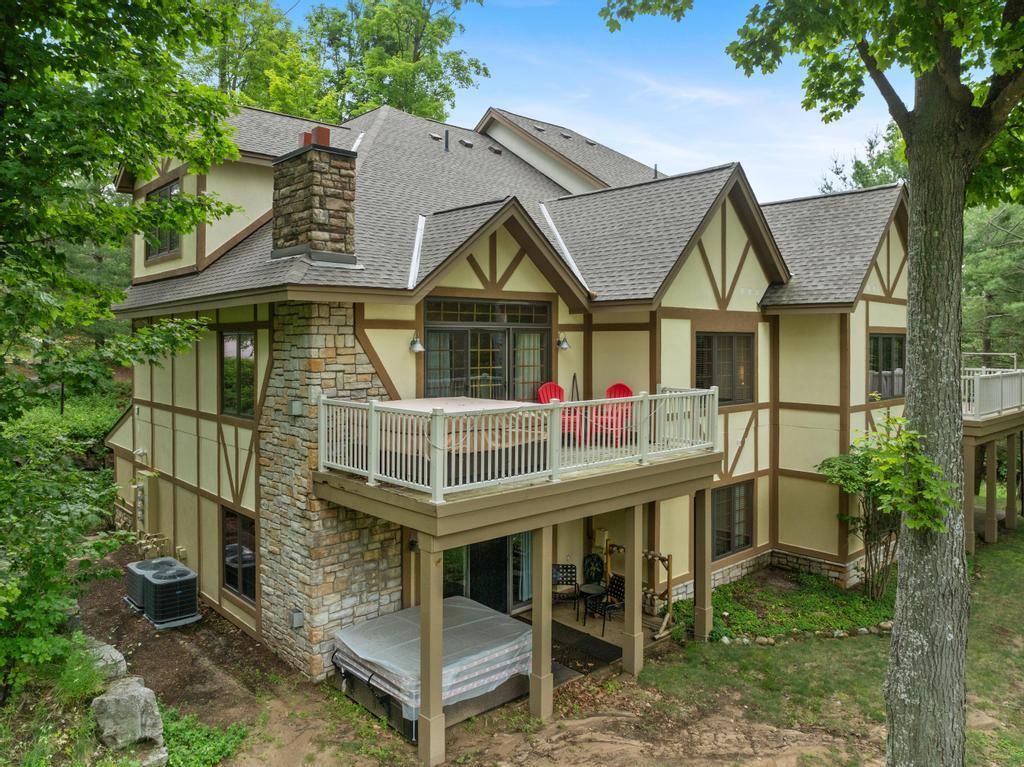
Experience this beautifully updated Alpine Village condominium at The Highlands. The home features an updated kitchen with new cabinetry, countertops, appliances, & fixtures, along with beautifully remodeled bathrooms. After a day on the slopes, relax in the new hot tub or unwind in the steam shower. The spacious floor plan includes 3 bedrooms, a versatile loft that can easily be converted into a 4th bedroom, providing flexibility for family & guests. Updated furnishings create a fresh atmosphere, making this property truly move-in ready. Additional highlights include a private ski locker, new furnace & water heater, & excellent rental income potential. With its unbeatable location & extensive updates, this is a rare opportunity to own a premier ski property at The Highlands.
Property Features
Property Type: Residential - Condominium
Basement: None
Heating: Forced Air
Home Style: Condo
Lot Size: 0.01 Acres
Year Built: 2001
Amenities
Hot Tub
Jet Tub
Vaulted Ceiling(s)
1st Flr Primary Bdrm
Fireplace W / Insert
Hot Tub
Jet Tub
Tile Floor
Vaulted Ceilings
Stacked Washer/Dryer
Gas Fireplace
1st Flr Primary Bdrm
Deck
Natural
Paved Driveways
Feature Descriptions
Appliances: Stacked Washer/Dryer
Date active: 2026-07-02
Exterior: Stucco
Financing Available: Cash, Conventional Mortgage, Right of 1st Refusal
Fireplace: Insert, Gas
Fireplace Y/N: Yes
Flooring: Tile
Foundation: Slab
Heating Y/N: Yes
HOA Y/N: Yes
Hot Tub: Yes
Laundry: Main Level
Lot Dimensions: Condo
Parcel Number: 11-13-32-230-124
Road Surface: Paved, Private
Sewer: See Remarks
SQFT Above Grade: 2400
Water: See Remarks
Room Sizes
Bathroom 1: 6.11 X 13.3 Level - 1st
Bathroom 2: 9.5 X 6.11 Level - 1st
Bathroom 3: 9.5 X 6.11 Level - Upper
Bedroom 1: 21 X 15 Level - 1st
Bedroom 2: 17 X 15 Level - 1st
Bedroom 3: 17 X 15 Level - Upper
Dining Room: Combo 10 X 15.7 Level - 1st
Kitchen: 10 X 15.7 Level - 1st
Living Room: 14.3 X 20 Level - 1st
Other Room 1: 19.7 X 13.7 Level - upper
Local Schools
High School: Harbor Springs
Elementary School: Harbor Springs
School District: Harborsprg
Listed By / Shown By
Listed By
Agency Name: Coldwell Banker Fairbairn Realty
Agency Phone: 231-548-9336
Shown By
Agent Name: Jeff Jarvis
Agent Phone: Cell: (906) 464-0123
Agency Title: Key Realty

Estimate Your Payment
Estimated Payment
$ 4,707.72 per month $4,474.41 Principal & Interest $0.00 Property Tax (data not provided by mls) $233.30 Homeowner's InsuranceChange Payment Information
Privacy Policy / DMCA Notice / ADA Accessibility


This site is hosted, designed and copyright
© 1994 - 2026 by
Delta Media Group, Inc. -- Patent Pending --
Agency License Information: 1-877-539-7589 | Ohio Lic# REC.2010002888 6800 W Central Ave #B, Toledo, OH 43617 | Michigan Lic# 6505366134 8040 Summerfield Rd, Lambertville, MI 48144 | Indiana Lic# RC52400106 3029 W Smith Valley Rd #211, Greenwood, IN 46142 | West Virginia LIC# 010306 Erin Rickman, Broker. 410 Market St #3, Parkersburg, WV, 26101 | Colorado LIC# EC.100108419 603 Rood Ave, Grand Junction, CO 81501 | Nevada LIC# B.0146350.LLC 9190 Double Diamond Pwky, Reno, NV 89521 | Florida LIC# CQ1073507 16638 Mooner Plank Cir, Wimauma, FL 33598 | Illinois LIC# 481014661 640 S Washington St. Suite 212, Naperville, IL 60540
Agent License Information: 6501430252
5165 Alpine Overpass #784 | MLS# 201841282
This condo located at 5165 Alpine Overpass #784, Harbor Springs, MI 49740 is currently listed for sale with an asking price of $799,900. This property was built in 2001 and has 3 bedrooms and 3 full baths with 2400 sq. ft. Alpine Overpass #784 is located in the T36N R5W subdivision within the Harborsprg school district. Search T36N R5W real estate on jeffjarvis.ikeyrealty.com today.