Jeff Jarvis

BEDS2
BATHS2
SQUARE FEET1,168
MLS#1951389
STATUSActive U/C Taking Backups
PROPERTY TYPEResidential - Condominium
SUBDIVISIONMI
SCHOOLBellaire Public Schools
Property Description
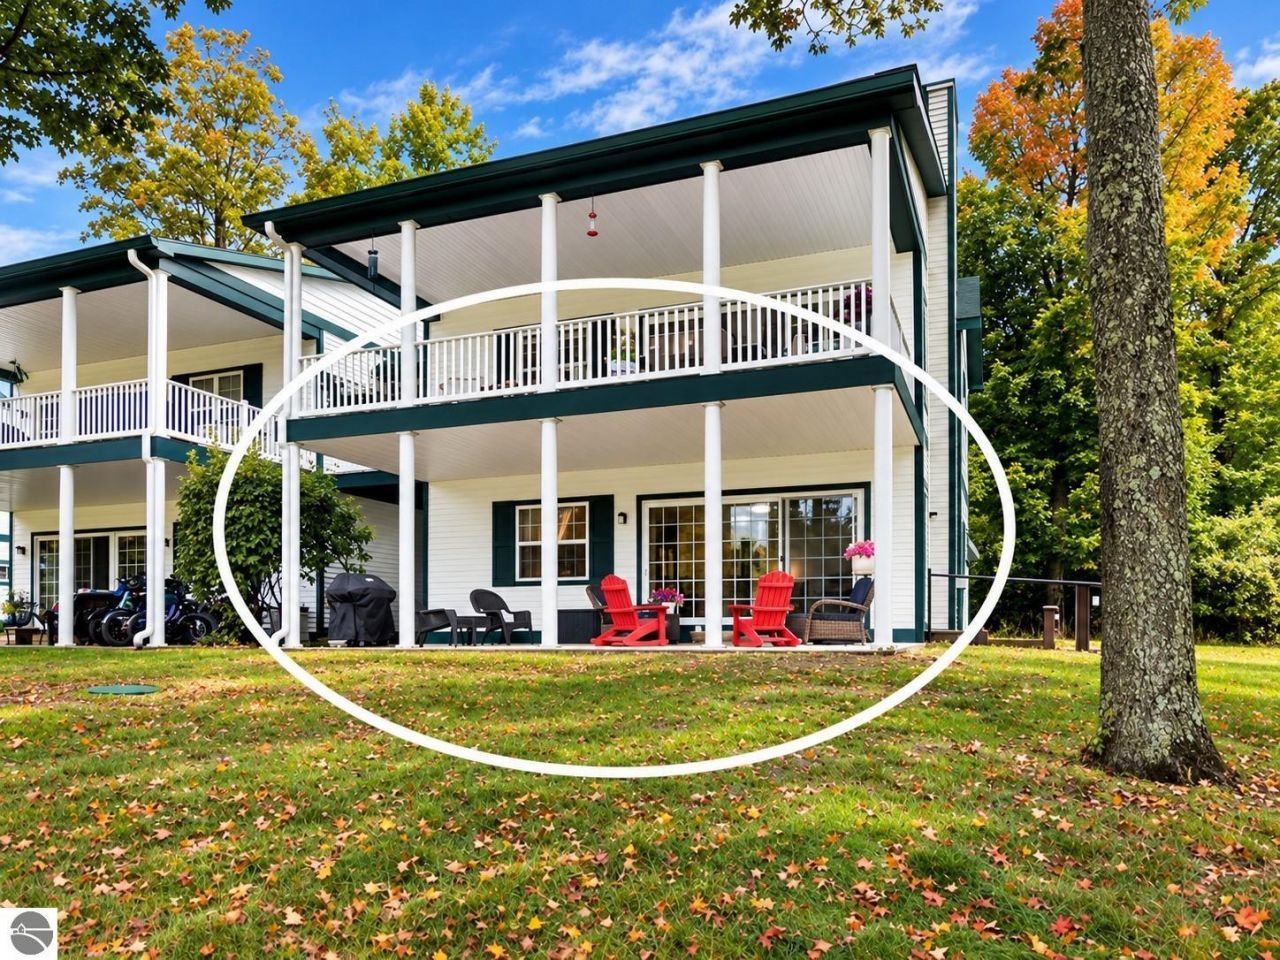
Beautifully renoated lower end-unit condo at The Chief Cottages with quality finishes. High-end built-ins, luxury vinyl flooring, granite countertops and new appliances give the interior a polished feel. A standout feature is the custom wood kitchen bar with a striking epoxy river running through it - a functional piece of art and gathering spot. The living area is warmed by a gas fireplace that opens to a large patio. This ground-level location is especially convenient for pets, children, and coming and going with ease. Newer furnace and central air plus roof is only five years old. This association offers low monthly fee of $357, covering Wi-Fi, snow removal, trash service, and lawn care. Full-time home, vacation property, or nightly rental opportunity, this unit is ready to enjoy.
Property Features
Property Type: Residential - Condominium
Basement: Crawl Space
Home Style: Cottage, 1 Story, Cottage, 1 Story
Roof Type: Asphalt
Year Built: 2005
Feature Descriptions
Above Ground Finished SQFT: 1168
Appliance(s)/Equipment: Refrigerator, Oven/Range, Disposal, Dishwasher, Microwave, Washer, Dryer, Exhaust Fan, Blinds, Smoke Alarms(s)
Condo/Unit Access: Stairway (Outdoor), Limited Steps
Condo/Unit Level: Walk Down Level
Construction: Frame
Days on Site: 8
Exterior: Sprinkler System, Patio, Sidewalk, Countryside View, Golf Course View, Golf Course Frontage, Landscaped
Garage/Parking: Paved Driveway
Heating/Cooling: Forced Air, Central Air
Heating/Cooling Source: Propane
Interior: Pantry, Granite Bath Tops, Granite Kitchen Tops
Lot: Condo/None
Outbuilding(s): Yes
Road: Association, Blacktop, Rd Maintenance Agreement
Sewer: Shared Septic
Special View Info: Countryside, Golf Course
Water: Municipal
Waterfront Type: No
Year Remodeled: 2023
Room Sizes
Primary Bedroom: 13.5x18 Level - Main Floor
Bedroom 2: 11x13 Level - Main Floor
Kitchen: 8x14 Level - Main Floor
Living Room: 16x28 Level - Main Floor
Local Schools
School District: Bellaire Public Schools
Listed By / Shown By
Listed By
Agency Name: Alexander North Properties
Agency Phone: 231-564-0500
Shown By
Agent Name: Jeff Jarvis
Agent Phone: Cell: (906) 464-0123
Agency Title: Key Realty

Estimate Your Payment
Estimated Payment
$ 1,759.73 per month $1,672.52 Principal & Interest $0.00 Property Tax (data not provided by mls) $87.21 Homeowner's InsuranceChange Payment Information
Privacy Policy / DMCA Notice / ADA Accessibility


This site is hosted, designed and copyright
© 1994 - 2026 by
Delta Media Group, Inc. -- Patent Pending --
Agency License Information: 1-877-539-7589 | Ohio Lic# REC.2010002888 6800 W Central Ave #B, Toledo, OH 43617 | Michigan Lic# 6505366134 8040 Summerfield Rd, Lambertville, MI 48144 | Indiana Lic# RC52400106 3029 W Smith Valley Rd #211, Greenwood, IN 46142 | West Virginia LIC# 010306 Erin Rickman, Broker. 410 Market St #3, Parkersburg, WV, 26101 | Colorado LIC# EC.100108419 603 Rood Ave, Grand Junction, CO 81501 | Nevada LIC# B.0146350.LLC 9190 Double Diamond Pwky, Reno, NV 89521 | Florida LIC# CQ1073507 16638 Mooner Plank Cir, Wimauma, FL 33598 | Illinois LIC# 481014661 640 S Washington St. Suite 212, Naperville, IL 60540
Agent License Information: 6501430252
5089 Spirit Drive S | MLS# 1951389
This condo located at 5089 Spirit Drive S, Bellaire, MI 49615 is currently listed for sale with an asking price of $299,000. This property was built in 2005 and has 2 bedrooms with 1168 sq. ft. Spirit Drive S is located in the MI subdivision within the Bellaire Public Schools school district. Search MI real estate on jeffjarvis.ikeyrealty.com today.