Jeff Jarvis

BEDS5
BATHS3.1
SQUARE FEET4,665
MLS#1947507
STATUSActive
PROPERTY TYPEResidential - Single Family
SUBDIVISIONMI
SCHOOLTraverse City Area Public School
Property Description
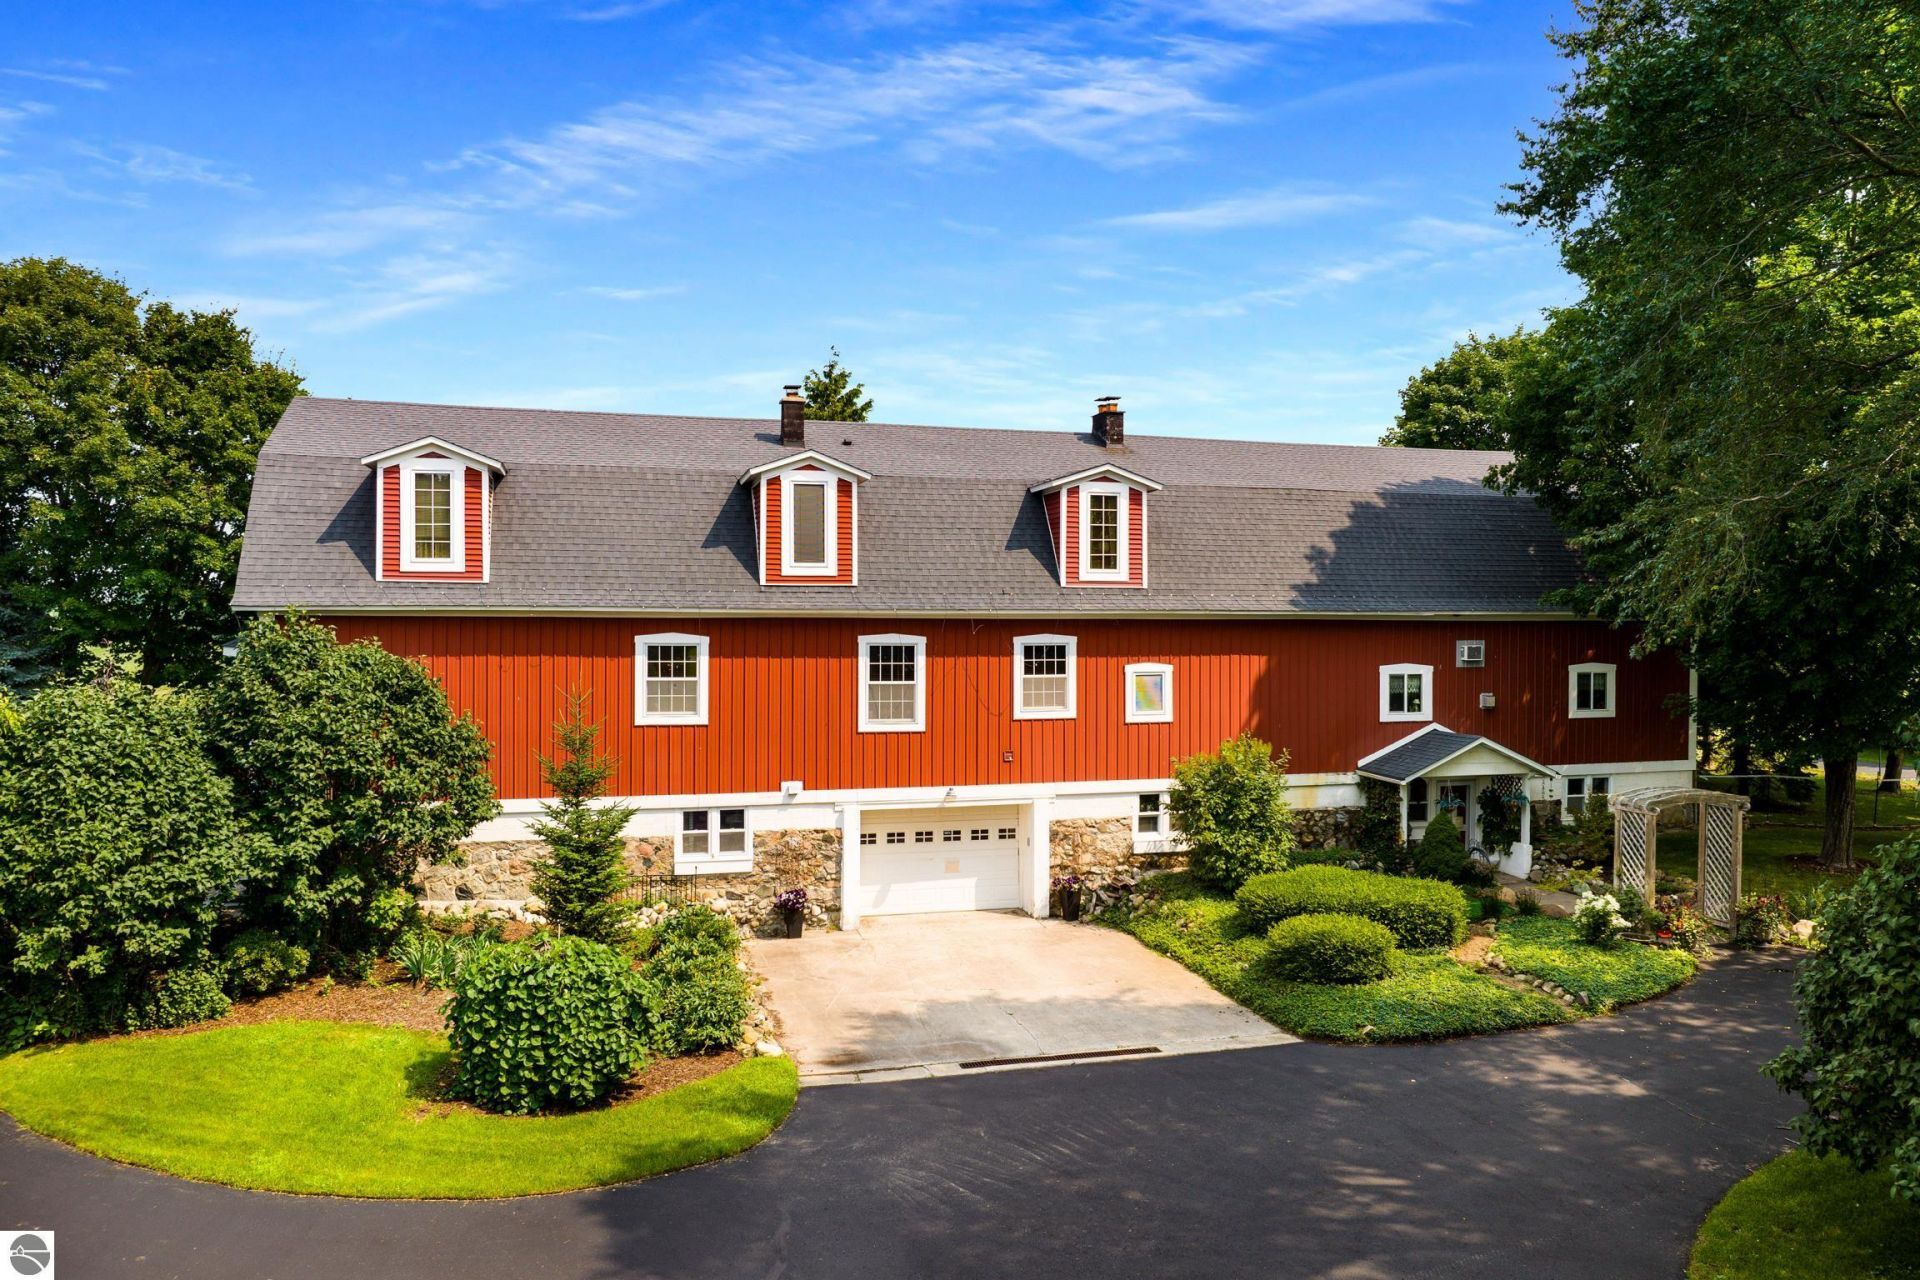
Striking Victorian home in the framework of an Historic Barn. Just one mile from downtown Traverse City this 5+BR/4bath custom home completed in 1995 has 650ft. of frontage on Bay Meadows golf course, unobstructed views and amazing sunsets. The home sit's on 3.97 acres w/ 40 x 60 pole barn, circle drive and 2 garages. Surprises around every turn with custom features rarely found these days; from the lighting, hardware and cabinets to the molding and solid doors, it's a treasure. All rooms are generous in size, huge main floor master suite, den and office. 3 full floors, lot's of possibility for use. Property splits will be conveyed with the sale. Next to the New Hickory Hills hiking trails.
Property Features
Property Type: Residential - Single Family
Basement: Full, Walkout, Unfinished
Home Style: Other, In-Law Suite or Apartment, 2+ Story, In-Law
Lot Size: 3.97 Acres
Roof Type: Asphalt
Year Built: 1995
Feature Descriptions
Above Ground Finished SQFT: 4665
Appliance(s)/Equipment: Refrigerator, Oven/Range, Disposal, Dishwasher, Microwave, Water Softener Owned, Washer, Dryer, Water Filtration System, Central Vacuum
Construction: Frame, Timber Frame
Days on Site: 3
Exterior: Sprinkler System, Patio, Handicap Access, Countryside View, Golf Course View, Covered Porch, Golf Course Frontage, Landscaped, Garden Area, Screened Porch, RV Parking
Garage/Parking: Attached, Drive Under/Built-In, Door Opener, Concrete Floors
Heating/Cooling: Forced Air, Hot Water, Baseboard, Ductless A/C
Heating/Cooling Source: Natural Gas, Multiple Units
Interior: Cathedral Ceilings, Built-In Bookcase, Bay Window(s), Foyer Entrance, Walk-In Closet(s), Wet Bar, Pantry, Solarium/Sun Room, Breakfast Nook, Loft, Granite Kitchen Tops, Mud Room, Formal Dining Room, Den/Study, Exercise Room, Game Room, Workshop, Intercom, Beamed Ceilings, V
Lot: Metes and Bounds
Lot Dimensions: 3.97 Acre(s)
Outbuilding(s): Pole Building(s), Workshop, Secondary Garage(s)
Outbuilding(s): Yes
Road: Public Maintained, Blacktop
Sewer: Private Septic
Special View Info: Countryside, Golf Course
Water: Private Well
Waterfront Type: No
Year Remodeled: 2006
Room Sizes
Primary Bedroom: 20.00x24.00 Level - Main Floor
Bedroom 2: 14.00x11.05 Level - Upper Floor
Bedroom 3: 14.00x11.05 Level - Upper Floor
Bedroom 4: 14.00x12.00 Level - Upper Floor
Dining Room: 19.00x15.00 Level - Main Floor
Family Room: 30.00x15.00 Level - Main Floor
Kitchen: 23.00x10.00 Level - Main Floor
Living Room: 15.00x14.00 Level - Main Floor
Local Schools
School District: Traverse City Area Public School
Listed By / Shown By
Listed By
Agency Name: REO-TCRandolph-233022
Agency Phone: 231-946-4040
Shown By
Agent Name: Jeff Jarvis
Agent Phone: Cell: (906) 464-0123
Agency Title: Key Realty

Estimate Your Payment
Estimated Payment
$ 5,867.73 per month $5,576.93 Principal & Interest $0.00 Property Tax (data not provided by mls) $290.79 Homeowner's InsuranceChange Payment Information
Privacy Policy / DMCA Notice / ADA Accessibility


This site is hosted, designed and copyright
© 1994 - 2026 by
Delta Media Group, Inc. -- Patent Pending --
Agency License Information: 1-877-539-7589 | Ohio Lic# REC.2010002888 6800 W Central Ave #B, Toledo, OH 43617 | Michigan Lic# 6505366134 8040 Summerfield Rd, Lambertville, MI 48144 | Indiana Lic# RC52400106 3029 W Smith Valley Rd #211, Greenwood, IN 46142 | West Virginia LIC# 010306 Erin Rickman, Broker. 410 Market St #3, Parkersburg, WV, 26101 | Colorado LIC# EC.100108419 603 Rood Ave, Grand Junction, CO 81501 | Nevada LIC# B.0146350.LLC 9190 Double Diamond Pwky, Reno, NV 89521 | Florida LIC# CQ1073507 16638 Mooner Plank Cir, Wimauma, FL 33598 | Illinois LIC# 481014661 640 S Washington St. Suite 212, Naperville, IL 60540
Agent License Information: 6501430252
5050 Barney Road | MLS# 1947507
This single family home located at 5050 Barney Road, Traverse City, MI 49684 is currently listed for sale with an asking price of $997,000. This property was built in 1995 and has 5 bedrooms with 4665 sq. ft. Barney Road is located in the MI subdivision within the Traverse City Area Public School school district. Search MI real estate on jeffjarvis.ikeyrealty.com today.