Jeff Jarvis

BEDS3
BATHS2.1
SQUARE FEET2,560
MLS#1946756
STATUSActive
PROPERTY TYPEResidential - Single Family
SUBDIVISIONMI
SCHOOLOscoda Area Schools
Property Description
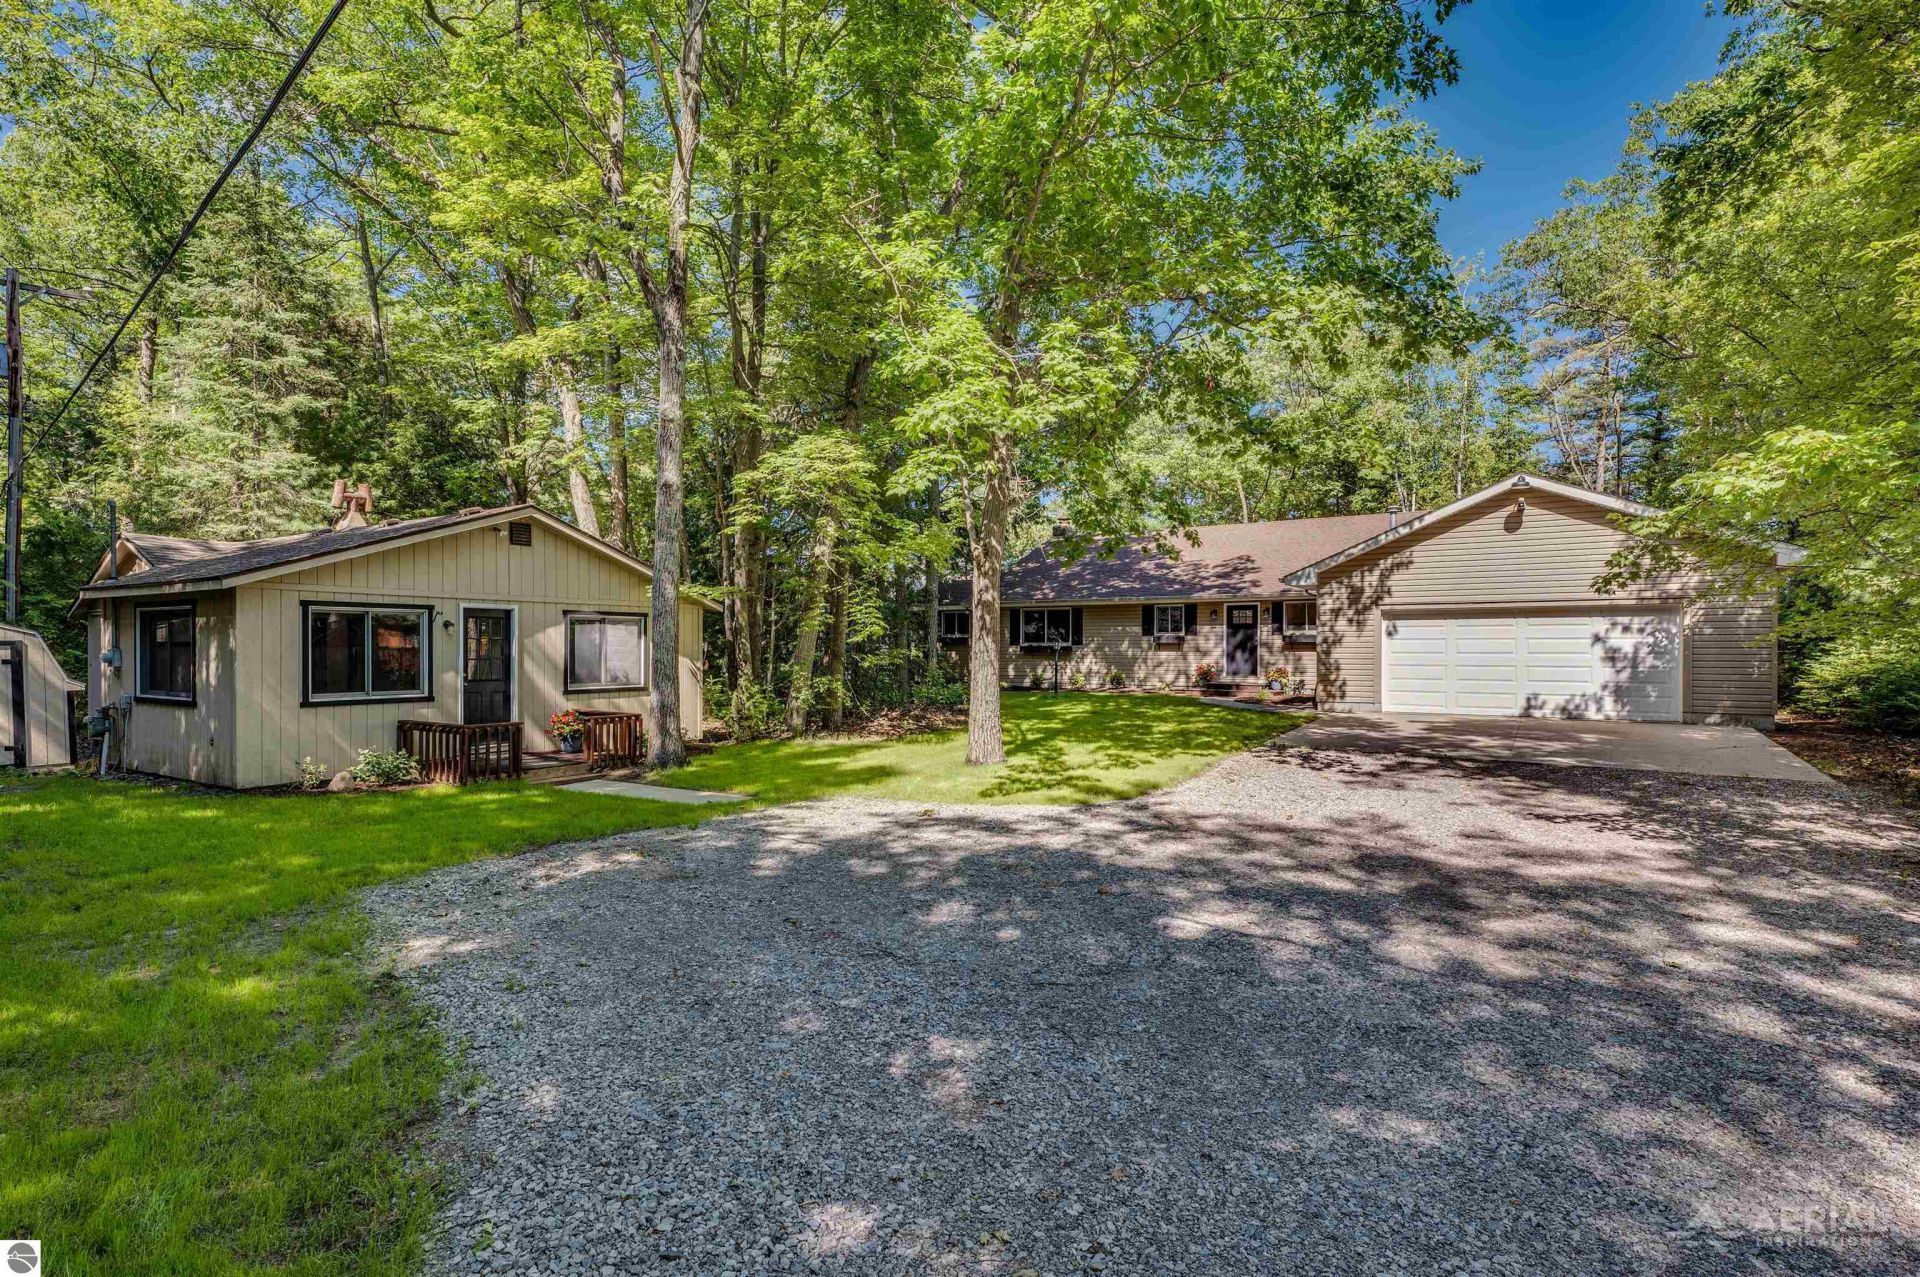
Nestled along the shores of Lake Huron among mature white pine, maple, birch, and oak, this impeccably maintained waterfront retreat pairs a custom-built main home with a charming, historic guest cabin. Set on a private 100-foot lot, a gentle sandy trail leads directly to your own sugar-sand beach. Originally built in the late 1990s and thoughtfully updated, the main residence offers three bedrooms, 2.5 bathrooms, an expansive living room, and a kitchen positioned to maximize lake views. Step outside to the enclosed porch or expansive back deckâ??the ultimate front-row seat for spectacular Lake Huron sunrises and watching freighters pass along the horizon. Recent updates include, new countertops, updated appliances, fresh laminate plank flooring, plush carpet, andnew lighting and fixtures throughout. The bonus is a guest cottage! The beautifully renovated ~700 sq. ft. guest cabin blends timeless character with modern luxury. It features a cozy living space, dining area, a fully remodeled bathroom, durable vinyl plank flooring, and an updated kitchen with granite countertops and new appliancesâ??ideal for multi-generational living, hosting guests, or a private home office/studio. (Note: Total finished square footage includes both the main home and guest cabin.)
Property Features
Property Type: Residential - Single Family
Basement: Crawl Space, Block
Home Style: Ranch, Cottage, 1 Story, Ranch, Cottage, 1 Story
Lot Size: 0.65 Acres
Roof Type: Asphalt
Year Built: 1998
Feature Descriptions
Above Ground Finished SQFT: 2560
Appliance(s)/Equipment: Refrigerator, Oven/Range, Dishwasher, Microwave, Water Softener Owned, Washer, Dryer, Ceiling Fan, Smoke Alarms(s)
Body of Water: Lake Huron
Construction: Frame
Days on Site: 112
Exterior: Bay View, Deck, Covered Porch, Landscaped
Garage/Parking: Attached, Door Opener, Concrete Floors
Heating/Cooling: Hot Water, Baseboard, Central Air
Heating/Cooling Source: Natural Gas
Interior: Jetted Tub, Foyer Entrance, Pantry, Granite Kitchen Tops, Drywall
Lot: Metes and Bounds
Lot Dimensions: 100'x285'
Outbuilding(s): Yes
Outbuilding(s): Garden/Storage Shed, Accessory Dwelling Unit
Road: Public Maintained, Blacktop
Sewer: Private Septic
Water: Private Well
Water Features: Water View, Sandy Bottom, Great Lake, Sandy Shoreline
Waterfront Footage: 100
Waterfront Type: Yes
Room Sizes
Primary Bedroom: 14'10x13'10 Level - Main Floor
Bedroom 2: 10'6"x9'10" Level - Main Floor
Bedroom 3: 10'2"x9'6" Level - Main Floor
Dining Room: 15'6"x15' Level - Main Floor
Kitchen: ComboxCombo Level - Main Floor
Living Room: 19'x15'6" Level - Main Floor
Local Schools
School District: Oscoda Area Schools
Listed By / Shown By
Listed By
Agency Name: TARGET REAL ESTATE COMPANY
Agency Phone: 989-362-4400
Shown By
Agent Name: Jeff Jarvis
Agent Phone: Cell: (906) 464-0123
Agency Title: Key Realty

Estimate Your Payment
Estimated Payment
$ 4,272.20 per month $4,060.48 Principal & Interest $0.00 Property Tax (data not provided by mls) $211.72 Homeowner's InsuranceChange Payment Information
Privacy Policy / DMCA Notice / ADA Accessibility


This site is hosted, designed and copyright
© 1994 - 2026 by
Delta Media Group, Inc. -- Patent Pending --
Agency License Information: 1-877-539-7589 | Ohio Lic# REC.2010002888 6800 W Central Ave #B, Toledo, OH 43617 | Michigan Lic# 6505366134 8040 Summerfield Rd, Lambertville, MI 48144 | Indiana Lic# RC52400106 3029 W Smith Valley Rd #211, Greenwood, IN 46142 | West Virginia LIC# 010306 Erin Rickman, Broker. 410 Market St #3, Parkersburg, WV, 26101 | Colorado LIC# EC.100108419 603 Rood Ave, Grand Junction, CO 81501 | Nevada LIC# B.0146350.LLC 9190 Double Diamond Pwky, Reno, NV 89521 | Florida LIC# CQ1073507 16638 Mooner Plank Cir, Wimauma, FL 33598 | Illinois LIC# 481014661 640 S Washington St. Suite 212, Naperville, IL 60540
Agent License Information: 6501430252
4927 Us-23 S | MLS# 1946756
This single family home located at 4927 Us-23 S, Greenbush, MI 48738 is currently listed for sale with an asking price of $725,900. This property was built in 1998 and has 3 bedrooms with 2560 sq. ft. Us-23 S is located in the MI subdivision within the Oscoda Area Schools school district. Search MI real estate on jeffjarvis.ikeyrealty.com today.