Jeff Jarvis

BEDS5
BATHS2 full 1 partial
SQUARE FEET4,715
MLS#201841957
STATUSActive
PROPERTY TYPEResidential -
SUBDIVISIONT 28N- R 6W
SCHOOLKalkaska
Property Description
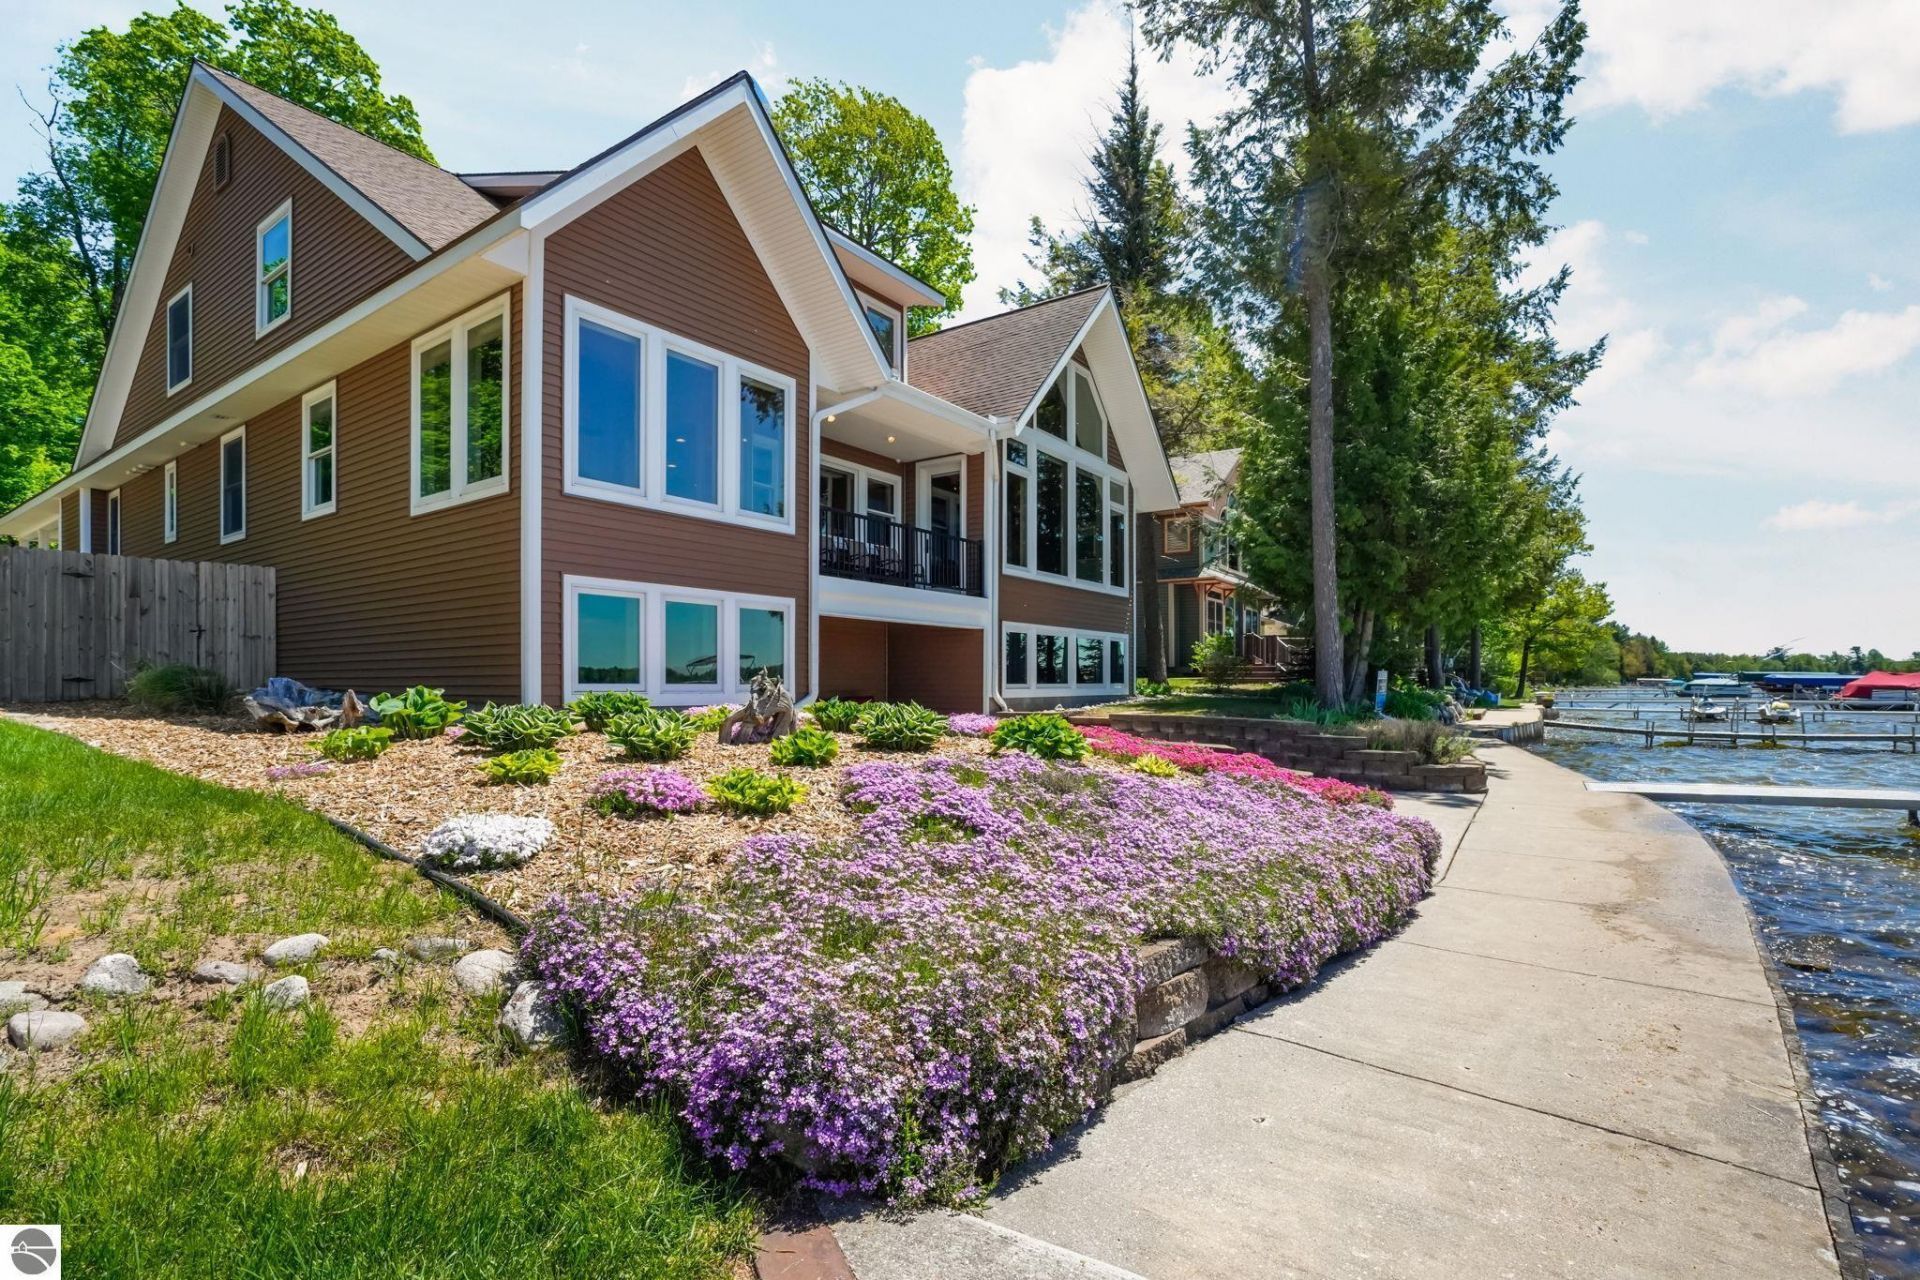
Escape the crowded shorelines of nearby busy lakes without sacrificing an ounce of luxury. Tucked away on a sprawling, multi-parcel footprint with 67 feet of direct, private frontage, this custom-built 2010 masterpiece delivers unparalleled scale, craftsmanship, and privacy. Boasting 5 sprawling bedrooms, 3 upscale bathrooms, and a massive 4-car garage setup, this estate is engineered for multi-generational lakeside living or high-end entertaining.Inside, the home unfolds with soaring cathedral ceilings and massive walls of glass that frame panoramic water views. The open-concept gourmet kitchen flows seamlessly into majestic living spaces, complete with premium finishes designed to handle large gatherings effortlessly. ... ...Step outside onto the expansive lakeside deck to catch unmatched sunset views over all-sports Manistee Lake which is renowned for exceptional boating, jet skiing, and pristine fishing.Unlike older, cramped cottages in Northern Michigan, this modern estate offers ultimate structural longevity and massive square footage at a fraction of the cost of neighboring resort towns. Easy access up i75 or from Grand Rapids on 131. Located a short, scenic drive from Traverse City, golf courses, and premier ski trails, you get the absolute best of private luxury, vast acreage, and pure Up North recreation. Your private lakeside compound awaits.Due to MLS constraints the basement is listed at 100 sq ft. It is actually 2200 sq ft of unfinished full walk out basement.
Property Features
Property Type: Residential -
Basement: Full, Walk-Out Access
Basement: Yes
Fenced: Yes
Garage: 4 car attached
Heating: Hot Water, Natural Gas, Central Air
Home Style: Cottage
Lot Size: 1.07 Acres
Year Built: 2010
Amenities
1st Flr Primary Bdrm
Fireplace
Hardwood Floors
Tile Floor
Gas Fireplace
1st Flr Primary Bdrm
Deck
Fence
Garden Area
Patio/Porch
Extra Garage
Feature Descriptions
Appliances: Dishwasher, Dryer, Microwave, Refrigerator, Range/Oven, Washer
Body of Water: Manistee Lake
Date active: 2026-08-04
Days on Site: 21
Exterior: Vinyl
Financing Available: Cash, Conventional Mortgage
Fireplace: Gas
Fireplace Y/N: Yes
Flooring: Hardwood, Tile
Foundation: Basement
Frontage Type: All-Sport
Heating Y/N: Yes
Laundry: Main Level
Lot Dimensions: 67x207x67x62x364
Mineral Rights: Unknown
Parcel Number: 005-040-024-00/740-011-00
Road Surface: Maintained
Sewer: Septic Tank
SQFT Above Grade: 4715
Water: Well
Waterfront: Yes
Room Sizes
Bathroom 1: 6 X 8 Level - 1st
Bathroom 2: 6 X 8 Level - 1st
Bathroom 3: 6 X 8 Level - 2nd
Bedroom 1: 30 X 15 Level - 1st
Bedroom 2: 17 X 12 Level - 2nd
Bedroom 3: 12 X 12 Level - 2nd
Bedroom 4: 12 X 12 Level - 2nd
Dining Room: 14 X 15 Level - 1st
Family Room: 11.7 X 13.3 Level - 1st
Kitchen: 15 X 20 Level - 1st
Living Room: 25 X 18 Level - 1st
Other Room 1: 12 X 10 Level - 1st
Other Room 2: 14 X 11 Level - 1st
Local Schools
School District: Kalkaska
Listed By / Shown By
Listed By
Agency Name: Lake Homes Realty
Agency Phone: 231-218-5324
Shown By
Agent Name: Jeff Jarvis
Agent Phone: Cell: (906) 464-0123
Agency Title: Key Realty

Estimate Your Payment
Estimated Payment
$ 7,945.27 per month $7,551.52 Principal & Interest $0.00 Property Tax (data not provided by mls) $393.75 Homeowner's InsuranceChange Payment Information
Privacy Policy / DMCA Notice / ADA Accessibility


This site is hosted, designed and copyright
© 1994 - 2026 by
Delta Media Group, Inc. -- Patent Pending --
Agency License Information: 1-877-539-7589 | Ohio Lic# REC.2010002888 6800 W Central Ave #B, Toledo, OH 43617 | Michigan Lic# 6505366134 8040 Summerfield Rd, Lambertville, MI 48144 | Indiana Lic# RC52400106 3029 W Smith Valley Rd #211, Greenwood, IN 46142 | West Virginia LIC# 010306 Erin Rickman, Broker. 410 Market St #3, Parkersburg, WV, 26101 | Colorado LIC# EC.100108419 603 Rood Ave, Grand Junction, CO 81501 | Nevada LIC# B.0146350.LLC 9190 Double Diamond Pwky, Reno, NV 89521 | Florida LIC# CQ1073507 16638 Mooner Plank Cir, Wimauma, FL 33598 | Illinois LIC# 481014661 640 S Washington St. Suite 212, Naperville, IL 60540
Agent License Information: 6501430252
4805 E Shore Drive | MLS# 201841957
This home located at 4805 E Shore Drive, Kalkaska, MI 49646 is currently listed for sale with an asking price of $1,350,000. This property was built in 2010 and has 5 bedrooms and 2 full and 1 partial baths with 4715 sq. ft. E Shore Drive is located in the T 28N- R 6W subdivision within the Kalkaska school district. Search T 28N- R 6W real estate on jeffjarvis.ikeyrealty.com today.