Jeff Jarvis

BEDS4
BATHS3 full 1 partial
SQUARE FEET4,709
MLS#26028224
STATUSActive
PROPERTY TYPEResidential - Single Family
SCHOOLCaledonia
Property Description
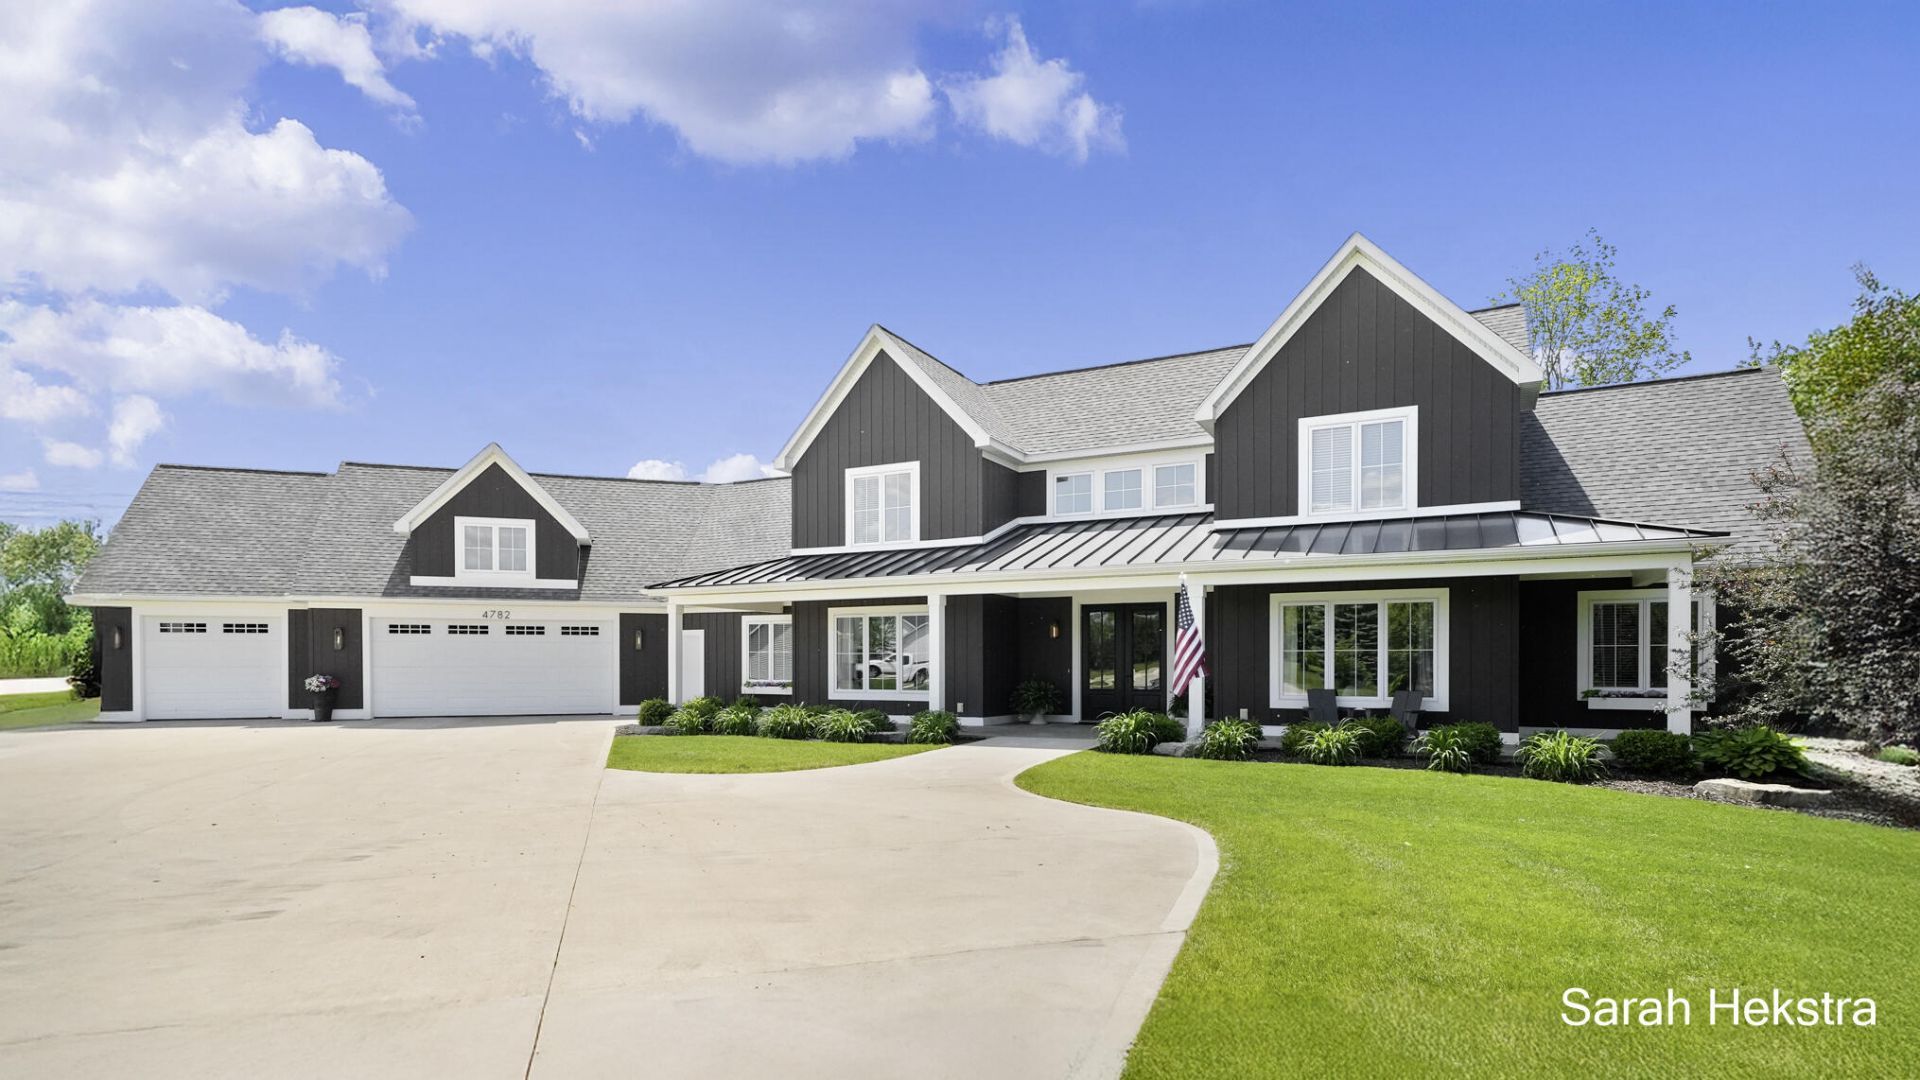
A custom home without the wait. A private 4-acre setting without sacrificing convenience. Perfectly positioned on 4 scenic acres, 4782 4th Street is a remarkable custom residence designed and built by Scott Hekstra Builders, where timeless design, exceptional craftsmanship, and peaceful privacy come together. Built in 2021, this exceptional home offers 4 bedrooms, 3.5 baths, and over 4,700 square feet of thoughtfully designed living space?just minutes from Green Lake and downtown Caledonia, with convenient access to both Grand Rapids and Kalamazoo. For those who appreciate the quality and personalization of a custom home but not the time, stress, and countless decisions that come with building, this is an opportunity to simply move in and enjoy. From the moment you step inside this zero-step-entry home, natural light, warm finishes, and impeccable attention to detail create an inviting sense of sophistication. A beautiful blend of stained and painted millwork adds warmth and character throughout, while the thoughtful floor plan balances everyday comfort with effortless entertaining. At the heart of the main level is a spectacular kitchen featuring more than 10 feet of stained white oak cabinetry and island, stainless steel appliances, a farmhouse sink, and a spacious walk-in pantry. The kitchen flows seamlessly into the dining and living areas, creating an exceptional gathering space for family and friends. Just beyond the living room, a covered deck extends the living space outdoors and provides a peaceful setting to enjoy the surrounding landscape. The main-floor primary suite is a true private retreat, featuring a spa-inspired bath with a freestanding soaking tub, zero-barrier entry rain shower, and beautiful marble flooring. A thoughtfully designed back entry adds exceptional functionality with a spacious laundry room, custom mudroom lockers, and convenient half bath. Upstairs, two generously sized bedrooms are connected by a versatile shared common space, accompanied by a full bath and convenient washer/dryer combination. The walkout lower level expands the homes versatility with a spacious gathering area, dedicated workout space, fourth bedroom, and full bath?ideal for guests, recreation, or additional living space. Outside, the property offers an extraordinary garage configuration rarely found in a residential setting. The 3.5-stall upper garage is complemented by a matching lower-level garage, creating a total of 6 garage stalls with exceptional room for vehicles, recreational equipment, storage, hobbies, or a workshop. The private backyard overlooks a neighboring lavender farm, creating a picturesque backdrop and an idyllic sense of privacy. Here, four acres provide a peaceful escape from the everyday while keeping you connected to everything West Michigan has to offer. Enjoy the restaurants, shopping, recreation, and community of Caledonia and Green Lake, while maintaining an easy drive to Grand Rapids for work, dining, entertainment, and city amenities?or west toward Kalamazoo and the surrounding communities. It is a rare opportunity to enjoy the best of both worlds: the space and serenity of a private country setting with the connectivity of a location that works beautifully for todays West Michigan lifestyle. A rare combination of sophisticated design, high-end finishes, exceptional functionality, and natural beauty, 4782 4th Street offers a level of quality and versatility that is difficult to find. This is
Property Features
Property Type: Residential - Single Family
Basement: Walk-Out Access
Cooling: Central Air
Fireplaces: 1
Garage: 3 car attached
Heating: Forced Air
Home Style: Contemporary, Craftsman
Lot Size: 3.94 Acres
Roof Type: Metal, Mixed, Shingle
Taxes: $13,531
Year Built: 2021
Feature Descriptions
Appliances: Humidifier, Iron Water FIlter, Dishwasher, Disposal, Dryer, Microwave, Range, Refrigerator, Washer, Water Softener Owned
Days on Site: 82
Exterior: Play Equipment
Exterior: Other
Fireplace: Gas Log, Living Room
Fireplace Y/N: Yes
Flooring: Carpet, Engineered Hardwood, Tile, Vinyl, Wood
Interior: Ceiling Fan(s), Broadband, Central Vacuum, Garage Door Opener, Hot Tub Spa, Center Island, Eat-in Kitchen, Pantry
Laundry: Electric Dryer Hookup, Gas Dryer Hookup, Laundry Room, Main Level, Sink, Upper Level
Lot: Tillable, Wooded
Lot Dimensions: 501' x 397' x 321' x 447'
Parcel Number: 13-003-002-96
Parking: Garage Faces Rear, Garage Faces Front, Garage Door Opener, Attached
Patio/Porch: Covered, Deck, Patio, Porch(es), Terrace
Road Surface: Paved
Rooms Total: 15
Sewer: Septic Tank
Spa Features: Whirlpool Tub
Sub Type: Single Family Residence
Utilities: Electricity Available, Natural Gas Connected, Cable Connected
Water: Private Water, Well
Window: Low-Emissivity Windows, Screens, Window Treatments
Wooded: Yes
Local Schools
School District: Caledonia
Listed By / Shown By
Listed By
Agency Name: Key Realty

Shown By
Agent Name: Jeff Jarvis
Agent Phone: Cell: (906) 464-0123
Estimate Your Payment
Estimated Payment
$ 9,514.25 per month $7,971.05 Principal & Interest $1,127.58 Property Tax $415.63 Homeowner's InsuranceChange Payment Information
Privacy Policy / DMCA Notice / ADA Accessibility


This site is hosted, designed and copyright
© 1994 - 2026 by
Delta Media Group, Inc. -- Patent Pending --
Agency License Information: 1-877-539-7589 | Ohio Lic# REC.2010002888 6800 W Central Ave #B, Toledo, OH 43617 | Michigan Lic# 6505366134 8040 Summerfield Rd, Lambertville, MI 48144 | Indiana Lic# RC52400106 3029 W Smith Valley Rd #211, Greenwood, IN 46142 | West Virginia LIC# 010306 Erin Rickman, Broker. 410 Market St #3, Parkersburg, WV, 26101 | Colorado LIC# EC.100108419 603 Rood Ave, Grand Junction, CO 81501 | Nevada LIC# B.0146350.LLC 9190 Double Diamond Pwky, Reno, NV 89521 | Florida LIC# CQ1073507 16638 Mooner Plank Cir, Wimauma, FL 33598 | Illinois LIC# 481014661 640 S Washington St. Suite 212, Naperville, IL 60540
Agent License Information: 6501430252
4782 4th Street | MLS# 26028224
This single family home located at 4782 4th Street, Caledonia, MI 49316 is currently listed for sale by Key Realty, with an asking price of $1,425,000. This property was built in 2021 and has 4 bedrooms and 3 full and 1 partial baths with 4709 sq. ft. 4th Street is located within the Caledonia school district. Search Caledonia real estate on jeffjarvis.ikeyrealty.com today.