Jeff Jarvis

BEDS4
BATHS2 full
SQUARE FEET1,929
MLS#50225316
STATUSActive
PROPERTY TYPEResidential - Single Family
SUBDIVISIONNone
SCHOOLNICE Community Schools
Property Description
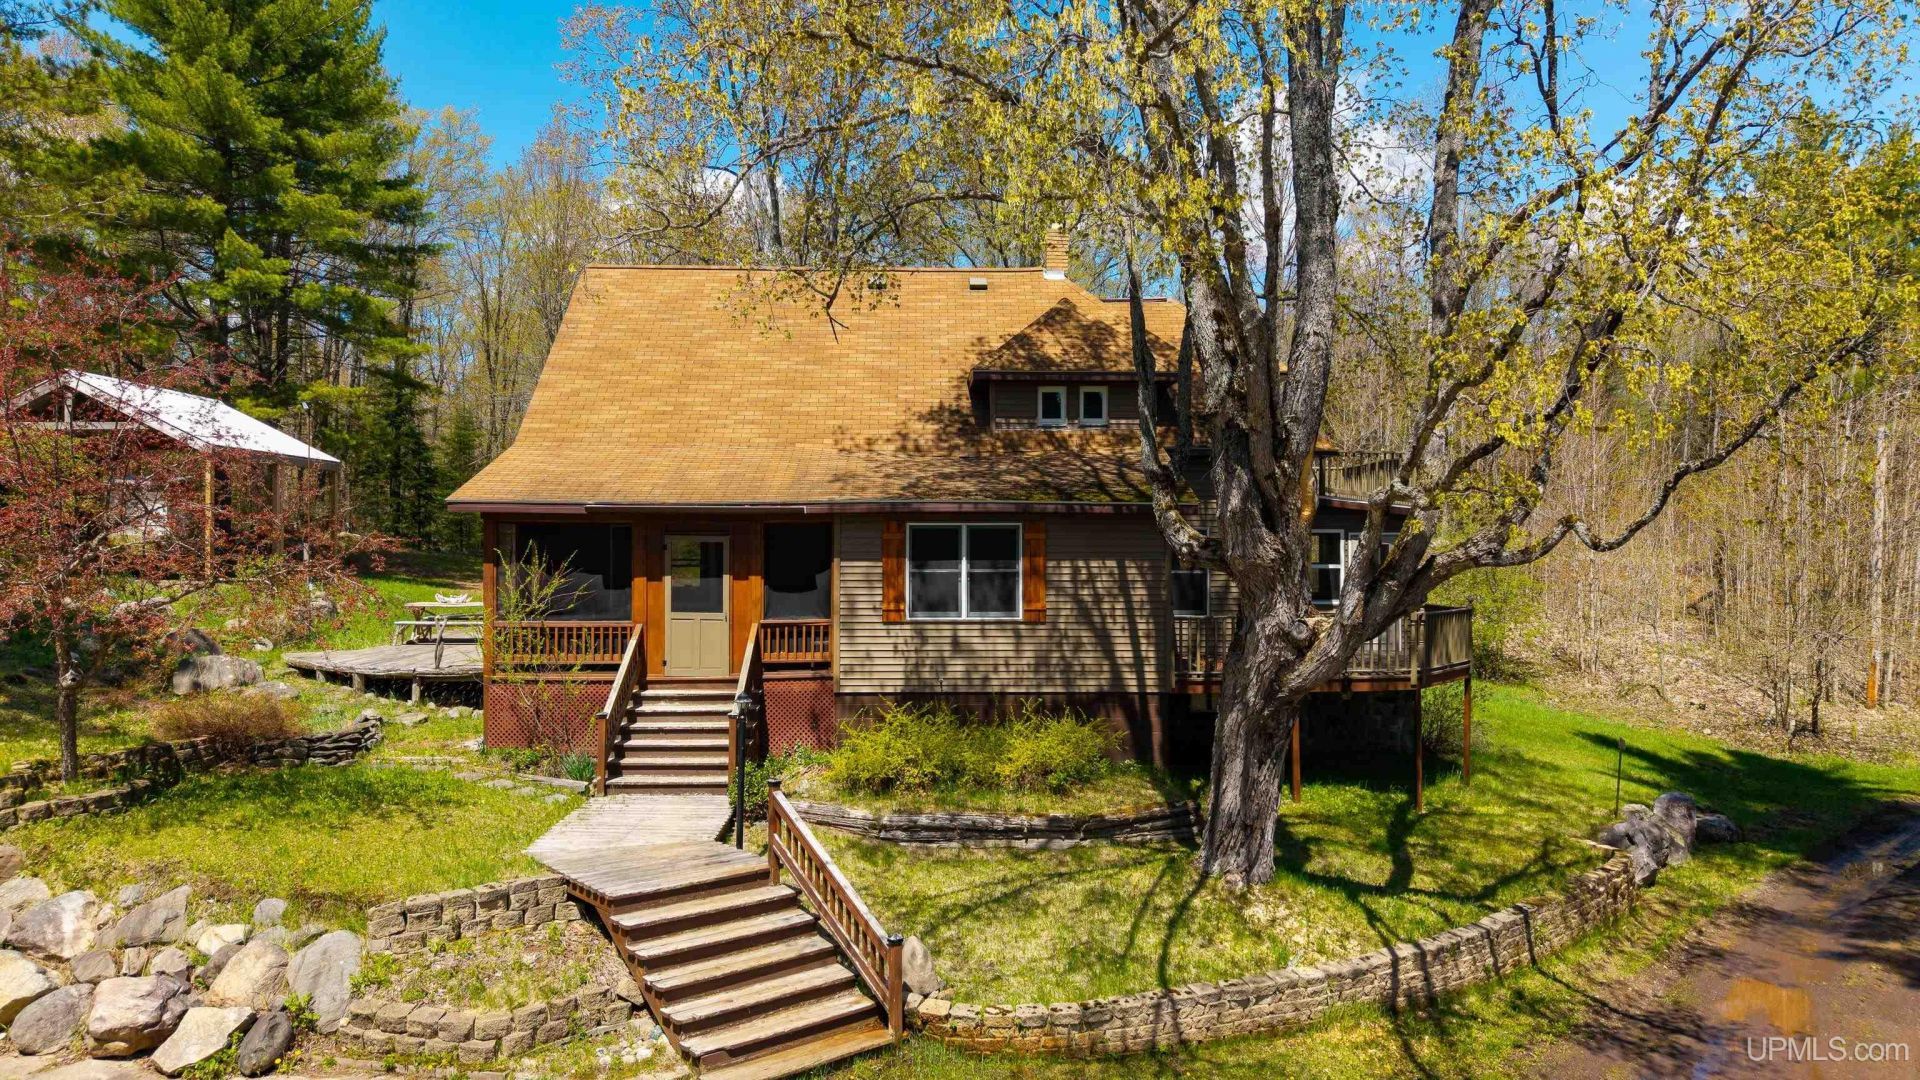
Escape to your own private wilderness with this remarkable property set on an incredible 79.45 acres in Champion, Michigan. Featuring an extensively remodeled 4-bedroom, 2-bathroom main house, a fully outfitted guest bunkhouse, and exceptional outbuildings, this estate offers a rare blend of historical charm, custom craftsmanship, and unparalleled access to the natural beauty of Marquette County. Whether you are looking for a sprawling family homestead, a legacy hunting compound, or a secluded year-round retreat, this property offers limitless potential. Originally built in 1909, the main residence features 1,929 square feet of living space that has been meticulously remodeled from top to bottom. The interior is defined by exquisite woodwork throughout, elevating the homes aesthetic and perfectly blending its historic U.P. roots with luxurious modern comforts. At the heart of the home is a stunning gourmet kitchen, fully equipped with high-end appliances to satisfy any culinary enthusiast. With 4 well-appointed bedrooms and 2 full bathrooms, the layout is exceptionally suited for comfortable daily living while offering a warm, inviting atmosphere for family and guests. As an incredible bonus, the property includes a beautifully remodeled & finished secondary living space known as the Bunkhouse. Offering nearly 900 square feet of refined living space, this detached retreat sleeps up to six guests comfortably and includes its own full bathroom & kitchenette area. To truly complete the Upper Peninsula experience, the Bunkhouse also offers a traditional outdoor wood-fired sauna?the perfect place to unwind and rejuvenate after a long day in the woods or on the trails. It is the ultimate setup for hosting extended family, accommodating hunting parties, or exploring potential short-term rental opportunities. The true crown jewel of this listing is the nearly 80 acres of pristine Upper Peninsula land. Offering the ultimate privacy and tranquility, the vast acreage is a paradise for outdoor enthusiasts. For the avid deer hunter, this property presents a once-in-a-lifetime opportunity: Its close proximity to the former deer ranch with its abundance of genetically superior trophy-class whitetails (bucks & does) still within its fences creates the ultimate natural buck attractant for future hunting success right out your front door. For storing your vehicles, ATVs, snowmobiles, and outdoor gear, the property boasts two large detached garage spaces. 32x32 and 24x40 garages ensure youll have all the room you need for your U.P. adventures. The estate also features a private 80-yard shooting range, perfect for sighting in rifles before the season or enjoying weekend target practice. After a long day in the woods, gather around the unique 20x18 covered bonfire area to share hunting stories and relax under the stars, no matter the weather. Brand new gas furnace currently being installed! Agent accompanied visits only. Property is video monitored!!!
Property Features
Property Type: Residential - Single Family
Basement: Yes
Basement: Block, Partial, Interior Access, Brick, Stone, Unfinished
Cooling: Ceiling Fan(s)
Fuel Type: LP/Propane Gas, Wood
Garage: 5
Heating: Forced Air
Home Style: Conventional Frame
Lot Size: 79.45 Acres
Stories: 1.5
Taxes: $0
Year Built: 1909
Feature Descriptions
Appliances: Dishwasher, Dryer, Microwave, Range/Oven, Refrigerator, Washer, Water Softener - Owned
Bath Features: Not Applicable
Body of Water: none
Days on Site: 2
Exterior: Vinyl Siding, Wood
Exterior: Deck, Patio, Porch, Garden Area
Fireplace: Gas Fireplace, Grt Rm Fireplace
Interior: 9 ft + Ceilings, Interior Balcony, Cathedral/Vaulted Ceiling, Ceramic Floors, Hardwood Floors, Spa/Sauna
Lot Features: Deep Lot - 150+ Ft., Large Lot - 65+ Ft., Treed
Parking Notes: 3 or More Spaces, Garage
Sauna: Yes
Sewer: Septic
Summer Tax: 0
Water: Private Well
Water Features: None
Winter Tax: 0
Room Sizes
Bedroom 1: 13 X 12 Level Main
Bedroom 2: 15 X 12 Level Upper
Bedroom 3: 13 X 13 Level Upper
Bedroom 4: 13 X 12 Level Upper
Dining Room: 13 X 13 Level Main
Family Room: 16 X 12 Level Upper
Great Room: 25 X 16 Level Main
Kitchen: 25 X 12 Level Main
Laundry Room: 14 X 12 Level Basement
Sunroom: 13 X 7 Level Main
Local Schools
High School: Westwood
Middle School: Aspen Ridge
Elementary School: Aspen Ridge
School District: NICE Community Schools
Listed By / Shown By
Listed By
Agency Name: COLDWELL BANKER SCHMIDT REALTORS
Agency Phone: 906-225-5992
Shown By
Agent Name: Jeff Jarvis
Agent Phone: Cell: (906) 464-0123
Agency Title: Key Realty

Estimate Your Payment
Estimated Payment
$ 3,384.10 per month $3,216.39 Principal & Interest $0.00 Property Tax (data not provided by mls) $167.71 Homeowner's InsuranceChange Payment Information
Privacy Policy / DMCA Notice / ADA Accessibility


This site is hosted, designed and copyright
© 1994 - 2026 by
Delta Media Group, Inc. -- Patent Pending --
Agency License Information: 1-877-539-7589 | Ohio Lic# REC.2010002888 6800 W Central Ave #B, Toledo, OH 43617 | Michigan Lic# 6505366134 8040 Summerfield Rd, Lambertville, MI 48144 | Indiana Lic# RC52400106 3029 W Smith Valley Rd #211, Greenwood, IN 46142 | West Virginia LIC# 010306 Erin Rickman, Broker. 410 Market St #3, Parkersburg, WV, 26101 | Colorado LIC# EC.100108419 603 Rood Ave, Grand Junction, CO 81501 | Nevada LIC# B.0146350.LLC 9190 Double Diamond Pwky, Reno, NV 89521 | Florida LIC# CQ1073507 16638 Mooner Plank Cir, Wimauma, FL 33598 | Illinois LIC# 481014661 640 S Washington St. Suite 212, Naperville, IL 60540
Agent License Information: 6501430252
468 Co Rd Fad Road | MLS# 50225316
This single family home located at 468 Co Rd Fad Road, Humboldt Twp, MI 49814 is currently listed for sale with an asking price of $575,000. This property was built in 1909 and has 4 bedrooms and 2 full baths with 1929 sq. ft. Co Rd Fad Road is located in the None subdivision within the NICE Community Schools school district. Search None real estate on jeffjarvis.ikeyrealty.com today.