Jeff Jarvis

BEDS3
BATHS2 full
SQUARE FEET1,644
MLS#50200037
STATUSActive
PROPERTY TYPEResidential - Single Family
SUBDIVISIONTown of South Range
SCHOOLAdams Twp School District
Property Description
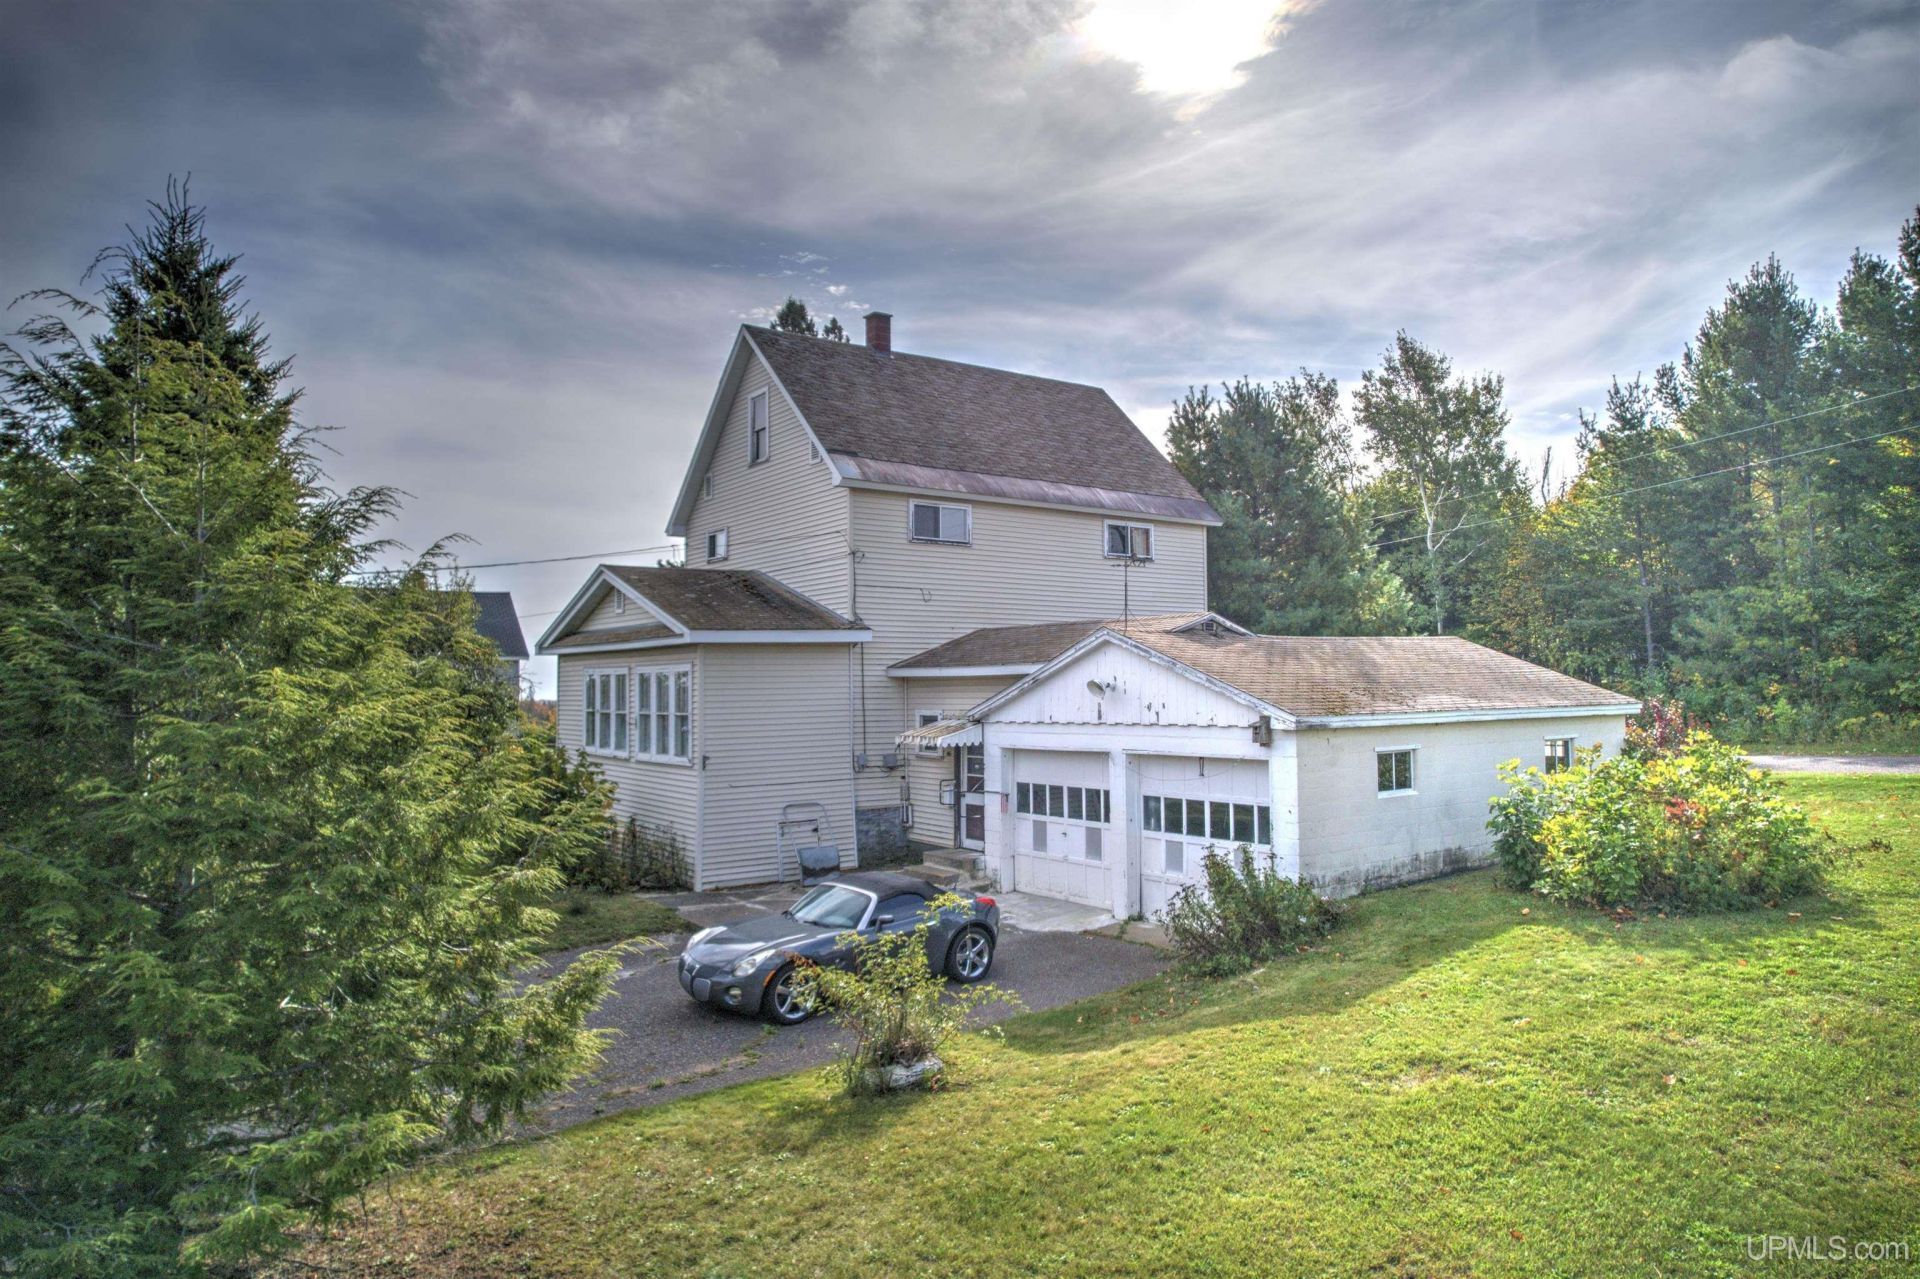
This inviting 3-bedroom, 2-bathroom home in the heart of South Range offers a unique opportunity to craft your dream living space. With 1644 sq ft spread across 2 stories (plus a walk-up attic) this house features high ceilings on the main floor and lots of hardwood that adds warmth and elegance. The bedrooms are generously sized, and the 2 full baths make morning routines a breeze. The attached 2-car garage provides convenience and protection from the elements. A basement offers additional storage space. This is a prime location thats just blocks from the elementary school, dining options, and close to the ATV/snowmobile trails, making it the ideal location outdoor enthusiasts! This property is priced aggressively, making it a fantastic investment for those eager to put a personal stamp on a home. This is an estate, subject to probate court approval.
Property Features
Property Type: Residential - Single Family
Basement: Yes
Basement: MI Basement, Stone, Unfinished
Cooling: None
Fuel Type: Oil
Garage: 2 car attached
Heating: Forced Air
Home Style: Colonial, Traditional
Lot Size: 0.19 Acres
Stories: 2.0
Taxes: $1,391
Year Built: 1900
Feature Descriptions
Appliances: Negotiable (Appliances)
Days on Site: 191
Exterior: Vinyl Siding
Exterior: Street Lights
Interior: 9 ft + Ceilings, Cable/Internet Avail., Ceramic Floors, Hardwood Floors, Walk-In Closet
Lot Features: Large Lot - 65+ Ft.
Parking Notes: Garage
Sewer: Public Sanitary
Summer Tax: 791.6
Water: Public Water
Water Features: None
Winter Tax: 156.24
Room Sizes
Bedroom 1: 14 X 10 Level Second
Bedroom 2: 14 X 10 Level Second
Bedroom 3: 14 X 10 Level Second
Dining Room: 12 X 8 Level First
Kitchen: 14 X 10 Level First
Library/ Den: 14 X 8 Level First
Living Room: 20 X 14 Level First
Local Schools
School District: Adams Twp School District
Listed By / Shown By
Listed By
Agency Name: COLDWELL BANKER SCHMIDT REALTORS
Agency Phone: 906-225-5992
Shown By
Agent Name: Jeff Jarvis
Agent Phone: Cell: (906) 464-0123
Agency Title: Key Realty

Estimate Your Payment
Estimated Payment
$ 1,057.58 per month $894.99 Principal & Interest $115.92 Property Tax $46.67 Homeowner's InsuranceChange Payment Information
Privacy Policy / DMCA Notice / ADA Accessibility


This site is hosted, designed and copyright
© 1994 - 2026 by
Delta Media Group, Inc. -- Patent Pending --
Agency License Information: 1-877-539-7589 | Ohio Lic# REC.2010002888 6800 W Central Ave #B, Toledo, OH 43617 | Michigan Lic# 6505366134 8040 Summerfield Rd, Lambertville, MI 48144 | Indiana Lic# RC52400106 3029 W Smith Valley Rd #211, Greenwood, IN 46142 | West Virginia LIC# 010306 Erin Rickman, Broker. 410 Market St #3, Parkersburg, WV, 26101 | Colorado LIC# EC.100108419 603 Rood Ave, Grand Junction, CO 81501 | Nevada LIC# B.0146350.LLC 9190 Double Diamond Pwky, Reno, NV 89521 | Florida LIC# CQ1073507 16638 Mooner Plank Cir, Wimauma, FL 33598 | Illinois LIC# 481014661 640 S Washington St. Suite 212, Naperville, IL 60540
Agent License Information: 6501430252
46 Stanton Avenue | MLS# 50200037
This single family home located at 46 Stanton Avenue, South Range, MI 49963 is currently listed for sale with an asking price of $160,000. This property was built in 1900 and has 3 bedrooms and 2 full baths with 1644 sq. ft. Stanton Avenue is located in the Town of South Range subdivision within the Adams Twp School District school district. Search Town Of South Range real estate on jeffjarvis.ikeyrealty.com today.