Jeff Jarvis

BEDS4
BATHS2 full
SQUARE FEET2,940
MLS#298583
STATUSActive Under Contract
PROPERTY TYPEResidential - Single Family
Property Description
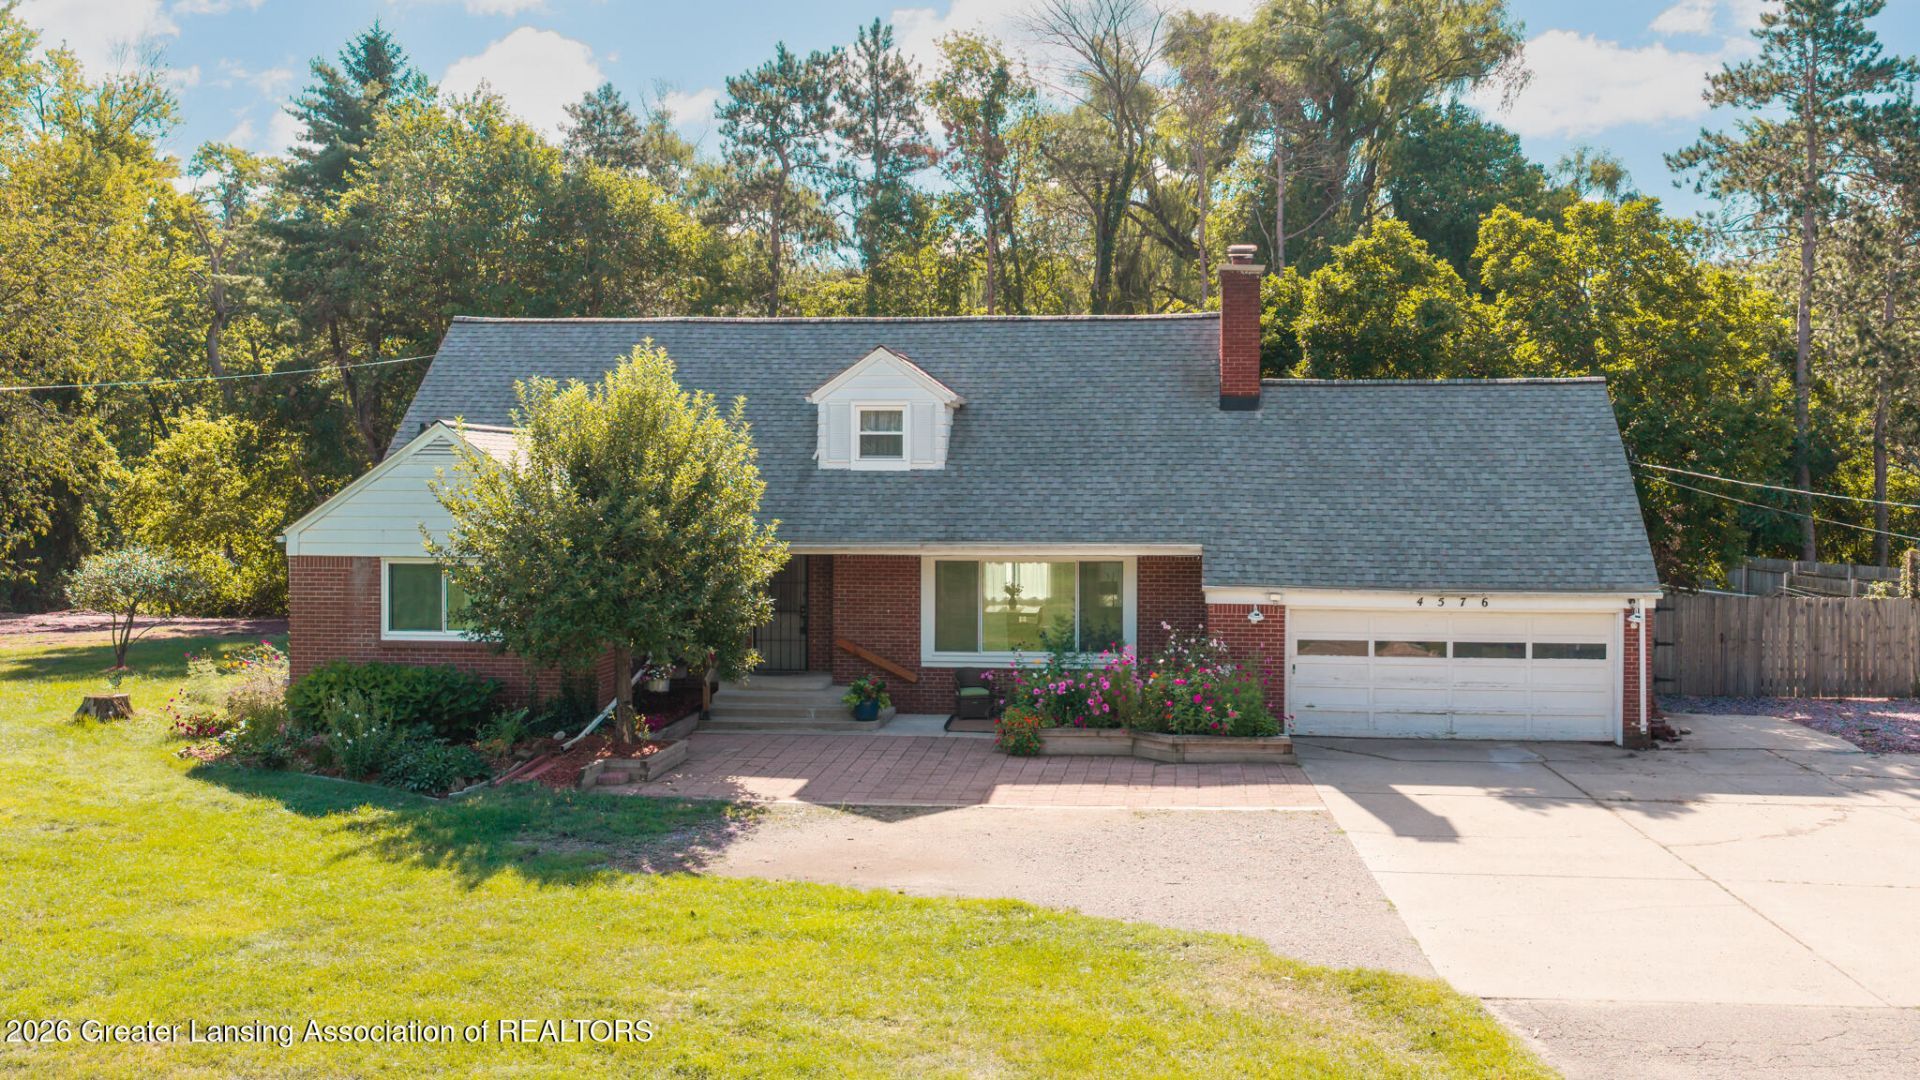
4576 Herron has that cozy, tucked-away feel people are always hoping to find in Okemos. Set on 1.85 acres backing up to Herron Creek, the home is surrounded by mature trees and feels peaceful, private, and a little bit storybook?yet it is only a few blocks from Michigan State University. Inside, the original fireplace and dining area with built-ins bring the cottage charm, while the full basement and attached garage add the practical space everyone needs. The fenced yard gives you room to garden, play, relax, or just enjoy the setting, and the separate outbuilding?currently used as a chicken coop?adds a fun touch of country living. A sweet, serene property in and established neighborhood with character, space, and plenty to love. Tucked away on 1.85 peaceful acres backing to Herron Creek, 4576 Herron has the kind of setting that immediately feels special. Mature trees surround the property, established fruit trees dot the grounds, and the fenced rear yard offers space to garden, play, entertain, or simply enjoy the quiet. The large deck feels made for slow mornings, summer dinners, and evenings spent listening to the creek and watching the yard change with the seasons. Even with its private, country-like feel, the home is just a few blocks from Michigan State University, shopping, restaurants, parks, and everyday Okemos conveniences. Inside, the home is warm and inviting, with a flexible floor plan that gives each space room to be used in the way you live. A fireplace adds charm, built-ins in the dining area bring character, and updates like energy-efficient windows and geothermal HVAC offer comfort through every season. The main level includes two bedrooms and a full bath, offering easy everyday living, guest space, or room for a home office. Upstairs, the primary bedroom includes an ensuite bathroom, while the other very large upper-level bedroom provides wonderful flexibility for guests, hobbies, or an additional living area. The full basement, attached garage, and separate outbuilding add practical storage and workspace, and the outbuildings current use as a chicken coop adds to the propertys relaxed, close-to-nature feel. With acreage, mature fruit trees, a fenced yard, a spacious deck, thoughtful efficiency updates, and a layout that can adapt over time, this is a dreamy Okemos retreat with room to breathe, grow, and feel at home.
Property Features
Property Type: Residential - Single Family
Cooling: Central Air, Geothermal
Fireplaces: 1
Fuel Type: Oil
Heating: Fireplace(s), Forced Air, Geothermal, Oil
Lot Size: 1.85 Acres
Roof Type: Shingle
Taxes: $6,016
Year Built: 1953
Feature Descriptions
Appliances: Dishwasher, Disposal, Microwave, Oven, Refrigerator, Washer/Dryer, Water Heater, Water Softener
Association Amenities: None
Days on Site: 17
Exterior: Brick, Aluminum Siding
Fireplace: Living Room
Flooring: Tile, Wood
Interior Amenities: Built-in Features, Entrance Foyer, Primary Downstairs
Laundry: In Basement
Lot: Back Yard, Front Yard
Lot Dimensions: 315x325
Parcel #: 33-02-02-20-378-003
Parking: Attached, Garage Faces Front
Patio/Porch: Deck
Road Frontage: City Street
Road Surface: Asphalt
Sewer: Public Sewer
SQFT Total: 3098
Utilities: Sewer Connected, Phone Connected, Natural Gas Connected, High Speed Internet Connected, Electricity Connected, Cable Connected
Water: Well
Room Sizes
Living Room: Level - First
Dining Room: Level - First
Kitchen: Level - First
Primary Bedroom: Level - Second
Bedroom 2: Level - First
Bedroom 3: Level - Second
Bedroom 4: Level - Second
Other: Level - First
Utility Room: Level - Basement
Local Schools
Elementary School: Bennett Woods Elementary School
Listed By / Shown By
Listed By
Agency Name: Mazzola and Company Real Estate
Shown By
Agent Name: Jeff Jarvis
Agent Phone: Cell: (906) 464-0123
Agency Title: Key Realty

Estimate Your Payment
Estimated Payment
$ 2,649.50 per month $2,041.71 Principal & Interest $501.33 Property Tax $106.46 Homeowner's InsuranceChange Payment Information
Privacy Policy / DMCA Notice / ADA Accessibility


This site is hosted, designed and copyright
© 1994 - 2026 by
Delta Media Group, Inc. -- Patent Pending --
Agency License Information: 1-877-539-7589 | Ohio Lic# REC.2010002888 6800 W Central Ave #B, Toledo, OH 43617 | Michigan Lic# 6505366134 8040 Summerfield Rd, Lambertville, MI 48144 | Indiana Lic# RC52400106 3029 W Smith Valley Rd #211, Greenwood, IN 46142 | West Virginia LIC# 010306 Erin Rickman, Broker. 410 Market St #3, Parkersburg, WV, 26101 | Colorado LIC# EC.100108419 603 Rood Ave, Grand Junction, CO 81501 | Nevada LIC# B.0146350.LLC 9190 Double Diamond Pwky, Reno, NV 89521 | Florida LIC# CQ1073507 16638 Mooner Plank Cir, Wimauma, FL 33598 | Illinois LIC# 481014661 640 S Washington St. Suite 212, Naperville, IL 60540
Agent License Information: 6501430252
4576 Herron Road | MLS# 298583
This single family home located at 4576 Herron Road, Okemos, MI 48864 is currently listed for sale with an asking price of $365,000. This property was built in 1953 and has 4 bedrooms and 2 full baths with 2940 sq. ft. Search Okemos real estate on jeffjarvis.ikeyrealty.com today.