Jeff Jarvis

BEDS3
BATHS2 full
SQUARE FEET2,490
MLS#299956
STATUSComing Soon
PROPERTY TYPEResidential - Single Family
SUBDIVISIONForest Hill
Property Description
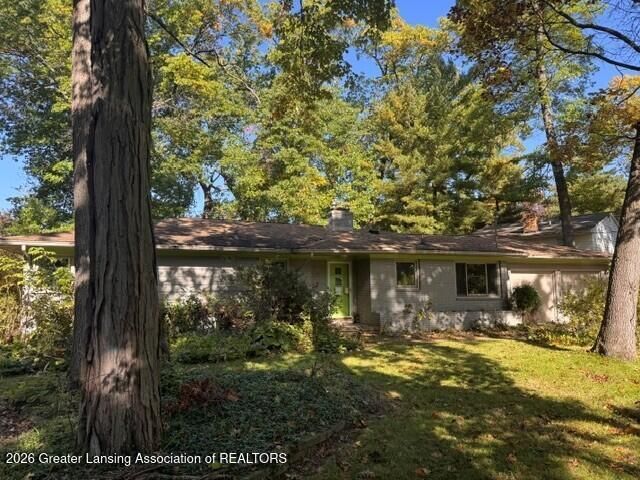
*******Welcome to 4459 Greenwood Dr.*******This charming ranch style home sits on a beautiful and private lot in the desirable Forest Hills neighborhood. Great features and amenities including 3 bedrooms, 2 full bathrooms, a beautiful family room with a gas free standing stove overlooking the backyard, spacious living room and an eat-in kitchen. The partially finished lower level offers a large recreation room and loads of storage. There is also an attached 2-car garage with extra storage. Many items have been updated over the years including the windows, mechanicals and roof - all that awaits now are your personal finishing touches. Great location - just minutes to shopping, great restaurants and award-winning Okemos schools. Also convenient to the MSU campus! Great opportunity!
Property Features
Property Type: Residential - Single Family
Cooling: Central Air
Fireplaces: 3
Fuel Type: Gas
Garage: 2 car attached
Heating: Forced Air, Humidity Control, Natural Gas
Home Style: Ranch
Lot Size: 0.38 Acres
Roof Type: Shingle
Stories: 1.0
Taxes: $5,563
Year Built: 1958
Feature Descriptions
Appliances: Dishwasher, Dryer, Free-Standing Gas Range, Gas Water Heater, Oven, Refrigerator, Vented Exhaust Fan, Washer
Days on Site: 2
Exterior: Brick, Wood Siding
Fireplace: Gas, Basement, Family Room, Free Standing, Living Room, Wood Burning
Interior Amenities: Built-in Features, Entrance Foyer, Natural Woodwork, Primary Downstairs, Storage, Track Lighting
Laundry: Electric Dryer Hookup, In Basement, Sink, Washer Hookup
Lot: Back Yard, Front Yard, Landscaped, Many Trees
Lot Dimensions: 129x145
Parcel #: 33-02-02-26-102-002
Parking: Attached, Direct Access, Driveway, Garage Door Opener, Garage Faces Front, Inside Entrance, Kitchen Level, Overhead Storage, Side By Side, Storage
Patio/Porch: Deck, Front Porch
Road Frontage: City Street
Road Surface: Paved
Security Features: Smoke Detector(s)
Sewer: Public Sewer
SQFT Total: 3272
Utilities: High Speed Internet Available, Cable Available
Water: Public
Room Sizes
Living Room: Level - First
Dining Room: Level - First
Kitchen: Level - First
Family Room: Level - First
Primary Bedroom: Level - First
Bedroom 2: Level - First
Bedroom 3: Level - First
Game Room: Level - Basement
Other: Level - First
Listed By / Shown By
Listed By
Agency Name: RE/MAX Real Estate Professionals
Shown By
Agent Name: Jeff Jarvis
Agent Phone: Cell: (906) 464-0123
Agency Title: Key Realty

Estimate Your Payment
Estimated Payment
$ 2,110.90 per month $1,565.68 Principal & Interest $463.58 Property Tax $81.64 Homeowner's InsuranceChange Payment Information
Privacy Policy / DMCA Notice / ADA Accessibility


This site is hosted, designed and copyright
© 1994 - 2026 by
Delta Media Group, Inc. -- Patent Pending --
Agency License Information: 1-877-539-7589 | Ohio Lic# REC.2010002888 6800 W Central Ave #B, Toledo, OH 43617 | Michigan Lic# 6505366134 8040 Summerfield Rd, Lambertville, MI 48144 | Indiana Lic# RC52400106 3029 W Smith Valley Rd #211, Greenwood, IN 46142 | West Virginia LIC# 010306 Erin Rickman, Broker. 410 Market St #3, Parkersburg, WV, 26101 | Colorado LIC# EC.100108419 603 Rood Ave, Grand Junction, CO 81501 | Nevada LIC# B.0146350.LLC 9190 Double Diamond Pwky, Reno, NV 89521 | Florida LIC# CQ1073507 16638 Mooner Plank Cir, Wimauma, FL 33598 | Illinois LIC# 481014661 640 S Washington St. Suite 212, Naperville, IL 60540
Agent License Information: 6501430252
4459 Greenwood Drive | MLS# 299956
This single family home located at 4459 Greenwood Drive, Okemos, MI 48864 is currently listed for sale with an asking price of $279,900. This property was built in 1958 and has 3 bedrooms and 2 full baths with 2490 sq. ft. Greenwood Drive is located in the Forest Hill subdivision. Search Forest Hill real estate on jeffjarvis.ikeyrealty.com today.