Jeff Jarvis

BEDS5
BATHS4 full 1 partial
SQUARE FEET4,643
MLS#297191
STATUSActive
PROPERTY TYPEResidential - Single Family
SUBDIVISIONForest Hill
Property Description
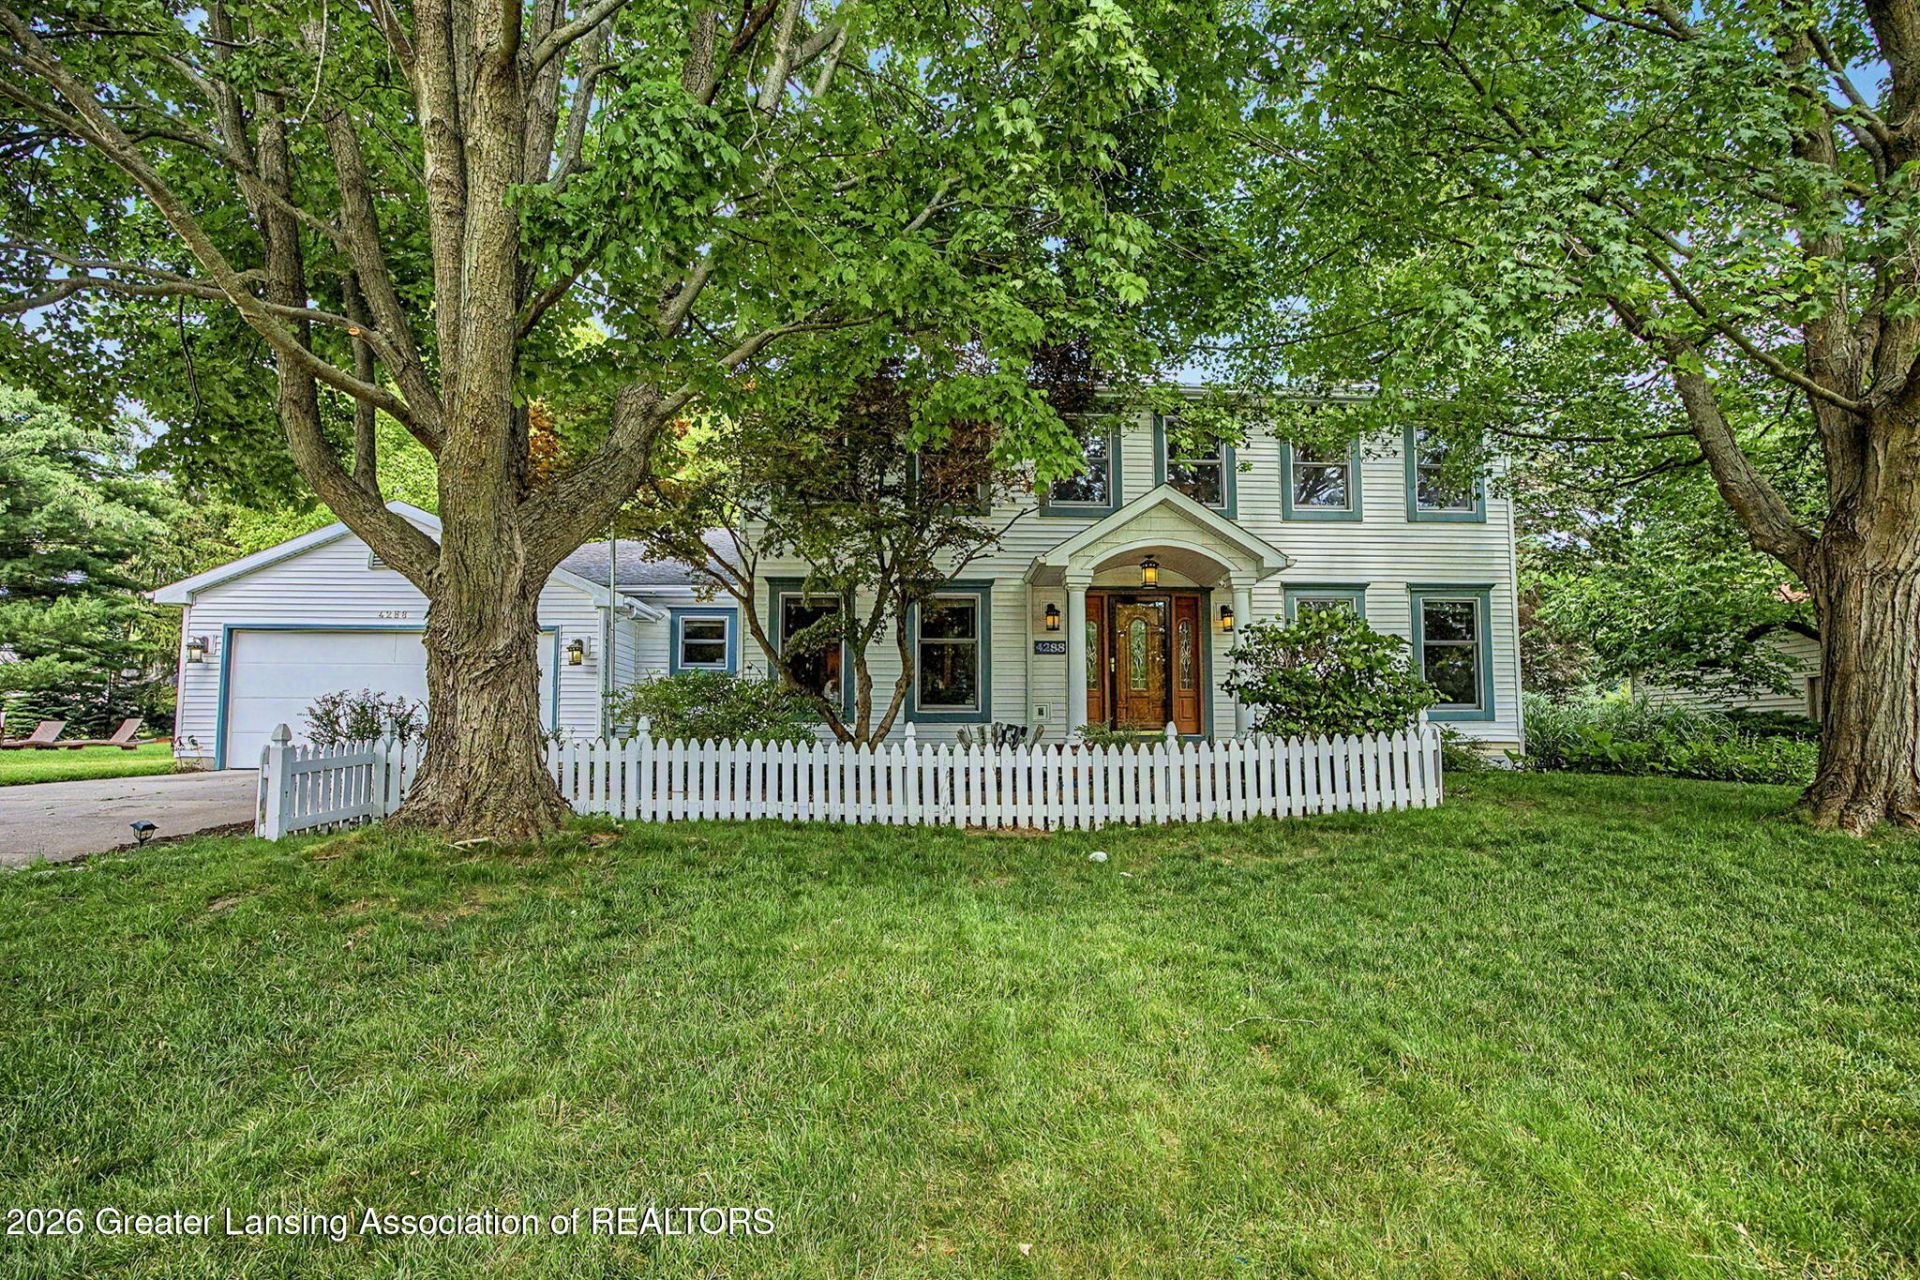
Welcome to 4288 Indian Glen, Okemos. Offering five beds with four and a half baths, over 3,400 square feet of above-grade living space, a luxurious primary bedroom suite on the main level and a finished basement. This beautifully maintained, Schroeder built home has so much to offer you really have to see it to believe it. First impressions are a timeless, all white siding home that has great curb appeal with a beautiful yard and ideal Okemos Location. Step inside to discover a home that is both elegant, functional, full of natural light and a few surprises too! You are met with gleaming hardwood floors carrying you through an inviting floor plan that was designed for everyday living as much as it was entertaining. The stunning gourmet kitchen features rich cherry Decora cabinetry, abundant workspace, and flows seamlessly into the warm and inviting family room, complete with a beautiful wood burning fireplace. Just beyond, the spectacular four-season sunroom is filled with natural light from walls of windows and provides the perfect place to relax year-round. The main-floor primary suite is a private retreat, offering a spacious sitting area, gas fireplace, large walk-in closet, and a deluxe en-suite bath with double vanities and a whirlpool tub. A functional mudroom with built-in lockers also offers convenient storage. Upstairs, youll find four additional bedrooms and two full baths, including a secondary suite featuring its own charming private bath and walk-in closet. The finished lower level expands your living space with an impressive game room/recreation area, perfect for entertaining, hobbies, family fun or play. A well-appointed kitchenette, complete with a microwave, sink, and dishwasher, makes hosting guests and serving refreshments effortless. There is an adjacent, finished area that would make a great work out space. There is a full laundry room with ample space and storage, and a full bathroom which nicely compliments the completely custom, state of the art Finlandia in home Sauna - yes, with the hot stones. Bask in the soothing warmth of the sauna, then step into the refreshing cold shower just beside it for a rejuvenating spa-like experience. Additional quality features include cedar closets, solid wood paneled interior doors, and a convenient clothes chute. Step outside to enjoy the private backyard from the brick patio?an ideal setting for outdoor gatherings or peaceful evenings at home. The seller has provided a property improvement worksheet showing a solid history of regular maintenance and thoughtful updates. The ideal location is close to all Okemos Schools, shopping and the highway. Level and room measurements are estimates per board requirements.
Property Features
Property Type: Residential - Single Family
Cooling: Central Air
Fireplaces: 2
Fuel Type: Gas
Garage: 2
Heating: Forced Air, Natural Gas
Lot Size: 0.33 Acres
Roof Type: Shingle
Stories: 2.0
Taxes: $9,657
Year Built: 1989
Feature Descriptions
Appliances: Built-In Electric Range, Built-In Refrigerator, Cooktop, Dishwasher, Disposal, Double Oven, Gas Water Heater, Ice Maker, Microwave, Refrigerator
Association/Condo Fee: 100/Annually
Association Amenities: Other
Days on Site: 11
Exterior: Vinyl Siding
Fireplace: Gas, Wood Burning
Flooring: Carpet, Hardwood, Vinyl
HOA Y/N: Yes
Interior Amenities: Bookcases, Breakfast Bar, Built-in Features, Cathedral Ceiling(s), Eat-in Kitchen, Entrance Foyer, Granite Counters, Kitchen Island, Open Floorplan, Pantry, Primary Downstairs, Sauna, Storage, Tray Ceiling(s)
Laundry: In Basement, Laundry Room
Lot: Back Yard, Front Yard, Landscaped, Sprinklers In Front, Sprinklers In Rear
Lot Dimensions: 90x180
Parcel #: 33-02-02-27-281-006
Parking: Finished, Garage, Garage Door Opener
Patio/Porch: Front Porch, Patio
Road Surface: Paved
Sauna: Yes
Sewer: Public Sewer
SQFT Total: 4920
Utilities: Water Connected, Sewer Connected, Natural Gas Connected, Electricity Connected, Cable Available
Water: Public
Room Sizes
Living Room: Level - First
Dining Room: Level - First
Kitchen: Level - First
Primary Bedroom: Level - First
Bedroom 2: Level - Second
Bedroom 3: Level - Second
Bedroom 4: Level - Second
Bedroom 5: Level - Second
Family Room: Level - First
Office: Level - First
Other: Level - First
Basement: Level - Basement
Listed By / Shown By
Listed By
Agency Name: Coldwell Banker Professionals -Okemos
Shown By
Agent Name: Jeff Jarvis
Agent Phone: Cell: (906) 464-0123
Agency Title: Key Realty

Estimate Your Payment
Estimated Payment
$ 4,600.23 per month $3,607.39 Principal & Interest $804.75 Property Tax $188.10 Homeowner's InsuranceChange Payment Information
Privacy Policy / DMCA Notice / ADA Accessibility


This site is hosted, designed and copyright
© 1994 - 2026 by
Delta Media Group, Inc. -- Patent Pending --
Agency License Information: 1-877-539-7589 | Ohio Lic# REC.2010002888 6800 W Central Ave #B, Toledo, OH 43617 | Michigan Lic# 6505366134 8040 Summerfield Rd, Lambertville, MI 48144 | Indiana Lic# RC52400106 3029 W Smith Valley Rd #211, Greenwood, IN 46142 | West Virginia LIC# 010306 Erin Rickman, Broker. 410 Market St #3, Parkersburg, WV, 26101 | Colorado LIC# EC.100108419 603 Rood Ave, Grand Junction, CO 81501 | Nevada LIC# B.0146350.LLC 9190 Double Diamond Pwky, Reno, NV 89521 | Florida LIC# CQ1073507 16638 Mooner Plank Cir, Wimauma, FL 33598 | Illinois LIC# 481014661 640 S Washington St. Suite 212, Naperville, IL 60540
Agent License Information: 6501430252
4288 Indian Glen Drive | MLS# 297191
This single family home located at 4288 Indian Glen Drive, Okemos, MI 48864 is currently listed for sale with an asking price of $644,900. This property was built in 1989 and has 5 bedrooms and 4 full and 1 partial baths with 4643 sq. ft. Indian Glen Drive is located in the Forest Hill subdivision. Search Forest Hill real estate on jeffjarvis.ikeyrealty.com today.