Jeff Jarvis

BEDS3
BATHS1 full 1 partial
SQUARE FEET1,688
MLS#298814
STATUSComing Soon
PROPERTY TYPEResidential - Single Family
SUBDIVISIONLantern
Property Description
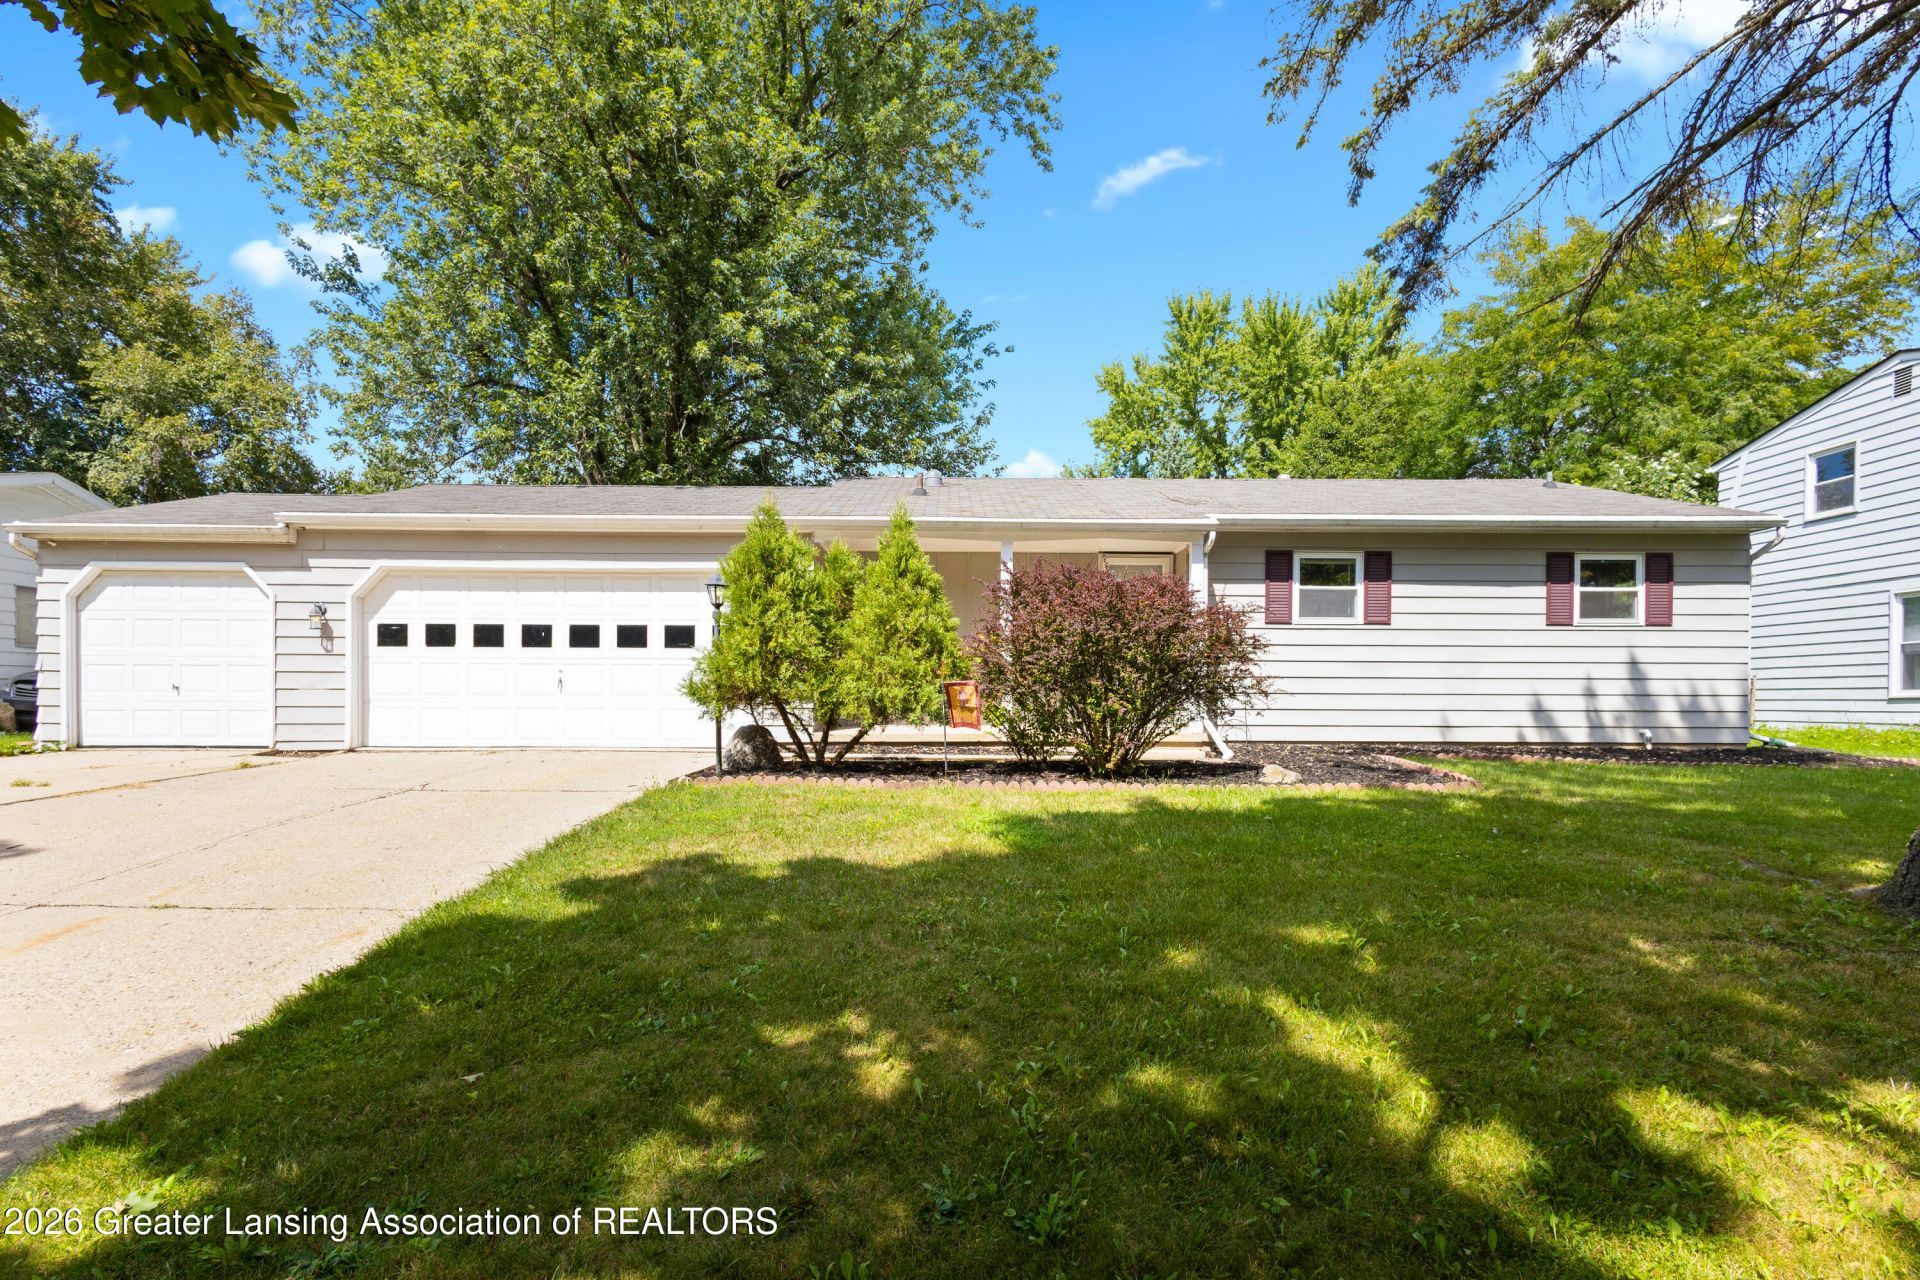
Looking for a home that gives you room to spread out without giving you a ton to maintain? This 3-bedroom, 2-bathroom home offers a comfortable blend of space, functionality, and privacy, all tucked away on a quiet street within the Waverly School District. Inside, youll find a large living room that gives you plenty of space to relax, entertain, or simply enjoy having a little breathing room. The basement adds even more flexibility, with an open bar area thats ready for game nights, gatherings, or your own personal hangout space. One of the homes best features is the backyard. Its private and the perfect place to enjoy some quiet time outside. The nice deck provides a great spot for grilling or entertaining, while the 3-season room gives you another comfortable space to enjoy the outdoors. When it comes to storage and parking, this home delivers! The 3-car garage provides plenty of room for vehicles, toys, hobbies, or whatever else life brings, while the attached shed offers even more convenient storage for yard stuff. Schedule your showing today, this one is worth a visit!
Property Features
Property Type: Residential - Single Family
Cooling: Central Air
Fuel Type: Gas
Garage: 3 car attached
Heating: Forced Air, Natural Gas
Home Style: Ranch
Lot Size: 0.31 Acres
Roof Type: Shingle
Stories: 1.0
Taxes: $4,656
Year Built: 1967
Feature Descriptions
Appliances: Dishwasher, Disposal, Dryer, Gas Water Heater, Microwave, Oven, Range, Refrigerator, Washer
Days on Site: 2
Exterior: Vinyl Siding
Interior Amenities: Breakfast Bar, Ceiling Fan(s), Entrance Foyer, Granite Counters, Wet Bar
Laundry: In Basement
Lot Dimensions: 85X160
Parcel #: 23-040-061-500-090-00
Parking: Attached, Driveway, Garage, Overhead Storage
Patio/Porch: Covered, Deck, Front Porch
Sewer: Public Sewer
SQFT Total: 2176
Water: Public
Room Sizes
Living Room: Level - First
Dining Room: Level - First
Kitchen: Level - First
Primary Bedroom: Level - First
Bedroom 2: Level - First
Bedroom 3: Level - First
Family Room: Level - Basement
Listed By / Shown By
Listed By
Agency Name: RE/MAX Real Estate Professionals
Shown By
Agent Name: Jeff Jarvis
Agent Phone: Cell: (906) 464-0123
Agency Title: Key Realty

Estimate Your Payment
Estimated Payment
$ 1,947.63 per month $1,482.33 Principal & Interest $388.00 Property Tax $77.29 Homeowner's InsuranceChange Payment Information
Privacy Policy / DMCA Notice / ADA Accessibility


This site is hosted, designed and copyright
© 1994 - 2026 by
Delta Media Group, Inc. -- Patent Pending --
Agency License Information: 1-877-539-7589 | Ohio Lic# REC.2010002888 6800 W Central Ave #B, Toledo, OH 43617 | Michigan Lic# 6505366134 8040 Summerfield Rd, Lambertville, MI 48144 | Indiana Lic# RC52400106 3029 W Smith Valley Rd #211, Greenwood, IN 46142 | West Virginia LIC# 010306 Erin Rickman, Broker. 410 Market St #3, Parkersburg, WV, 26101 | Colorado LIC# EC.100108419 603 Rood Ave, Grand Junction, CO 81501 | Nevada LIC# B.0146350.LLC 9190 Double Diamond Pwky, Reno, NV 89521 | Florida LIC# CQ1073507 16638 Mooner Plank Cir, Wimauma, FL 33598 | Illinois LIC# 481014661 640 S Washington St. Suite 212, Naperville, IL 60540
Agent License Information: 6501430252
4220 Marys Way | MLS# 298814
This single family home located at 4220 Marys Way, Lansing, MI 48917 is currently listed for sale with an asking price of $265,000. This property was built in 1967 and has 3 bedrooms and 1 full and 1 partial baths with 1688 sq. ft. Marys Way is located in the Lantern subdivision. Search Lantern real estate on jeffjarvis.ikeyrealty.com today.