Jeff Jarvis

BEDS3
BATHS2 full
SQUARE FEET1,880
MLS#299944
STATUSActive
PROPERTY TYPEResidential - Single Family
Property Description
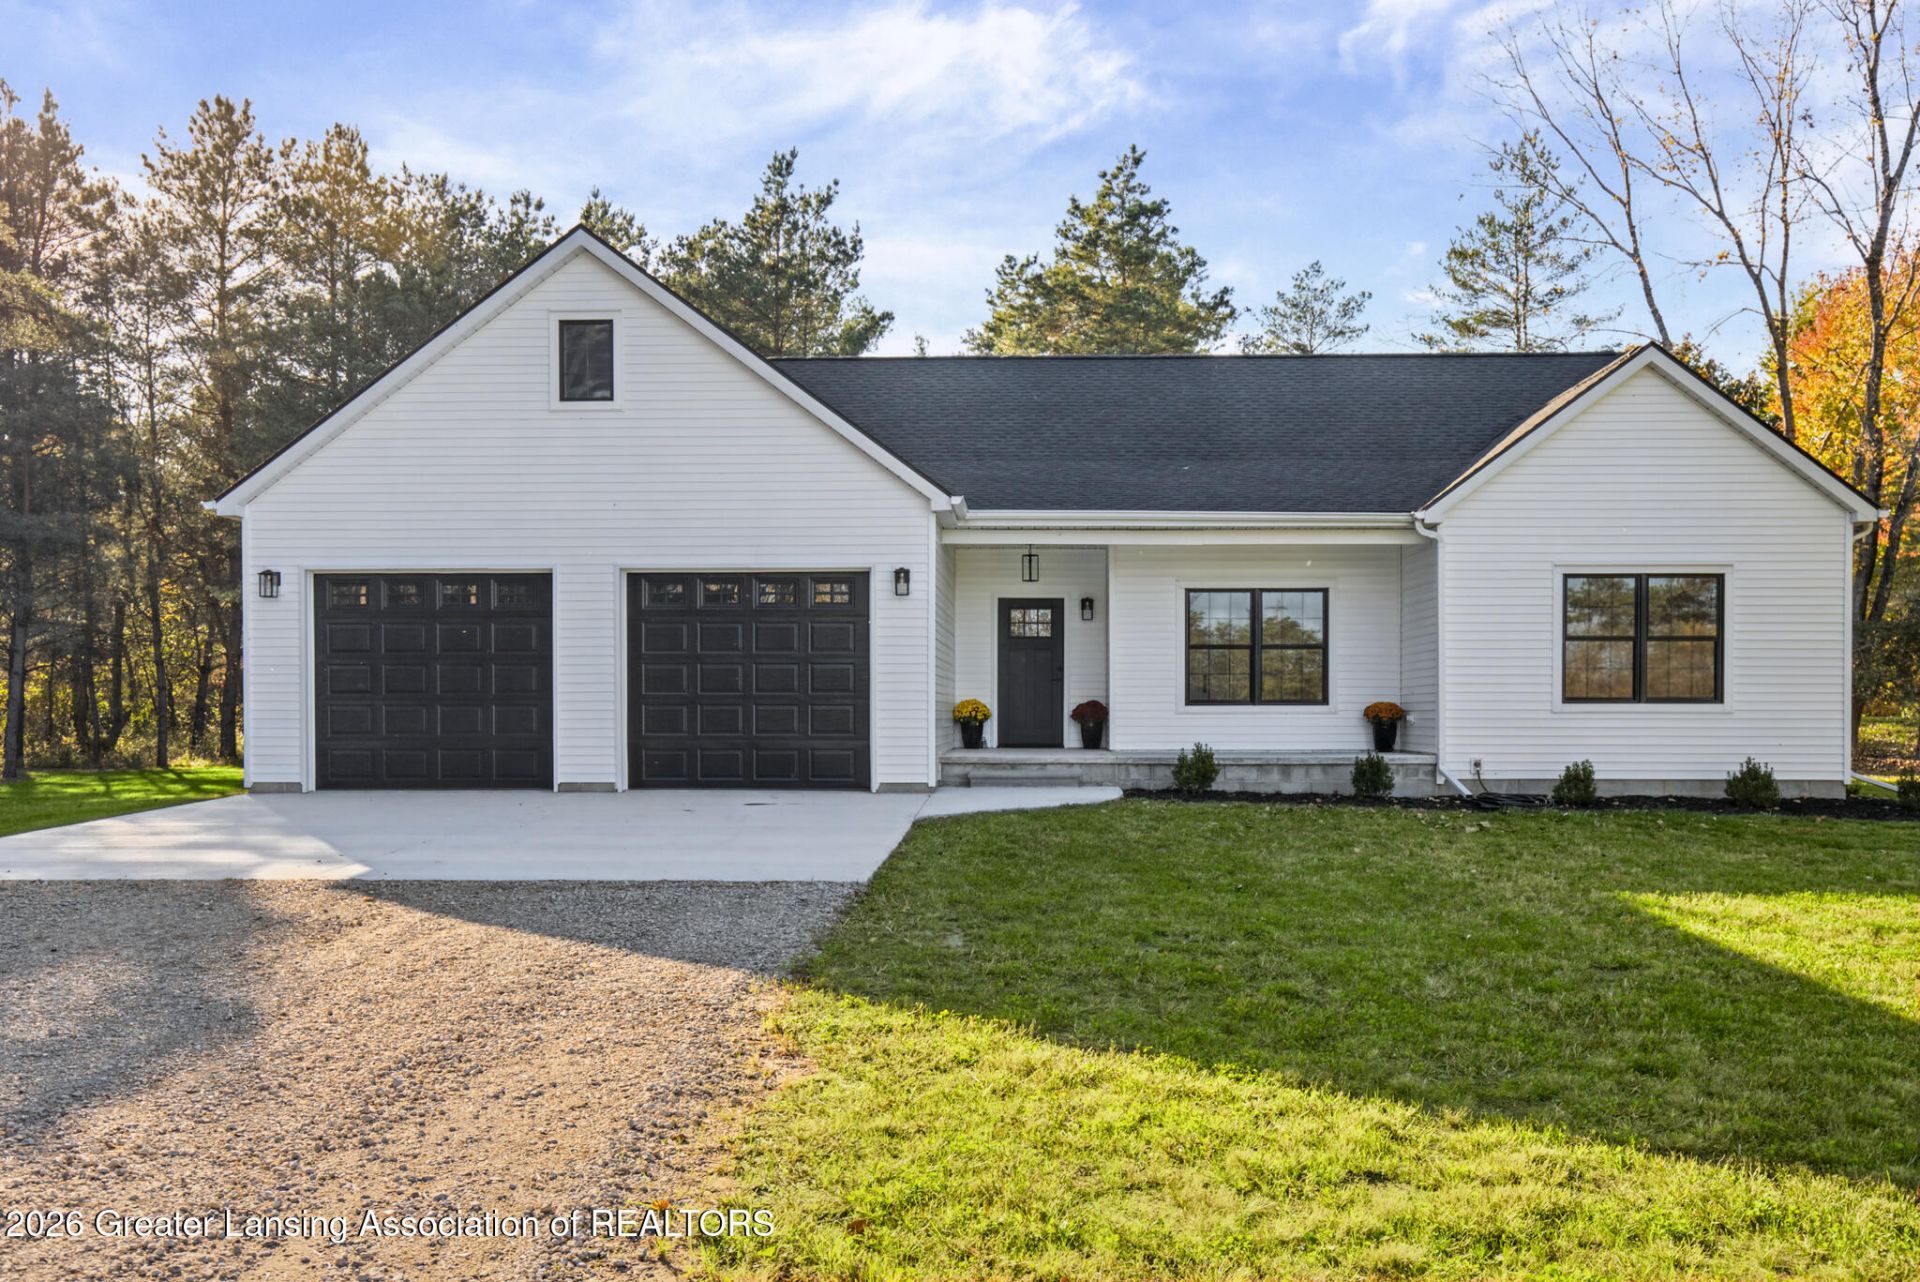
Brand new construction on 2.35 private acres in the sought-after Williamston School District! This 3-bedroom, 2-full-bath home offers 1,880 sq. ft. of thoughtfully designed living space with an open floor plan thats perfect for everyday living and entertaining. The kitchen features custom cabinetry and quartz countertops, flowing into the main living and dining areas. The primary suite includes a walk-in closet and a private bath with custom cabinets and quartz counters. LVP flooring runs throughout the main living spaces, with carpet in the bedrooms. Additional features include first-floor laundry, a smart thermostat, and an attached 2-car garage. Step out onto the large composite deck and take in the views of nature, where wildlife sightings are an everyday part of life. Set on a tree-lined corner country lot directly across from the Williamston Township community park, and only 5 minutes to downtown Williamston and 7 minutes to Okemos. Country privacy with town convenience. Never lived in and ready for you to be the very first to call it home!
Property Features
Property Type: Residential - Single Family
Cooling: Central Air
Fireplaces: 1
Garage: 2
Heating: Central
Home Style: Ranch
Lot Size: 2.35 Acres
Roof Type: Shingle
Stories: 1.0
Taxes: $4,782
Feature Descriptions
Accessibility: Accessible Bedroom, Accessible Central Living Area, Accessible Closets, Accessible Doors, Accessible Electrical and Environmental Controls, Accessible Entrance, Accessible Full Bath, Accessible Hallway(s), Accessible Kitchen Appliances, Central Living Area
Appliances: Convection Oven, Dishwasher, Disposal, Dryer, Electric Water Heater, Gas Cooktop, Gas Oven, Gas Range, Microwave, Refrigerator, Stainless Steel Appliance(s), Washer, Washer/Dryer, Water Heater
Days on Site: 4
Exterior: Vinyl Siding
Exterior Amenities: Private Yard
Flooring: Carpet, Vinyl
Interior Amenities: Ceiling Fan(s), Double Vanity, Entrance Foyer, Granite Counters, Open Floorplan, Recessed Lighting, Storage, Walk-In Closet(s)
Laundry: Laundry Room, Main Level
Lot: Back Yard, Front Yard, Landscaped, Many Trees, Private, Wooded, Corner Lot
Lot Dimensions: 359'X 220'X 313'X 389'
Parcel #: 33-03-03-29-451-023
Parking: Garage, Garage Door Opener, Garage Faces Front
Patio/Porch: Deck, Front Porch, Porch
Road Frontage: County Road
Road Surface: Asphalt, Concrete
Security Features: Fire Alarm
Sewer: Engineered Septic
SQFT Total: 1880
Utilities: Water Connected, Sewer Connected, Natural Gas Connected, Electricity Connected
Water: Well
Wooded: Yes
Listed By / Shown By
Listed By
Agency Name: Keller Williams Realty Lansing
Shown By
Agent Name: Jeff Jarvis
Agent Phone: Cell: (906) 464-0123
Agency Title: Key Realty

Estimate Your Payment
Estimated Payment
$ 3,635.46 per month $3,076.54 Principal & Interest $398.50 Property Tax $160.42 Homeowner's InsuranceChange Payment Information
Privacy Policy / DMCA Notice / ADA Accessibility


This site is hosted, designed and copyright
© 1994 - 2026 by
Delta Media Group, Inc. -- Patent Pending --
Agency License Information: 1-877-539-7589 | Ohio Lic# REC.2010002888 6800 W Central Ave #B, Toledo, OH 43617 | Michigan Lic# 6505366134 8040 Summerfield Rd, Lambertville, MI 48144 | Indiana Lic# RC52400106 3029 W Smith Valley Rd #211, Greenwood, IN 46142 | West Virginia LIC# 010306 Erin Rickman, Broker. 410 Market St #3, Parkersburg, WV, 26101 | Colorado LIC# EC.100108419 603 Rood Ave, Grand Junction, CO 81501 | Nevada LIC# B.0146350.LLC 9190 Double Diamond Pwky, Reno, NV 89521 | Florida LIC# CQ1073507 16638 Mooner Plank Cir, Wimauma, FL 33598 | Illinois LIC# 481014661 640 S Washington St. Suite 212, Naperville, IL 60540
Agent License Information: 6501430252
4033 Burkley Road | MLS# 299944
This single family home located at 4033 Burkley Road, Williamston, MI 48895 is currently listed for sale with an asking price of $550,000. This property has 3 bedrooms and 2 full baths with 1880 sq. ft. Search Williamston real estate on jeffjarvis.ikeyrealty.com today.