Jeff Jarvis

BEDS3
BATHS2 full 1 partial
SQUARE FEET1,980
MLS#300047
STATUSActive
PROPERTY TYPEResidential - Single Family
SUBDIVISIONAspen Gardens
Property Description
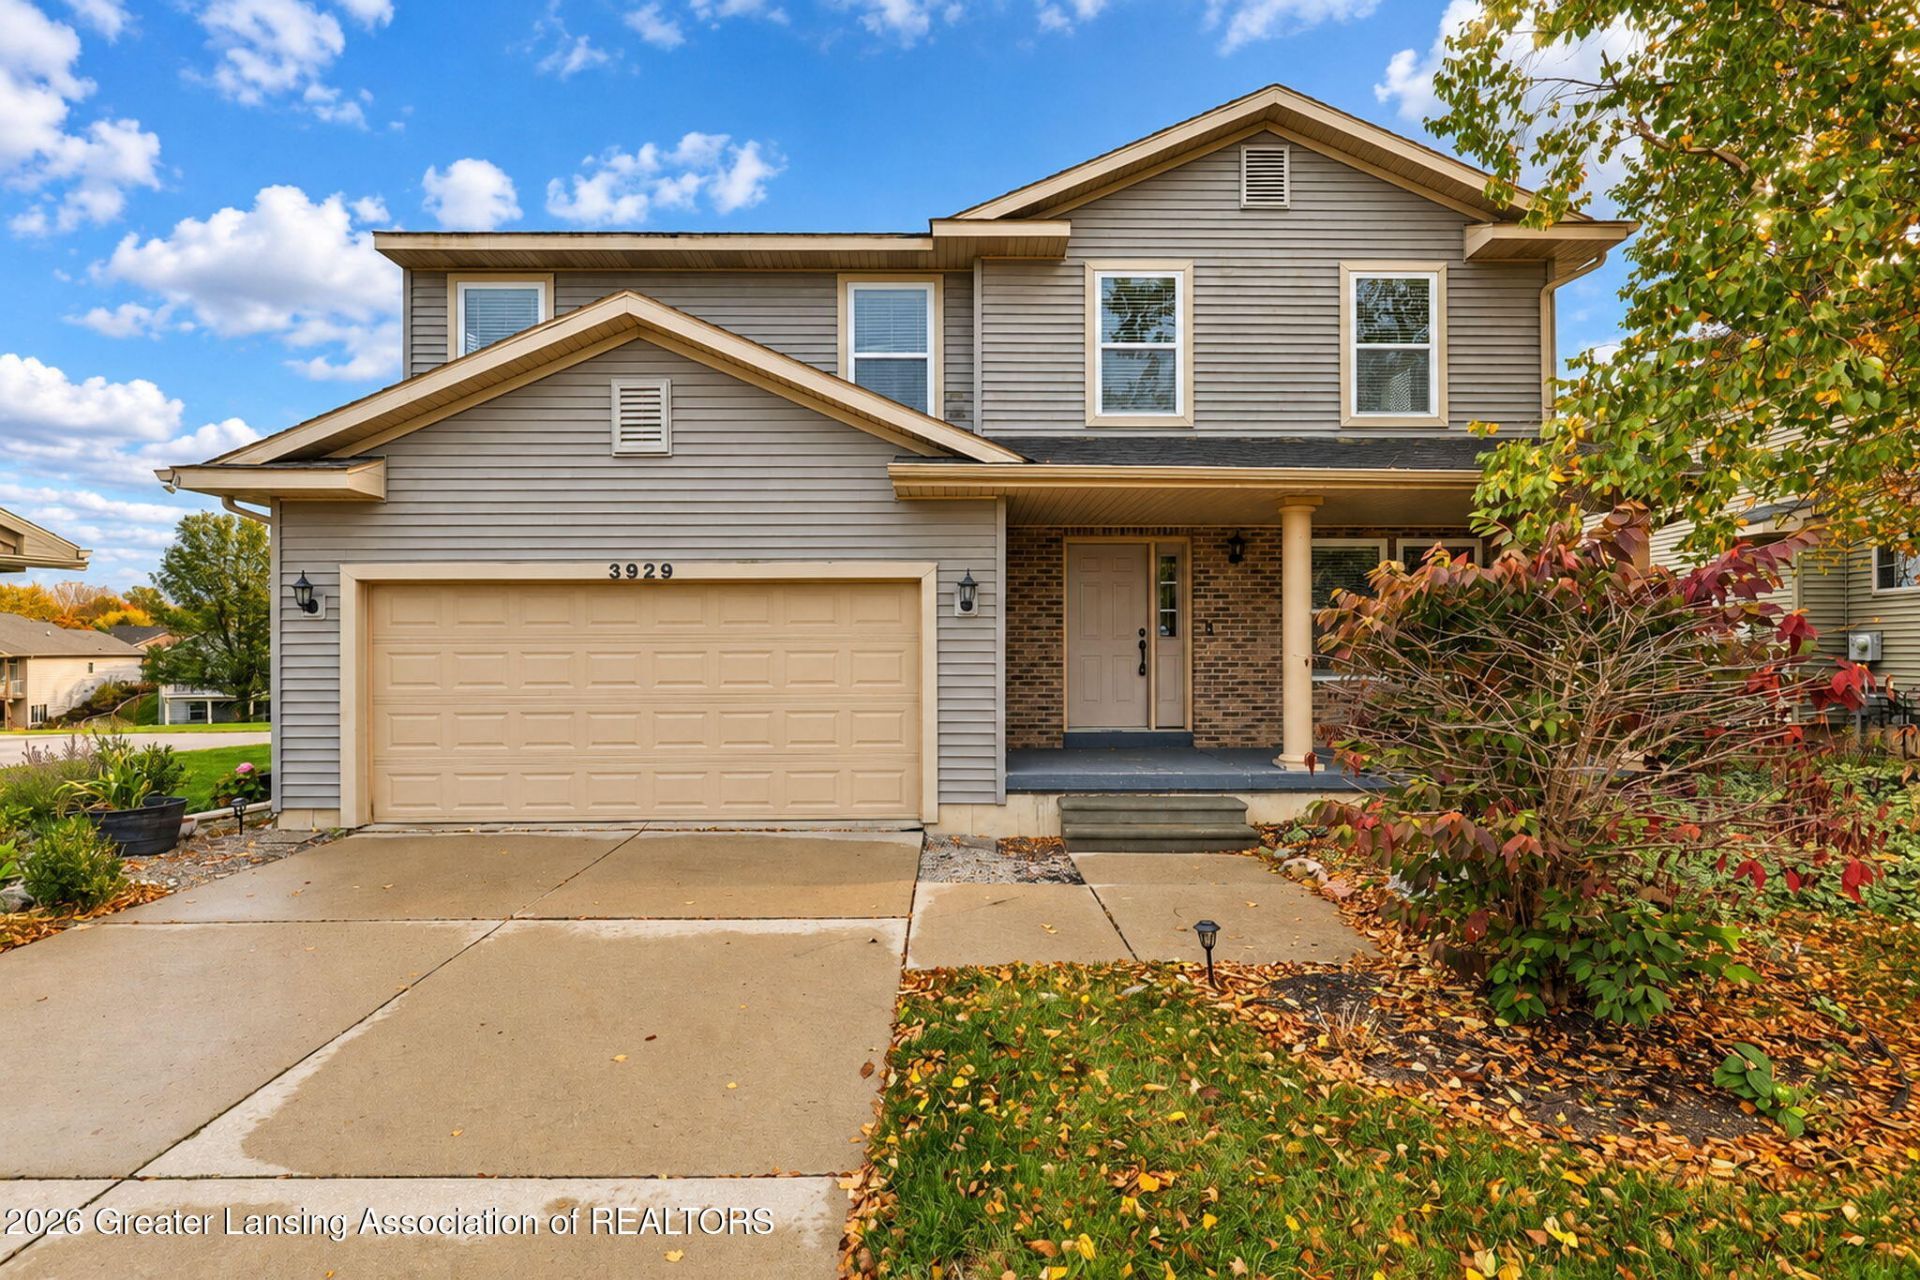
Welcome to this spacious, beautifully designed home in the delightful Aspen Lakes Community. With 3 bedrooms, an office or flex room, and a large loft, theres plenty of space to live, work, and relax. An office or flex room sits just right of the entry. Beyond it, the inviting great room features a cozy gas fireplace and opens to a kitchen with a center island?ideal for everyday living and entertaining. Beautiful wood flooring extends throughout the first floor, which also includes a powder room and pantry. Upstairs, the bright, spacious primary suite offers a relaxing retreat. Two additional bedrooms, a full bath, a generous loft, and convenient laundry round out the second floor. The daylight lower level offers potential for more living or recreation space, with plumbing stubbed for a future bathroom. Outside, a deck with stairs overlooks the backyard?perfect for dining, entertaining, or enjoying nature. Enjoy resort-style amenities, including two swimming pools, a clubhouse, cabanas, an exercise facility, walking trails, parks, playgrounds, and a dedicated pet park. The location offers easy access to major highways, Michigan State University, downtown, shopping, and dining.
Property Features
Property Type: Residential - Single Family
Cooling: Central Air
Fuel Type: Gas
Garage: 2 car attached
Heating: Forced Air, Natural Gas
Home Style: Traditional
Lot Size: 0.23 Acres
Roof Type: Shingle
Stories: 2.0
Taxes: $10,678
Feature Descriptions
Appliances: Dishwasher, Disposal, Dryer, Gas Water Heater, Humidifier, Microwave, Oven, Range, Refrigerator, Washer, Water Heater
Association/Condo Fee: 1304/Annually
Association Amenities: Barbecue, Clubhouse, Dog Park, Fitness Center, Meeting Room, Picnic Area, Playground, Pond Seasonal, Pool, Recreation Room, Snow Removal, Spa/Hot Tub
Exterior: Brick, Vinyl Siding
Exterior Amenities: Rain Gutters
Fireplace: Gas, Living Room
Flooring: Carpet, Hardwood, Vinyl
HOA Y/N: Yes
Hot Tub: Yes
Interior Amenities: High Speed Internet, Kitchen Island, Laminate Counters, Pantry, Walk-In Closet(s)
Laundry: Electric Dryer Hookup, Laundry Room, Upper Level
Lot: Back Yard, Landscaped, Sloped Down, Sprinklers In Front, Sprinklers In Rear
Lot Dimensions: 61x165
Parcel #: 33-25-05-13-354-005
Parking: Attached, Driveway, Finished, Garage Door Opener, Garage Faces Front, Inside Entrance, Paved
Patio/Porch: Covered, Deck, Front Porch
Pool: Association
Road Frontage: Private Road
Road Surface: Asphalt, Concrete
Security Features: Smoke Detector(s)
Sewer: Public Sewer
SQFT Total: 2800
Utilities: Water Connected, Underground Utilities, Sewer Connected, Natural Gas Connected, High Speed Internet Available, Electricity Connected, Cable Available
Water: Public
Listed By / Shown By
Listed By
Agency Name: Coldwell Banker Professionals-E.L.
Shown By
Agent Name: Jeff Jarvis
Agent Phone: Cell: (906) 464-0123
Agency Title: Key Realty

Estimate Your Payment
Estimated Payment
$ 3,002.69 per month $2,008.14 Principal & Interest $889.83 Property Tax $104.71 Homeowner's InsuranceChange Payment Information
Privacy Policy / DMCA Notice / ADA Accessibility


This site is hosted, designed and copyright
© 1994 - 2026 by
Delta Media Group, Inc. -- Patent Pending --
Agency License Information: 1-877-539-7589 | Ohio Lic# REC.2010002888 6800 W Central Ave #B, Toledo, OH 43617 | Michigan Lic# 6505366134 8040 Summerfield Rd, Lambertville, MI 48144 | Indiana Lic# RC52400106 3029 W Smith Valley Rd #211, Greenwood, IN 46142 | West Virginia LIC# 010306 Erin Rickman, Broker. 410 Market St #3, Parkersburg, WV, 26101 | Colorado LIC# EC.100108419 603 Rood Ave, Grand Junction, CO 81501 | Nevada LIC# B.0146350.LLC 9190 Double Diamond Pwky, Reno, NV 89521 | Florida LIC# CQ1073507 16638 Mooner Plank Cir, Wimauma, FL 33598 | Illinois LIC# 481014661 640 S Washington St. Suite 212, Naperville, IL 60540
Agent License Information: 6501430252
3929 Sunshine Peak Drive | MLS# 300047
This single family home located at 3929 Sunshine Peak Drive, Holt, MI 48842 is currently listed for sale with an asking price of $359,000. This property has 3 bedrooms and 2 full and 1 partial baths with 1980 sq. ft. Sunshine Peak Drive is located in the Aspen Gardens subdivision. Search Aspen Gardens real estate on jeffjarvis.ikeyrealty.com today.