Jeff Jarvis

BEDS3
BATHS2 full 1 partial
SQUARE FEET2,544
MLS#299970
STATUSActive
PROPERTY TYPEResidential - Single Family
SUBDIVISIONHearthside
Property Description
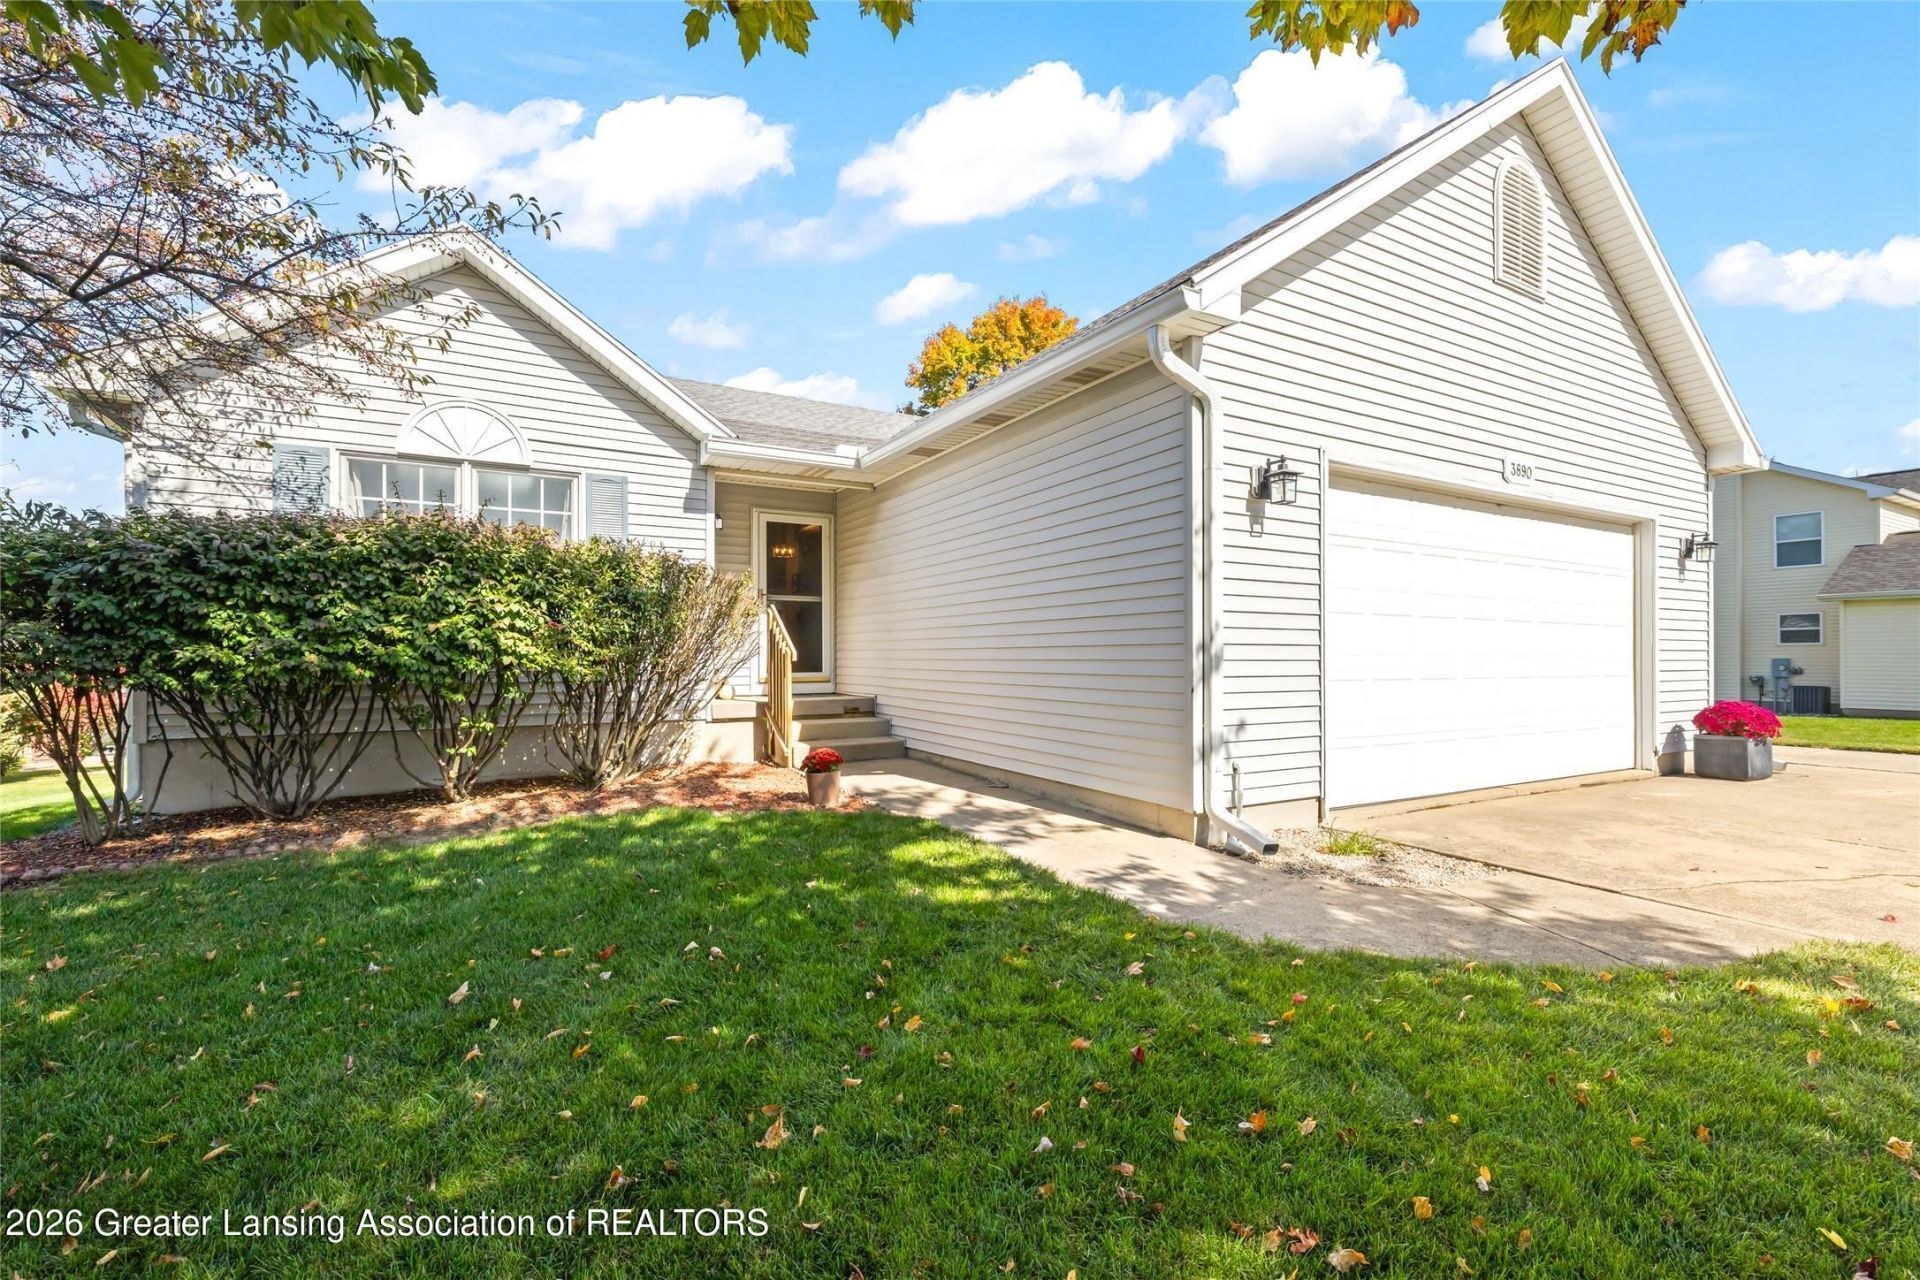
Fabulous Holt subdivision. Updates include- New Roof 2018, Owners suite: new carpet, paint and LED lights. Guest Bed: new carpet, paint, and LED lights. Bed 3/office: new carpet, paint, and LED lights. Sunroom: new carpet and LED lights. Kitchen is popular grey stained cabinets with an island and the most amazing walk in pantry with new LED lights. Laundry is newly painted with new LED lights, very spacious. Owners suite includes 3 pc bath and huge walk in closet with shelving. Lower level is partially finished with bunk room area, family room, walkout and egress window plus an amazing den/man cave- desk stays.New iron railing stair surround leading to basement with an extra wide stairway. Also home could easily be converted to handicap accessible with 36 inch doors, EZ open handles and
Property Features
Property Type: Residential - Single Family
Cooling: Central Air
Fuel Type: Gas
Garage: 2 car attached
Heating: Forced Air, Natural Gas
Home Style: Ranch
Lot Size: 0.26 Acres
Roof Type: Shingle
Stories: 1.0
Taxes: $7,325
Year Built: 1998
Feature Descriptions
Appliances: Dishwasher, Disposal, Dryer, Electric Oven, Microwave, Oven, Range, Refrigerator, Washer
Exterior: Vinyl Siding
Interior Amenities: Cathedral Ceiling(s), Ceiling Fan(s), High Speed Internet, Laminate Counters, Pantry, Primary Downstairs
Laundry: Gas Dryer Hookup, Main Level
Lot Dimensions: 91X160
Parcel #: 33-25-05-13-156-021
Parking: Attached, Garage Door Opener
Patio/Porch: Covered, Patio
Road Frontage: City Street
Road Surface: Paved
Security Features: Smoke Detector(s)
Sewer: Public Sewer
SQFT Total: 3088
Utilities: Cable Available
Water: Public
Room Sizes
Living Room: Level - First
Dining Room: Level - First
Kitchen: Level - First
Primary Bedroom: Level - First
Bedroom 2: Level - First
Bedroom 3: Level - First
Other: Level - First
Family Room: Level - Basement
Den: Level - Basement
Other: Level - Basement
Listed By / Shown By
Listed By
Agency Name: Re/Max Dream Properties
Shown By
Agent Name: Jeff Jarvis
Agent Phone: Cell: (906) 464-0123
Agency Title: Key Realty

Estimate Your Payment
Estimated Payment
$ 2,581.43 per month $1,873.34 Principal & Interest $610.42 Property Tax $97.68 Homeowner's InsuranceChange Payment Information
Privacy Policy / DMCA Notice / ADA Accessibility


This site is hosted, designed and copyright
© 1994 - 2026 by
Delta Media Group, Inc. -- Patent Pending --
Agency License Information: 1-877-539-7589 | Ohio Lic# REC.2010002888 6800 W Central Ave #B, Toledo, OH 43617 | Michigan Lic# 6505366134 8040 Summerfield Rd, Lambertville, MI 48144 | Indiana Lic# RC52400106 3029 W Smith Valley Rd #211, Greenwood, IN 46142 | West Virginia LIC# 010306 Erin Rickman, Broker. 410 Market St #3, Parkersburg, WV, 26101 | Colorado LIC# EC.100108419 603 Rood Ave, Grand Junction, CO 81501 | Nevada LIC# B.0146350.LLC 9190 Double Diamond Pwky, Reno, NV 89521 | Florida LIC# CQ1073507 16638 Mooner Plank Cir, Wimauma, FL 33598 | Illinois LIC# 481014661 640 S Washington St. Suite 212, Naperville, IL 60540
Agent License Information: 6501430252
3890 Keller Road | MLS# 299970
This single family home located at 3890 Keller Road, Holt, MI 48842 is currently listed for sale with an asking price of $334,900. This property was built in 1998 and has 3 bedrooms and 2 full and 1 partial baths with 2544 sq. ft. Keller Road is located in the Hearthside subdivision. Search Hearthside real estate on jeffjarvis.ikeyrealty.com today.