Jeff Jarvis

BEDS4
BATHS3 full
SQUARE FEET1,042
MLS#50219386
STATUSActive
PROPERTY TYPEResidential - Single Family
SUBDIVISIONnone
SCHOOLGwinn Area Community Schools
Property Description
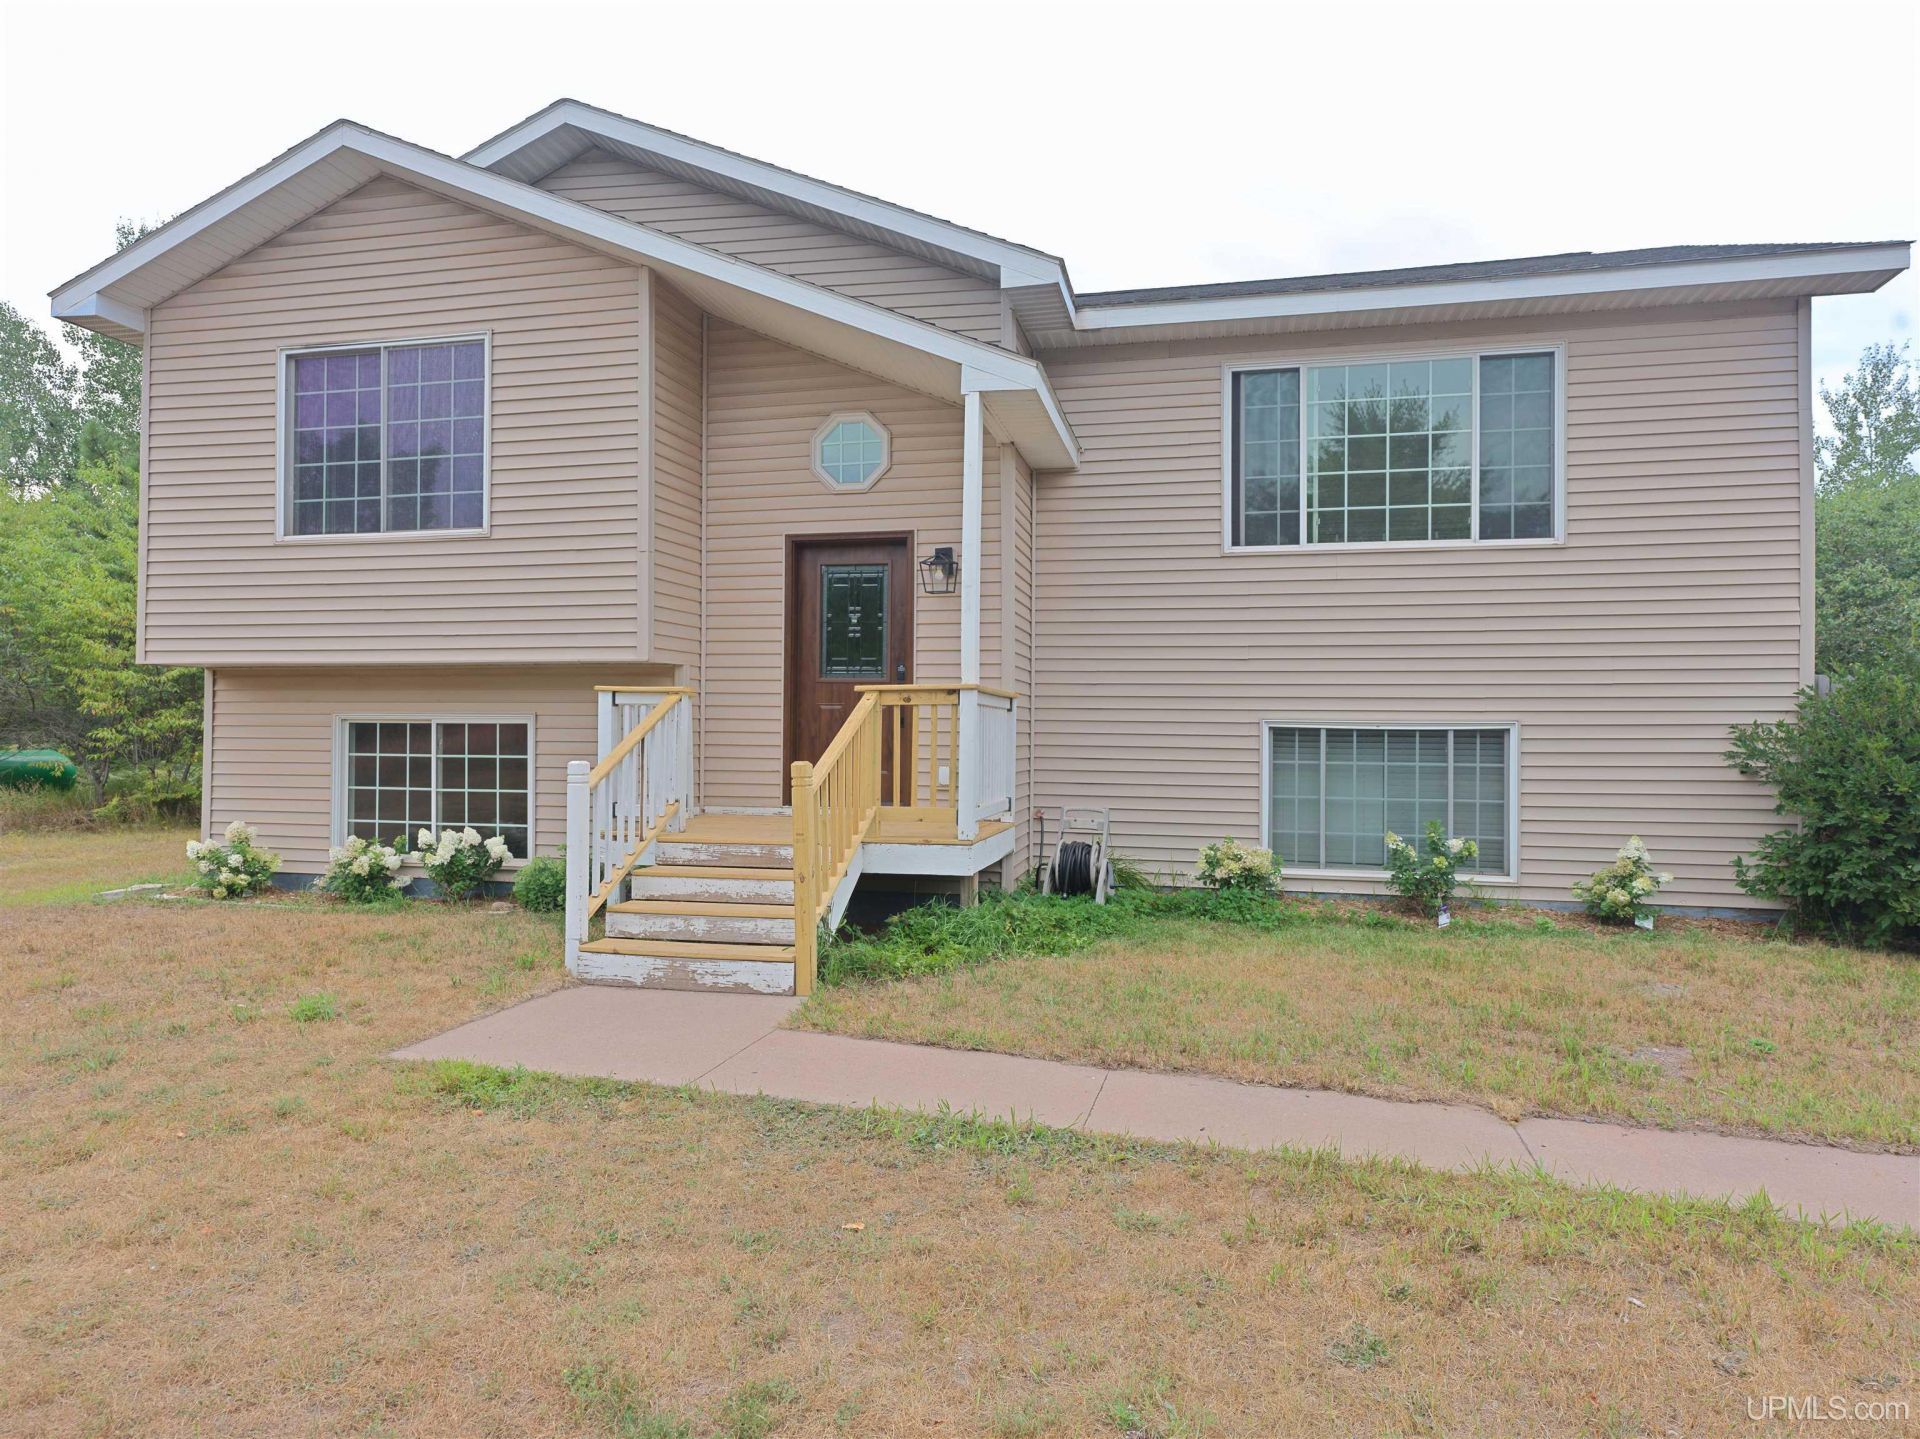
Welcome to 381 Mottes Lane, where privacy, space and thoughtful updates come together on 6.69 acres in Forsyth Township. This well-maintained bi-level home offers 4 bedrooms and 3 bathrooms with a bright, comfortable layout and plenty of room to spread out. The updated kitchen features white cabinetry, solid-surface countertops, stainless steel appliances and a stylish backsplash, while updated flooring, lighting and finishes carry throughout the home. The bathrooms have also been refreshed for a clean, modern feel. Outside, the property offers plenty of room to enjoy the Upper Peninsula lifestyle. Relax in the hot tub, unwind in the barrel sauna, or take advantage of the wooded acreage for added privacy and outdoor recreation. A detached 2-car garage and additional shed provide excellent storage for vehicles, tools and recreational equipment. A Generac generator adds extra peace of mind year-round. Located just outside of Gwinn, this property offers a great combination of country living, acreage, modern updates and useful amenities while still keeping everyday conveniences within reach. If youve been looking for a move-in-ready home with room to breathe, this one deserves a closer look.
Property Features
Property Type: Residential - Single Family
Basement: Finished, Full, Poured
Basement: Yes
Cooling: Central A/C
Fuel Type: Natural Gas
Garage: 2
Heating: Forced Air
Home Style: Contemporary
Lot Size: 6.69 Acres
Taxes: $2,794
Year Built: 2006
Feature Descriptions
Appliances: Dishwasher, Dryer, Range/Oven, Refrigerator, Washer
Body of Water: NA
Days on Site: 9
Exterior: Deck, Spa/Hot Tub
Exterior: Vinyl Siding, Vinyl Trim
Hot Tub: Yes
Interior: Cable/Internet Avail., Walk-In Closet, Spa/Sauna, Whirlpool/Hot Tub
Parking Notes: 3 or More Spaces, Garage
Sauna: Yes
Sewer: Septic
Summer Tax: 1346.79
Water: Drilled Well
Water Features: None
Winter Tax: 1447.79
Room Sizes
Bedroom 1: 16 X 10 Level First
Bedroom 2: 11 X 9 Level First
Bedroom 3: 12 X 9 Level Lower
Bedroom 4: 13 X 13 Level Lower
Dining Room: 10 X 9 Level First
Family Room: 16 X 9 Level Lower
Kitchen: 11 X 9 Level First
Living Room: 21 X 12 Level First
Local Schools
School District: Gwinn Area Community Schools
Listed By / Shown By
Listed By
Agency Name: RE/MAX SUPERIORLAND
Agency Phone: 906-387-4530
Shown By
Agent Name: Jeff Jarvis
Agent Phone: Cell: (906) 464-0123
Agency Title: Key Realty

Estimate Your Payment
Estimated Payment
$ 2,292.13 per month $1,957.24 Principal & Interest $232.83 Property Tax $102.05 Homeowner's InsuranceChange Payment Information
Privacy Policy / DMCA Notice / ADA Accessibility


This site is hosted, designed and copyright
© 1994 - 2026 by
Delta Media Group, Inc. -- Patent Pending --
Agency License Information: 1-877-539-7589 | Ohio Lic# REC.2010002888 6800 W Central Ave #B, Toledo, OH 43617 | Michigan Lic# 6505366134 8040 Summerfield Rd, Lambertville, MI 48144 | Indiana Lic# RC52400106 3029 W Smith Valley Rd #211, Greenwood, IN 46142 | West Virginia LIC# 010306 Erin Rickman, Broker. 410 Market St #3, Parkersburg, WV, 26101 | Colorado LIC# EC.100108419 603 Rood Ave, Grand Junction, CO 81501 | Nevada LIC# B.0146350.LLC 9190 Double Diamond Pwky, Reno, NV 89521 | Florida LIC# CQ1073507 16638 Mooner Plank Cir, Wimauma, FL 33598 | Illinois LIC# 481014661 640 S Washington St. Suite 212, Naperville, IL 60540
Agent License Information: 6501430252
381 Mottes Lane | MLS# 50219386
This single family home located at 381 Mottes Lane, Forsyth Twp, MI 49841 is currently listed for sale with an asking price of $349,900. This property was built in 2006 and has 4 bedrooms and 3 full baths with 1042 sq. ft. Mottes Lane is located in the none subdivision within the Gwinn Area Community Schools school district. Search None real estate on jeffjarvis.ikeyrealty.com today.