Jeff Jarvis

BEDS3
BATHS2 full
SQUARE FEET1,630
MLS#50217503
STATUSActive
PROPERTY TYPEResidential - Single Family
SUBDIVISIONnone
SCHOOLSuperior Central Schools
Property Description
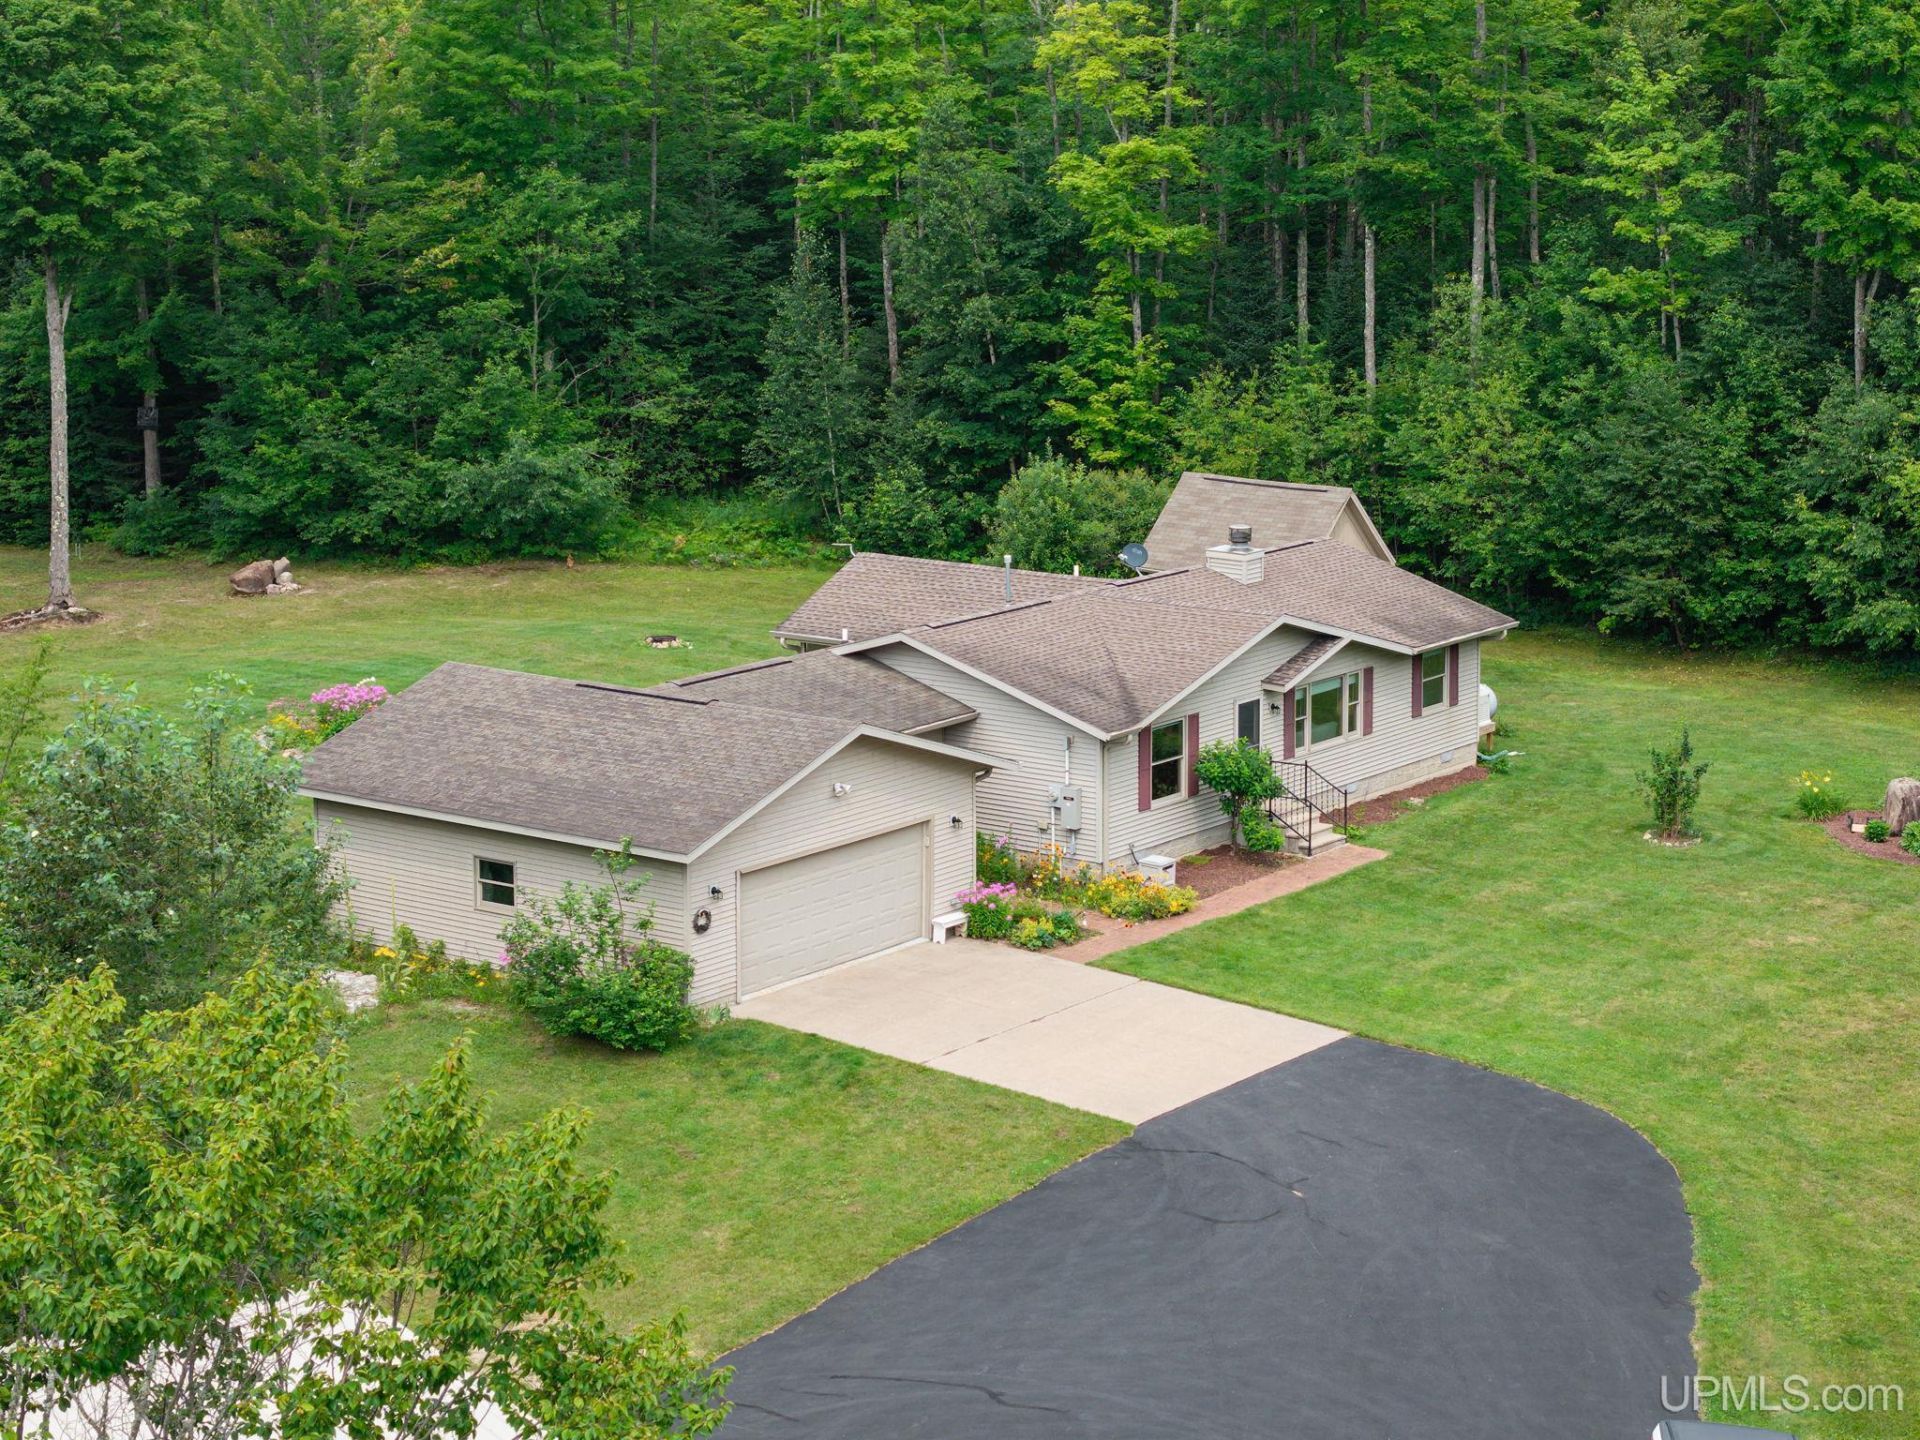
A rare opportunity to own one of Chathams premier country estates, where meticulous craftsmanship, unmatched privacy, and endless outdoor recreation come together on 30 breathtaking acres. Surrounded by mature hardwoods and directly adjoining 600+ acres of Lyme Timberlands, this exceptional property offers unparalleled access to miles of maintained two-track trails for hunting, trail riding, hiking, and year-round adventure?all accessible right from your own backyard. Established trails wind throughout the property itself, while multiple additional building sites provide endless possibilities for future expansion. Built in 2001 and maintained with an uncompromising level of care, this home reflects true pride of ownership. Every improvement has been thoughtfully completed, creating a move-in-ready retreat where quality is evident at every turn. The inviting interior features a spacious, functional layout centered around a stunning floor-to-ceiling natural stone wood-burning fireplace. The expansive kitchen and dining area seamlessly connect to the main living space, making it ideal for both everyday living and entertaining. A private primary suite offers a walk-in closet and ensuite bath, while two additional bedrooms provide generous accommodations for family and guests.Perhaps the homes most cherished space is the beautiful sunroom overlooking the professionally landscaped backyard, where vibrant perennial gardens, mature trees, raspberry bushes, a charming garden shed, and an impressive glacial boulder create a peaceful landscape that feels like your own private park. Its the perfect place to enjoy morning coffee, outdoor dining, or simply take in the beauty of every season. Recent improvements include brand-new luxury vinyl plank flooring throughout, a new high-efficiency furnace, newer water heater , central air conditioning, a whole-home Generac standby generator, and a fully encapsulated crawl space with a commercial-grade dehumidification system?providing exceptional comfort and peace of mind for years to come. Equally impressive is the propertys infrastructure. The heated attached garage is complemented by a Cleary pole building near the home featuring 100-amp electrical service eith 220 Volt hook ups and a floor drain. A second large pole building near M-67 offers its own dedicated 200-amp electrical service, multiple RV hookups, separate septic connections, an additional private well, and a dedicated campsite capable of accommodating multiple RVs?creating incredible flexibility for guests, recreational use, or future possibilities. With separate electrical services, abundant storage, premium utility infrastructure, paved access, and direct adjacency to hundreds of acres of commercial timberland open for recreation, this is far more than a home?its a legacy property designed for those who appreciate Northern Michigan living at its finest.Properties of this caliber rarely become available. Dont miss your chance to own this one!
Property Features
Property Type: Residential - Single Family
Basement: Partial
Cooling: Central A/C
Fuel Type: LP/Propane Gas
Garage: 2 car attached
Heating: Forced Air
Home Style: Ranch
Lot Size: 30.00 Acres
Stories: 1.0
Taxes: $0
Year Built: 2001
Feature Descriptions
Appliances: Dishwasher, Dryer, Freezer, Microwave, Range/Oven, Refrigerator, Washer
Bath Features: Not Applicable
Days on Site: 30
Exterior: Patio, Porch, Storms/Screens, Garden Area
Exterior: Vinyl Siding, Vinyl Trim
Fireplace: LivRoom Fireplace
Interior: 9 ft + Ceilings, Cable/Internet Avail., DSL Available, Walk-In Closet, Window Treatment(s)
Lot Features: Deep Lot - 150+ Ft., Large Lot - 65+ Ft., Treed
Parking Notes: 3 or More Spaces, Covered Parking, Garage, Lighted, Pa
Sewer: Septic
Summer Tax: 0
Water: Drilled Well
Water Features: None
Winter Tax: 0
Room Sizes
Bedroom 1: 13 X 13 Level First
Bedroom 2: 10 X 11 Level First
Bedroom 3: 11 X 13 Level First
Dining Room: 10 X 14 Level First
Kitchen: 10 X 11 Level First
Laundry Room: 9 X 7 Level First
Living Room: 19 X 14 Level First
Sunroom: 15 X 12 Level First
Local Schools
School District: Superior Central Schools
Listed By / Shown By
Listed By
Agency Name: NEXTHOME SUPERIOR LIVING
Agency Phone: 906-214-4267
Shown By
Agent Name: Jeff Jarvis
Agent Phone: Cell: (906) 464-0123
Agency Title: Key Realty

Estimate Your Payment
Estimated Payment
$ 3,471.79 per month $3,299.73 Principal & Interest $0.00 Property Tax (data not provided by mls) $172.05 Homeowner's InsuranceChange Payment Information
Privacy Policy / DMCA Notice / ADA Accessibility


This site is hosted, designed and copyright
© 1994 - 2026 by
Delta Media Group, Inc. -- Patent Pending --
Agency License Information: 1-877-539-7589 | Ohio Lic# REC.2010002888 6800 W Central Ave #B, Toledo, OH 43617 | Michigan Lic# 6505366134 8040 Summerfield Rd, Lambertville, MI 48144 | Indiana Lic# RC52400106 3029 W Smith Valley Rd #211, Greenwood, IN 46142 | West Virginia LIC# 010306 Erin Rickman, Broker. 410 Market St #3, Parkersburg, WV, 26101 | Colorado LIC# EC.100108419 603 Rood Ave, Grand Junction, CO 81501 | Nevada LIC# B.0146350.LLC 9190 Double Diamond Pwky, Reno, NV 89521 | Florida LIC# CQ1073507 16638 Mooner Plank Cir, Wimauma, FL 33598 | Illinois LIC# 481014661 640 S Washington St. Suite 212, Naperville, IL 60540
Agent License Information: 6501430252
3761 N M-67 Highway | MLS# 50217503
This single family home located at 3761 N M-67 Highway, Rock River Twp, MI 49816 is currently listed for sale with an asking price of $589,900. This property was built in 2001 and has 3 bedrooms and 2 full baths with 1630 sq. ft. N M-67 Highway is located in the none subdivision within the Superior Central Schools school district. Search None real estate on jeffjarvis.ikeyrealty.com today.