Jeff Jarvis

BEDS4
BATHS4.2
SQUARE FEET4,599
MLS#1949708
STATUSActive
PROPERTY TYPEResidential - Single Family
SCHOOLCentral Lake Public Schools
Property Description
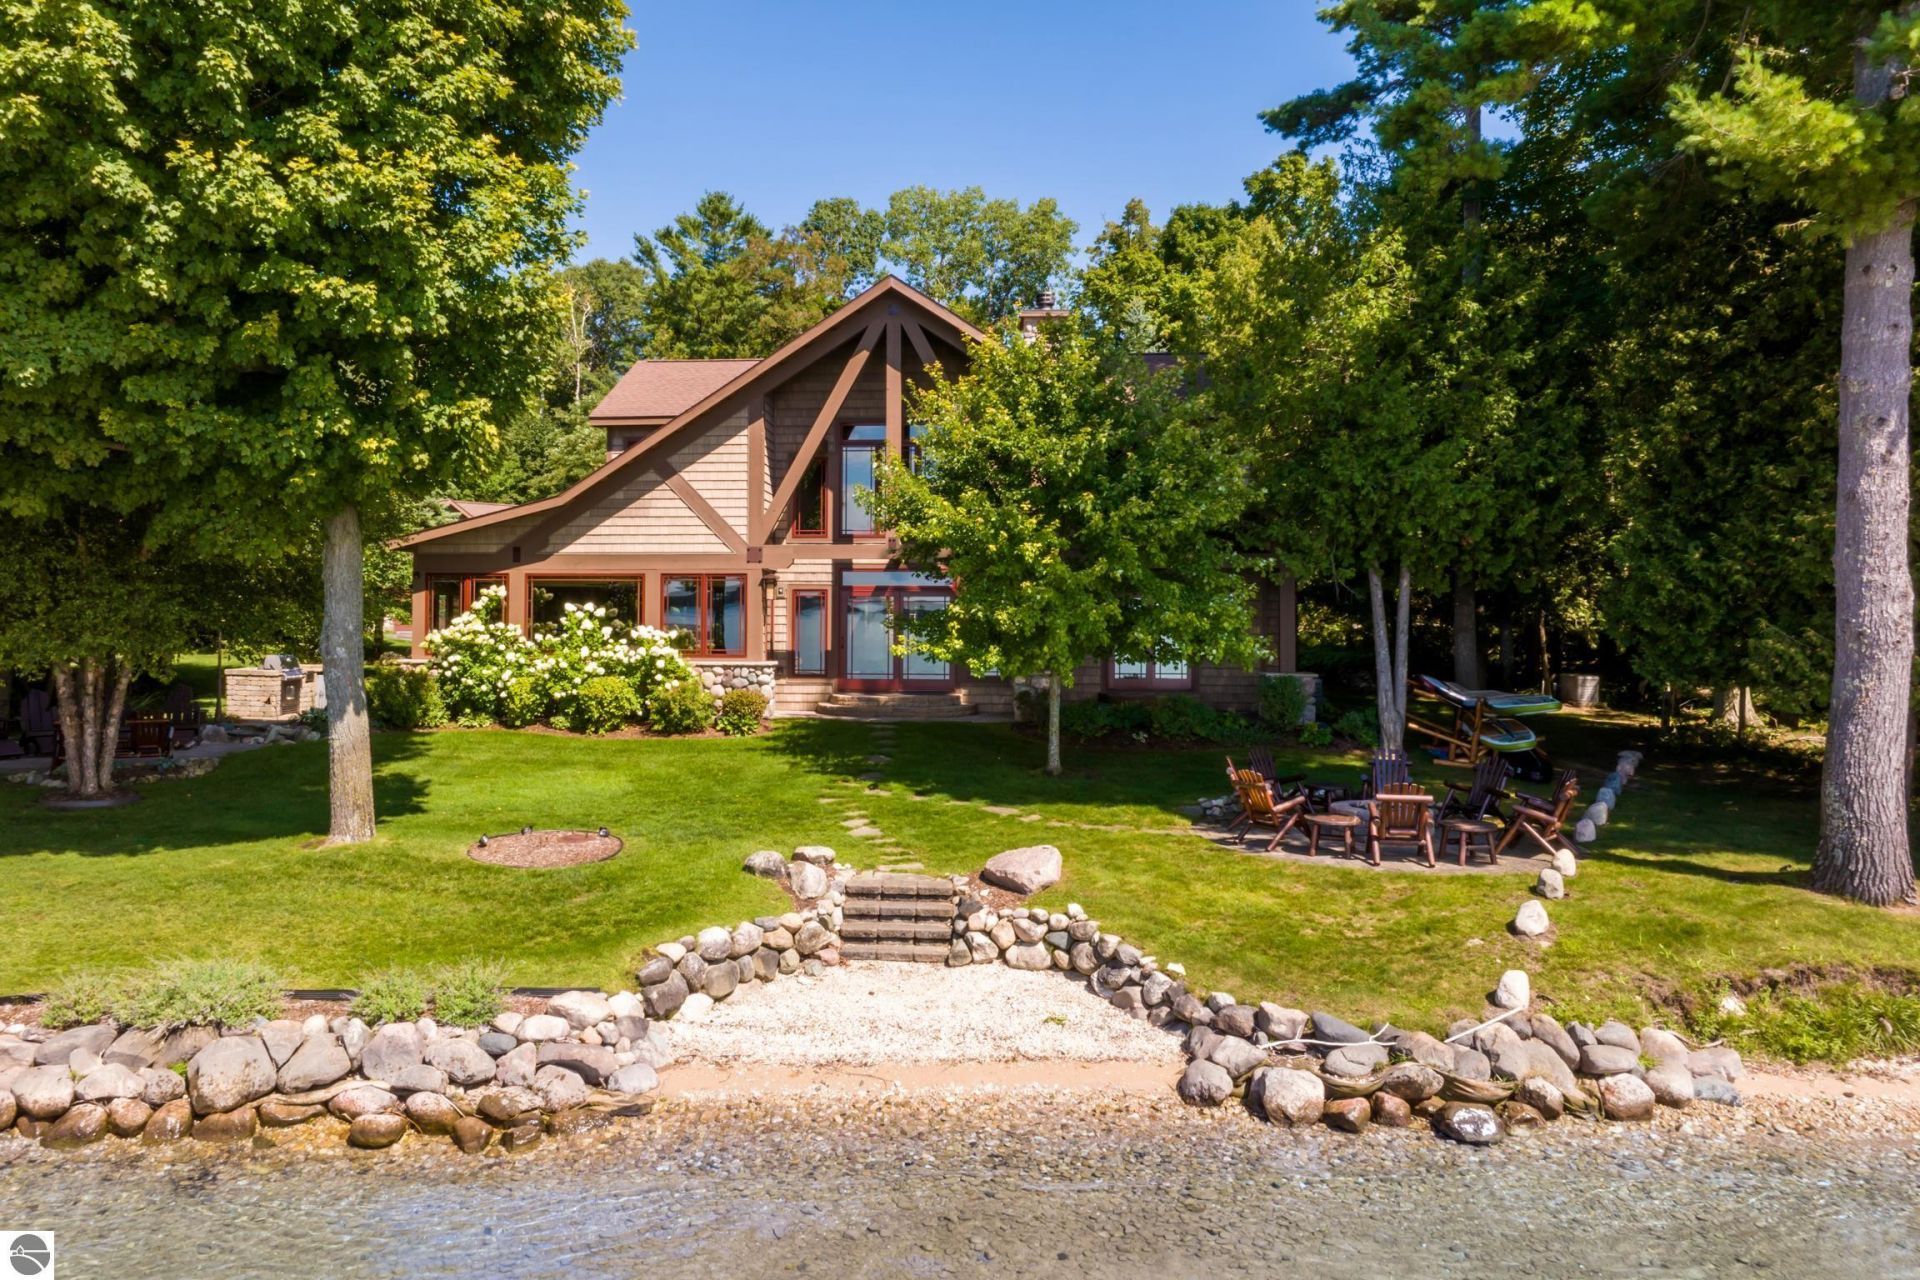
SUNSETS OVER TORCH LAKE from this newly listed home on 140 feet of premier frontage. Over 4500 sq. ft. of exquisite living space will be yours to enjoy from this immaculate home on the shores of Torch Lake. As you enter the foyer you will be impressed by the openness and natural light from the wall of windows showcasing the views. The spacious living room features hardwood floors, beamed vaulted ceilings, and a stone fireplace. A gourmet kitchen enhanced by a large island, quartz countertops, double wall ovens, two dishwashers, icemaker, beverage fridge and more. The study/den offers a quiet retreat for working from home. Invite your friends over for game night in the three-season sun room while enjoying the views. Relax in the main floor primary suite complemented by a fireplace, sitting room, dual walk-in closets, luxurious bath with soaking tub, separate shower and more. Upstairs discover a reading loft, two ensuite bedrooms each with walk-in closets and private baths. The guest house has a stone fireplace, cathedral ceilings, full kitchen, stainless appliances, two bedrooms and bathroom. The 3-car detached garage offers living space above, perfect for your workout room, media room or a rec room plus large storage room on the main floor. Additional amenities include 3 bedrooms, 3 ½ baths in main house; a full house generator; updated light fixtures and ceiling fans; outdoor shower; custom details throughout. Outdoor entertaining will be a breeze on your 2-acre setting with patios and covered porches, the unique meandering creek is a soothing backdrop and the mature trees offer you the privacy and serenity you seek. Get ready for dinner by the lake prepared in your outdoor kitchen, stories around the built-in gas log fire pit and end the evening with a cruise around the lake. Start living the dream on Torch Lake!
Property Features
Property Type: Residential - Single Family
Basement: Crawl Space, Poured Concrete
Home Style: 1.5 Story, In-Law Suite or Apartment, Carriage, 1.
Lot Size: 2.00 Acres
Roof Type: Asphalt
Year Built: 2010
Feature Descriptions
Above Ground Finished SQFT: 4599
Appliance(s)/Equipment: Refrigerator, Disposal, Dishwasher
Body of Water: Torch Lake
Construction: Frame
Days on Site: 16
Exterior: Sprinkler System, Patio, Covered Porch, Landscaped, Porch, Gutters
Garage/Parking: Attached
Heating/Cooling: Forced Air, Central Air, Wall, Ductless A/C
Heating/Cooling Source: Natural Gas
Interior: Jetted Tub, Cathedral Ceilings, Built-In Bookcase, Foyer Entrance, Walk-In Closet(s), Solarium/Sun Room, Loft, Granite Bath Tops, Granite Kitchen Tops, Island Kitchen, Mud Room, Great Room, Beamed Ceilings
Lot: Metes and Bounds
Lot Dimensions: 2 Acre(s)
Outbuilding(s): Yes
Outbuilding(s): Guest House
Road: Public Maintained
Sewer: Private Septic
Water: Private Well
Water Features: Priv Frontage (Wtr Side), Inland Lake, All Sports, Water View
Waterfront Footage: 140
Waterfront Type: Yes
Room Sizes
Primary Bedroom: 14'x15' Level - Main Floor
Bedroom 2: 13'x18' Level - Upper Floor
Bedroom 3: 13'x18' Level - Upper Floor
Bedroom 4: 11'x12' Level - Main Floor
Dining Room: 15'x12' Level - Main Floor
Family Room: 12'x15' Level - Main Floor
Kitchen: 11'x19' Level - Main Floor
Living Room: 17'x20' Level - Main Floor
Local Schools
School District: Central Lake Public Schools
Listed By / Shown By
Listed By
Agency Name: REMAX Of Elk Rapids
Agency Phone: 231-264-5400
Shown By
Agent Name: Jeff Jarvis
Agent Phone: Cell: (906) 464-0123
Agency Title: Key Realty

Estimate Your Payment
Estimated Payment
$ 20,569.41 per month $19,550.04 Principal & Interest $0.00 Property Tax (data not provided by mls) $1,019.38 Homeowner's InsuranceChange Payment Information
Privacy Policy / DMCA Notice / ADA Accessibility


This site is hosted, designed and copyright
© 1994 - 2026 by
Delta Media Group, Inc. -- Patent Pending --
Agency License Information: 1-877-539-7589 | Ohio Lic# REC.2010002888 6800 W Central Ave #B, Toledo, OH 43617 | Michigan Lic# 6505366134 8040 Summerfield Rd, Lambertville, MI 48144 | Indiana Lic# RC52400106 3029 W Smith Valley Rd #211, Greenwood, IN 46142 | West Virginia LIC# 010306 Erin Rickman, Broker. 410 Market St #3, Parkersburg, WV, 26101 | Colorado LIC# EC.100108419 603 Rood Ave, Grand Junction, CO 81501 | Nevada LIC# B.0146350.LLC 9190 Double Diamond Pwky, Reno, NV 89521 | Florida LIC# CQ1073507 16638 Mooner Plank Cir, Wimauma, FL 33598 | Illinois LIC# 481014661 640 S Washington St. Suite 212, Naperville, IL 60540
Agent License Information: 6501430252
3463 Torch Lake Drive Ne | MLS# 1949708
This single family home located at 3463 Torch Lake Drive Ne, Central Lake, MI 49622 is currently listed for sale with an asking price of $3,495,000. This property was built in 2010 and has 4 bedrooms with 4599 sq. ft. Torch Lake Drive Ne is located within the Central Lake Public Schools school district. Search Central Lake real estate on jeffjarvis.ikeyrealty.com today.