Jeff Jarvis

BEDS3
BATHS2 full
SQUARE FEET1,342
MLS#50216827
STATUSKeep Showing-Contgcy
PROPERTY TYPEResidential - Single Family
SUBDIVISIONN-A
SCHOOLWest Iron County School District
Property Description
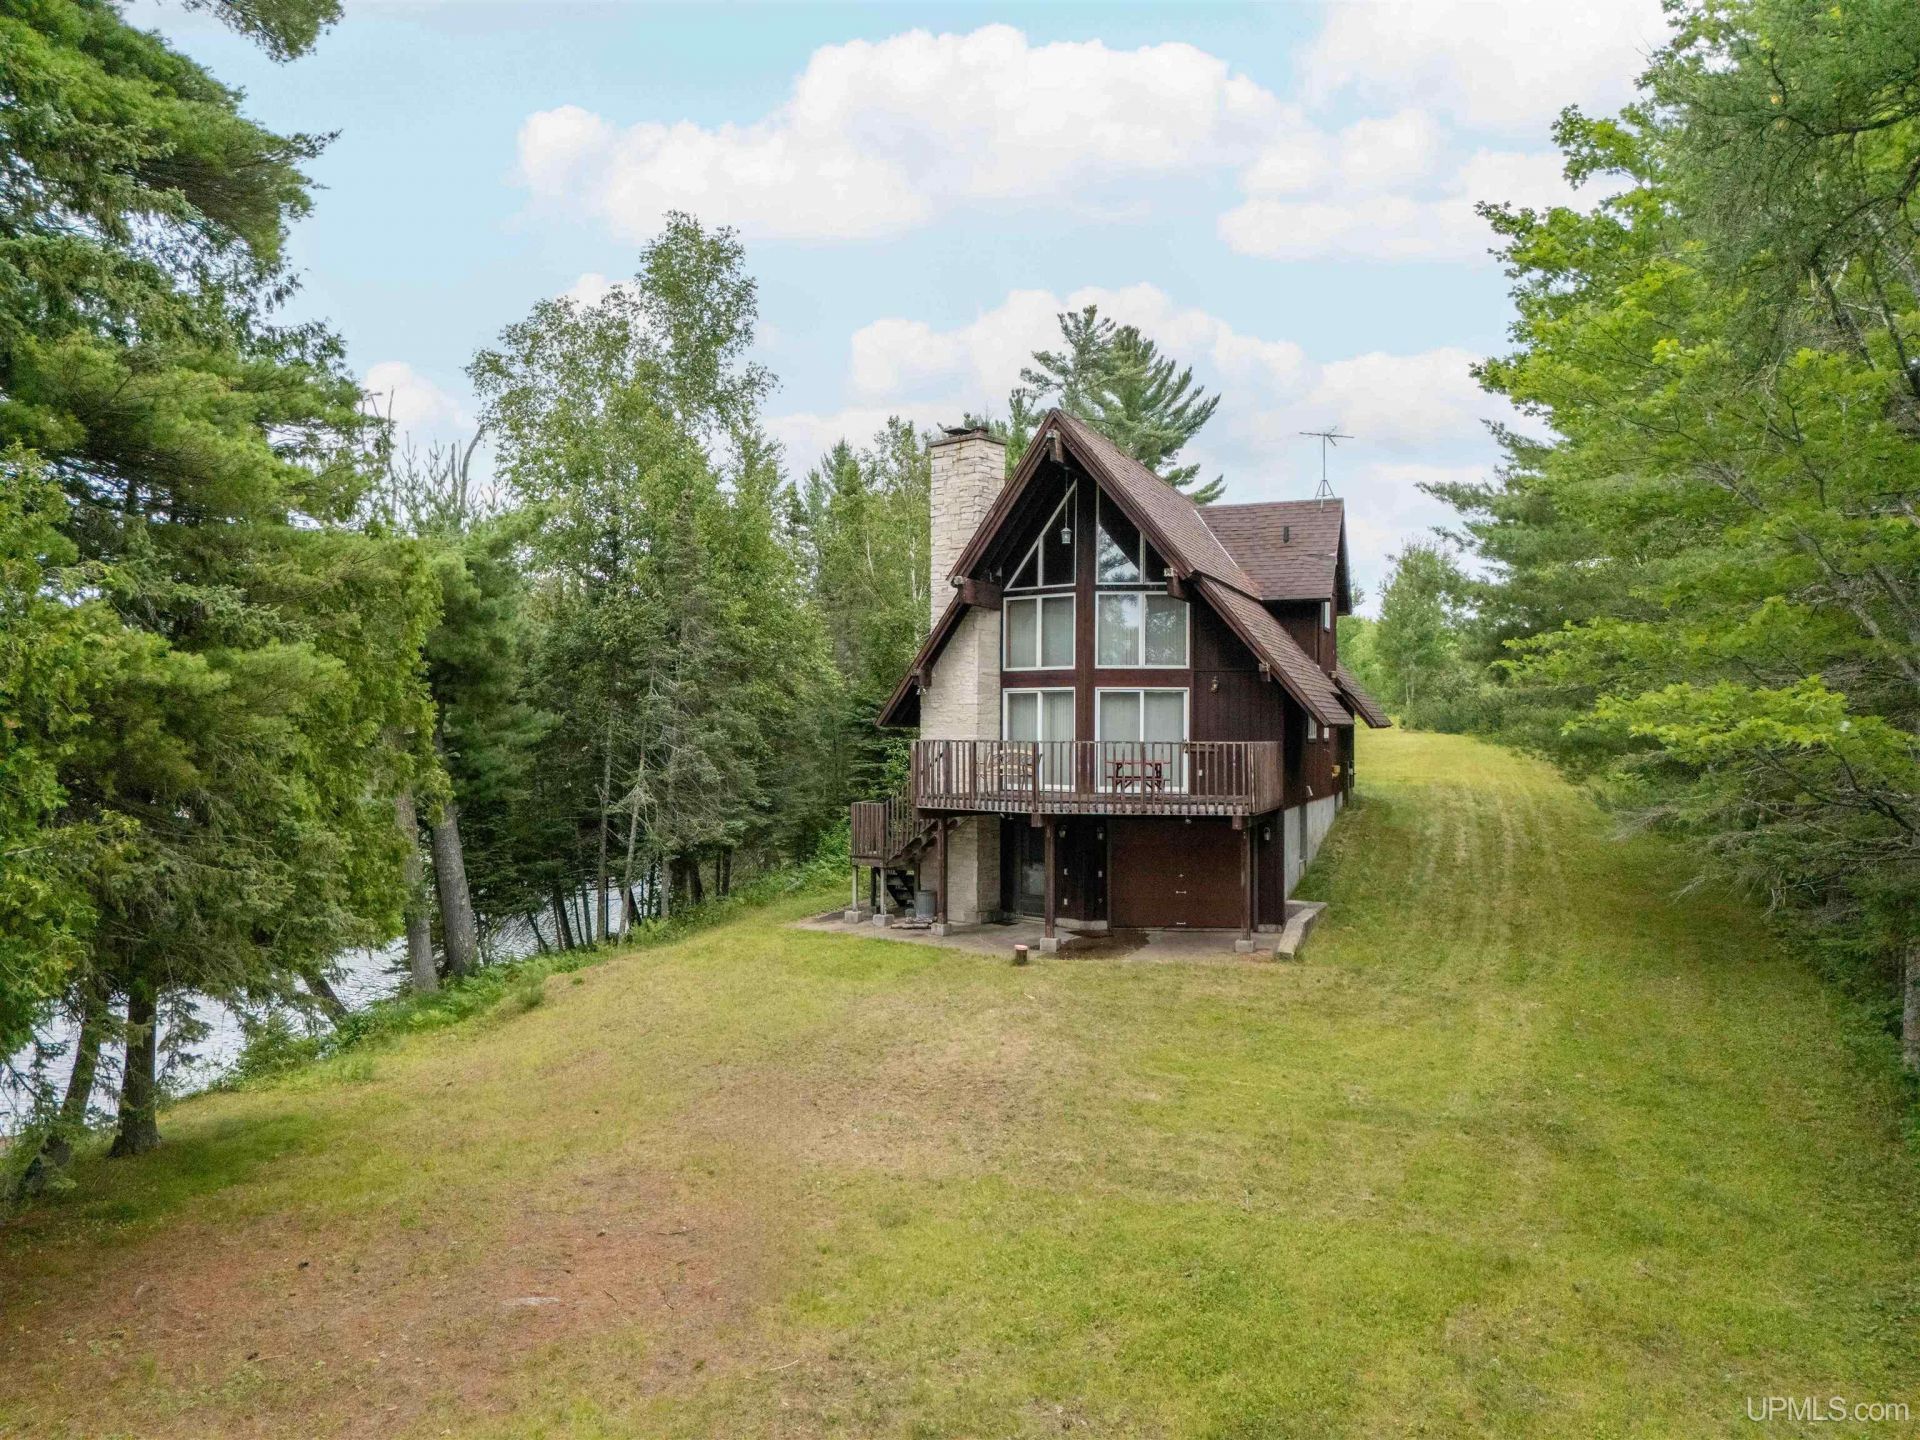
Embrace the extraordinary! This stunning 3 bedroom, 2 bath A-frame is nestled on 38 acres atop a picturesque peninsula with an incredible 1,500 ft of frontage on 128-acre Fire Lake. Surrounded by water on three sides and embraced by nature, this remarkable property offers unmatched privacy, breathtaking views, and the peaceful lifestyle youve been dreaming of. Step inside to discover the timeless charm of the design, where soaring vaulted ceilings and expansive windows fill the home with natural light while showcasing spectacular lake views. The inviting living room features a cozy woodburning fireplace and an interior balcony overlooks the main living space, adding architectural character and enhancing the homes open, airy feel. The drive-under garage, storage room, and utility room provide convenient parking and ample storage, making it easy to enjoy every season.
Property Features
Property Type: Residential - Single Family
Basement: Yes
Basement: Full, Walk Out
Cooling: None
Fuel Type: LP/Propane Gas, Wood
Garage: 1
Heating: Forced Air
Home Style: A-Frame
Lot Size: 38.00 Acres
Stories: 1.5
Taxes: $3,482
Year Built: 1992
Feature Descriptions
Appliances: Dishwasher, Dryer, Range/Oven, Refrigerator, Washer
Body of Water: Fire Lake
Days on Site: 33
Exterior: Deck
Exterior: Wood
Fireplace: LivRoom Fireplace, Wood Burning
Interior: 9 ft + Ceilings, Interior Balcony
Sewer: Septic
Summer Tax: 2570.2
Water: Private Well
Water Features: Interior Lake
Winter Tax: 911.83
Room Sizes
Bedroom 1: 9 X 10 Level First
Bedroom 2: 10 X 13 Level First
Bedroom 3: 12 X 13 Level Second
Dining Room: 11 X 10 Level First
Kitchen: 11 X 11 Level First
Living Room: 11 X 21 Level First
Local Schools
School District: West Iron County School District
Listed By / Shown By
Listed By
Agency Name: STEPHENS REAL ESTATE-IRON RIVER
Agency Phone: 906-265-7325
Shown By
Agent Name: Jeff Jarvis
Agent Phone: Cell: (906) 464-0123
Agency Title: Key Realty

Estimate Your Payment
Estimated Payment
$ 2,643.73 per month $2,236.93 Principal & Interest $290.17 Property Tax $116.64 Homeowner's InsuranceChange Payment Information
Privacy Policy / DMCA Notice / ADA Accessibility


This site is hosted, designed and copyright
© 1994 - 2026 by
Delta Media Group, Inc. -- Patent Pending --
Agency License Information: 1-877-539-7589 | Ohio Lic# REC.2010002888 6800 W Central Ave #B, Toledo, OH 43617 | Michigan Lic# 6505366134 8040 Summerfield Rd, Lambertville, MI 48144 | Indiana Lic# RC52400106 3029 W Smith Valley Rd #211, Greenwood, IN 46142 | West Virginia LIC# 010306 Erin Rickman, Broker. 410 Market St #3, Parkersburg, WV, 26101 | Colorado LIC# EC.100108419 603 Rood Ave, Grand Junction, CO 81501 | Nevada LIC# B.0146350.LLC 9190 Double Diamond Pwky, Reno, NV 89521 | Florida LIC# CQ1073507 16638 Mooner Plank Cir, Wimauma, FL 33598 | Illinois LIC# 481014661 640 S Washington St. Suite 212, Naperville, IL 60540
Agent License Information: 6501430252
326 Pakkala Road | MLS# 50216827
This single family home located at 326 Pakkala Road, Crystal Falls Twp, MI 49920 is currently listed for sale with an asking price of $399,900. This property was built in 1992 and has 3 bedrooms and 2 full baths with 1342 sq. ft. Pakkala Road is located in the N-A subdivision within the West Iron County School District school district. Search N-A real estate on jeffjarvis.ikeyrealty.com today.