Jeff Jarvis

BEDS4
BATHS1 full 1 partial
SQUARE FEET2,792
MLS#298803
STATUSActive
PROPERTY TYPEResidential - Single Family
Property Description
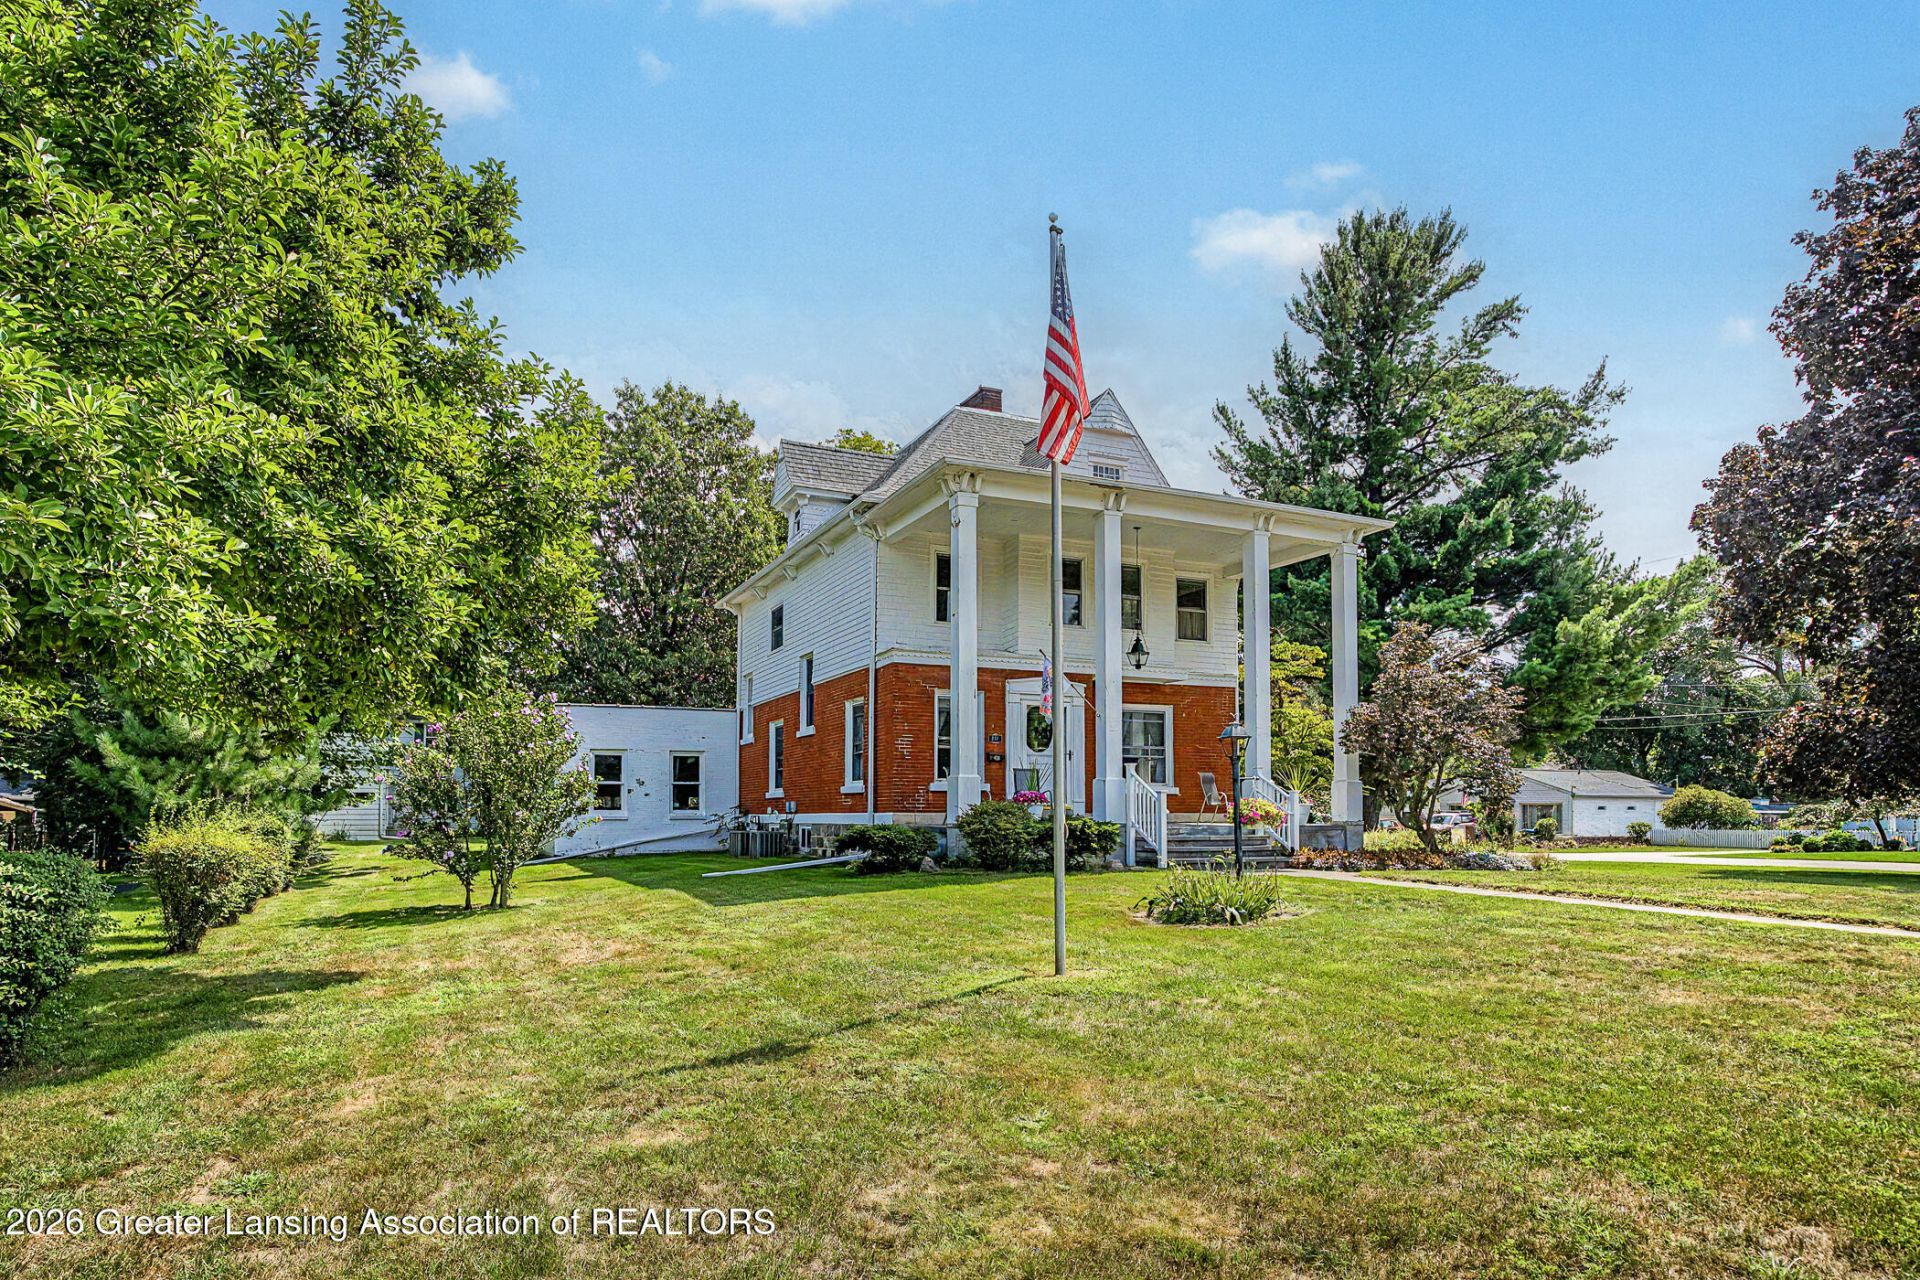
Step into a home where historic charm and modern updates come together beautifully. Situated on over half an acre in the Village of Stockbridge, this well-preserved Colonial offers more than 2,400 square feet of living space with 4 bedrooms and 1.5 baths. The spacious, updated kitchen features stainless steel appliances, while the finished rec room in the basement provides additional space to relax, entertain, or gather. The attic offers even more possibilities with plenty of room for storage or the potential to finish for additional usable space. A 2-car attached garage adds convenient parking and storage. Outside, the beautiful slate front porch is the perfect spot to unwind while enjoying the surrounding nature and wildlife. Or enjoy the huge screened porch in the backyard. Recent improvements include two newer furnaces, a new roof and gutters (2024), water softener (2024), and nearly all new windows. Located just steps from the entrance to the Lakeland Trails, youll have miles of walking and biking opportunities right nearby. The home is also within walking distance of the school and just a short drive to the highway for an easy commute. Rich with naturally preserved history and character, this is a rare opportunity to own a truly special home in the heart of Stockbridge. Dont miss your chance to own a piece of history - call us today for a private tour!
Property Features
Property Type: Residential - Single Family
Cooling: Central Air
Fireplaces: 2
Fuel Type: Gas
Garage: 2 car attached
Heating: Forced Air, Natural Gas
Home Style: Colonial
Lot Size: 0.54 Acres
Roof Type: Shingle
Stories: 2.0
Taxes: $3,826
Year Built: 1905
Feature Descriptions
Appliances: Dishwasher, Dryer, Microwave, Oven, Range, Refrigerator, Stainless Steel Appliance(s), Washer
Days on Site: 49
Exterior: Brick, Wood Siding
Exterior Amenities: Rain Gutters
Fireplace: Gas, Family Room, Living Room, Masonry, Wood Burning
Interior Amenities: Built-in Features, Ceiling Fan(s)
Laundry: Laundry Closet, Main Level
Lot: Back Yard, Front Yard, Landscaped
Lot Dimensions: irregular
Parcel #: 33-42-16-26-154-003
Parking: Asphalt, Attached, Driveway, Garage, Garage Faces Rear, On Street
Patio/Porch: Covered, Front Porch, Porch, Screened
Road Frontage: City Street
Road Surface: Paved
Sewer: Public Sewer
SQFT Total: 4543
Water: Public
Room Sizes
Living Room: Level - First
Kitchen: Level - First
Dining Room: Level - First
Other: Level - First
Family Room: Level - First
Primary Bedroom: Level - Second
Bedroom 2: Level - Second
Bedroom 3: Level - Second
Bedroom 4: Level - Second
Other: Level - Basement
Listed By / Shown By
Listed By
Agency Name: Howard Hanna Real Estate Executives
Shown By
Agent Name: Jeff Jarvis
Agent Phone: Cell: (906) 464-0123
Agency Title: Key Realty

Estimate Your Payment
Estimated Payment
$ 2,084.45 per month $1,678.11 Principal & Interest $318.83 Property Tax $87.50 Homeowner's InsuranceChange Payment Information
Privacy Policy / DMCA Notice / ADA Accessibility


This site is hosted, designed and copyright
© 1994 - 2026 by
Delta Media Group, Inc. -- Patent Pending --
Agency License Information: 1-877-539-7589 | Ohio Lic# REC.2010002888 6800 W Central Ave #B, Toledo, OH 43617 | Michigan Lic# 6505366134 8040 Summerfield Rd, Lambertville, MI 48144 | Indiana Lic# RC52400106 3029 W Smith Valley Rd #211, Greenwood, IN 46142 | West Virginia LIC# 010306 Erin Rickman, Broker. 410 Market St #3, Parkersburg, WV, 26101 | Colorado LIC# EC.100108419 603 Rood Ave, Grand Junction, CO 81501 | Nevada LIC# B.0146350.LLC 9190 Double Diamond Pwky, Reno, NV 89521 | Florida LIC# CQ1073507 16638 Mooner Plank Cir, Wimauma, FL 33598 | Illinois LIC# 481014661 640 S Washington St. Suite 212, Naperville, IL 60540
Agent License Information: 6501430252
317 S Clinton Street | MLS# 298803
This single family home located at 317 S Clinton Street, Stockbridge, MI 49285 is currently listed for sale with an asking price of $300,000. This property was built in 1905 and has 4 bedrooms and 1 full and 1 partial baths with 2792 sq. ft. Search Stockbridge real estate on jeffjarvis.ikeyrealty.com today.