Jeff Jarvis

BEDS3
BATHS1.1
SQUARE FEET1,729
MLS#1949888
STATUSActive
PROPERTY TYPEResidential - Single Family
SUBDIVISIONMI
SCHOOLTraverse City Area Public Schools
Property Description
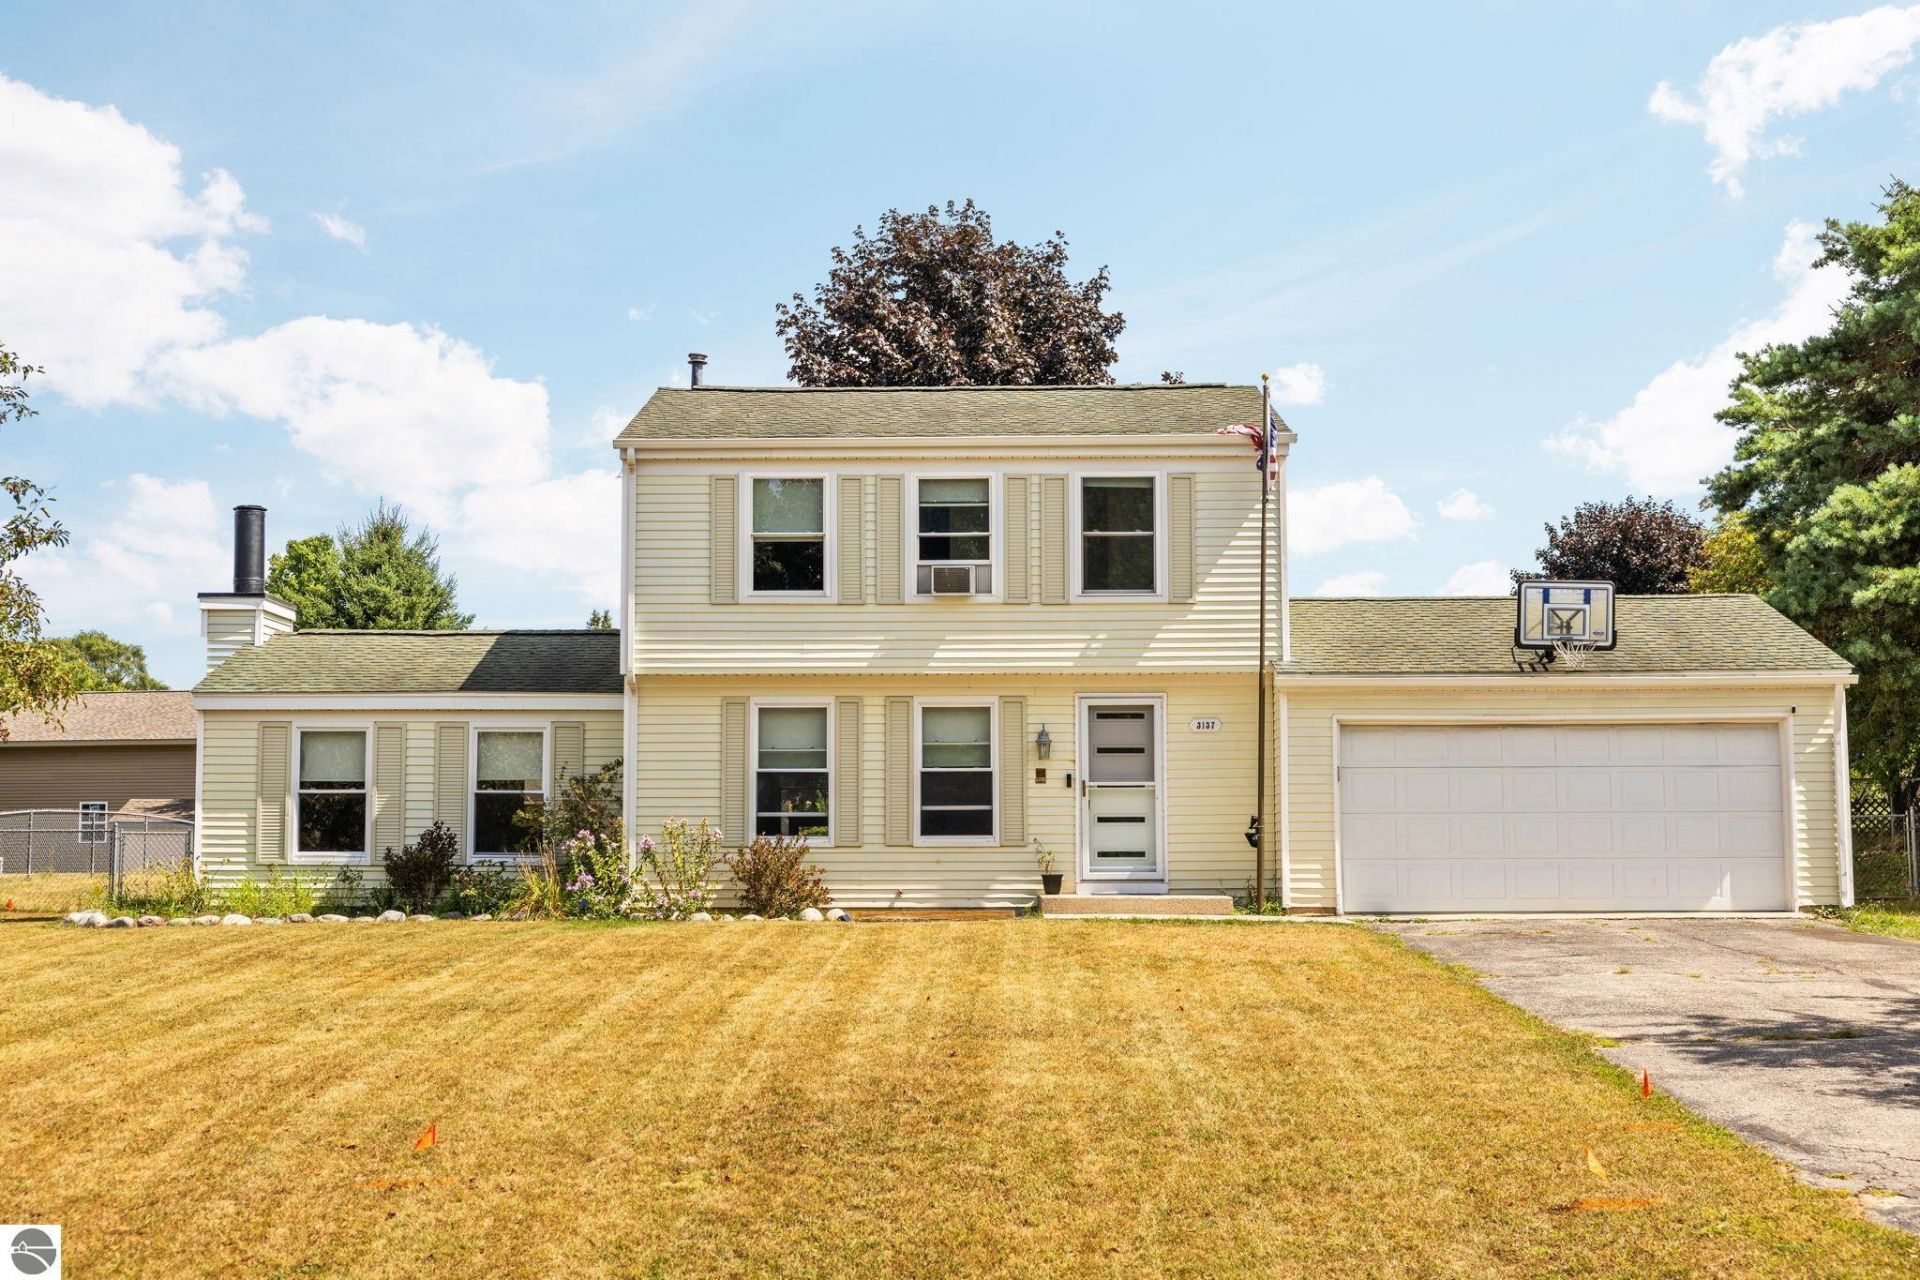
You don???t usually get this much yard with an in-town address. Set in a friendly neighborhood, this home keeps you close to everything in Traverse City while still giving you a little separation from the traffic and activity. Inside, there???s a comfortable living room with a fireplace, an easy connection between the kitchen and dining area, and an attached two-car garage. The real standout is the large fenced backyard, with room for kids, dogs, gardens, cookouts or simply enjoying your own space. Add in mature trees and a storage shed, and you have a home that offers convenience without giving up the yard.
Property Features
Property Type: Residential - Single Family
Basement: Full, Partial, Crawl Space, Finished Rooms, Unfinished
Fenced: Yes
Home Style: 2 Story, 2 Story
Lot Size: 0.44 Acres
Roof Type: Asphalt
Year Built: 1979
Feature Descriptions
Above Ground Finished SQFT: 1439
Appliance(s)/Equipment: Refrigerator, Oven/Range, Dishwasher, Water Softener Owned, Washer, Dryer, Exhaust Fan
Construction: Frame
Days on Site: 4
Exterior: Deck, Patio, Fenced Yard, Landscaped, Gutters
Garage/Parking: Attached, Door Opener, Concrete Floors
Heating/Cooling: Forced Air
Heating/Cooling Source: Natural Gas
Interior: Foyer Entrance, Breakfast Nook, Formal Dining Room, Beamed Ceilings
Lot: Subdivision
Lot Dimensions: 100 x 193
Outbuilding(s): Garden/Storage Shed
Outbuilding(s): Yes
Road: Public Maintained, Concrete
Sewer: Private Septic
Water: Private Well
Waterfront Type: No
Room Sizes
Primary Bedroom: 13.8x11.7 Level - Upper Floor
Bedroom 2: 10.8x9.4 Level - Upper Floor
Bedroom 3: 9.4x9.4 Level - Upper Floor
Dining Room: 13.10x11.8 Level - Main Floor
Family Room: 12.7x10.8 Level - Lower Floor
Kitchen: 14.3x10.3 Level - Main Floor
Living Room: 16x17.3 Level - Main Floor
Local Schools
School District: Traverse City Area Public Schools
Listed By / Shown By
Listed By
Agency Name: REMAX Bayshore - Union St TC
Agency Phone: 231-941-4500
Shown By
Agent Name: Jeff Jarvis
Agent Phone: Cell: (906) 464-0123
Agency Title: Key Realty

Estimate Your Payment
Estimated Payment
$ 2,089.31 per month $1,985.77 Principal & Interest $0.00 Property Tax (data not provided by mls) $103.54 Homeowner's InsuranceChange Payment Information
Privacy Policy / DMCA Notice / ADA Accessibility


This site is hosted, designed and copyright
© 1994 - 2026 by
Delta Media Group, Inc. -- Patent Pending --
Agency License Information: 1-877-539-7589 | Ohio Lic# REC.2010002888 6800 W Central Ave #B, Toledo, OH 43617 | Michigan Lic# 6505366134 8040 Summerfield Rd, Lambertville, MI 48144 | Indiana Lic# RC52400106 3029 W Smith Valley Rd #211, Greenwood, IN 46142 | West Virginia LIC# 010306 Erin Rickman, Broker. 410 Market St #3, Parkersburg, WV, 26101 | Colorado LIC# EC.100108419 603 Rood Ave, Grand Junction, CO 81501 | Nevada LIC# B.0146350.LLC 9190 Double Diamond Pwky, Reno, NV 89521 | Florida LIC# CQ1073507 16638 Mooner Plank Cir, Wimauma, FL 33598 | Illinois LIC# 481014661 640 S Washington St. Suite 212, Naperville, IL 60540
Agent License Information: 6501430252
3137 Horseshoe Drive | MLS# 1949888
This single family home located at 3137 Horseshoe Drive, Traverse City, MI 49684 is currently listed for sale with an asking price of $355,000. This property was built in 1979 and has 3 bedrooms with 1729 sq. ft. Horseshoe Drive is located in the MI subdivision within the Traverse City Area Public Schools school district. Search MI real estate on jeffjarvis.ikeyrealty.com today.