Jeff Jarvis

BEDS3
BATHS2 full
SQUARE FEET1,476
MLS#299795
STATUSActive
PROPERTY TYPEResidential - Single Family
Property Description
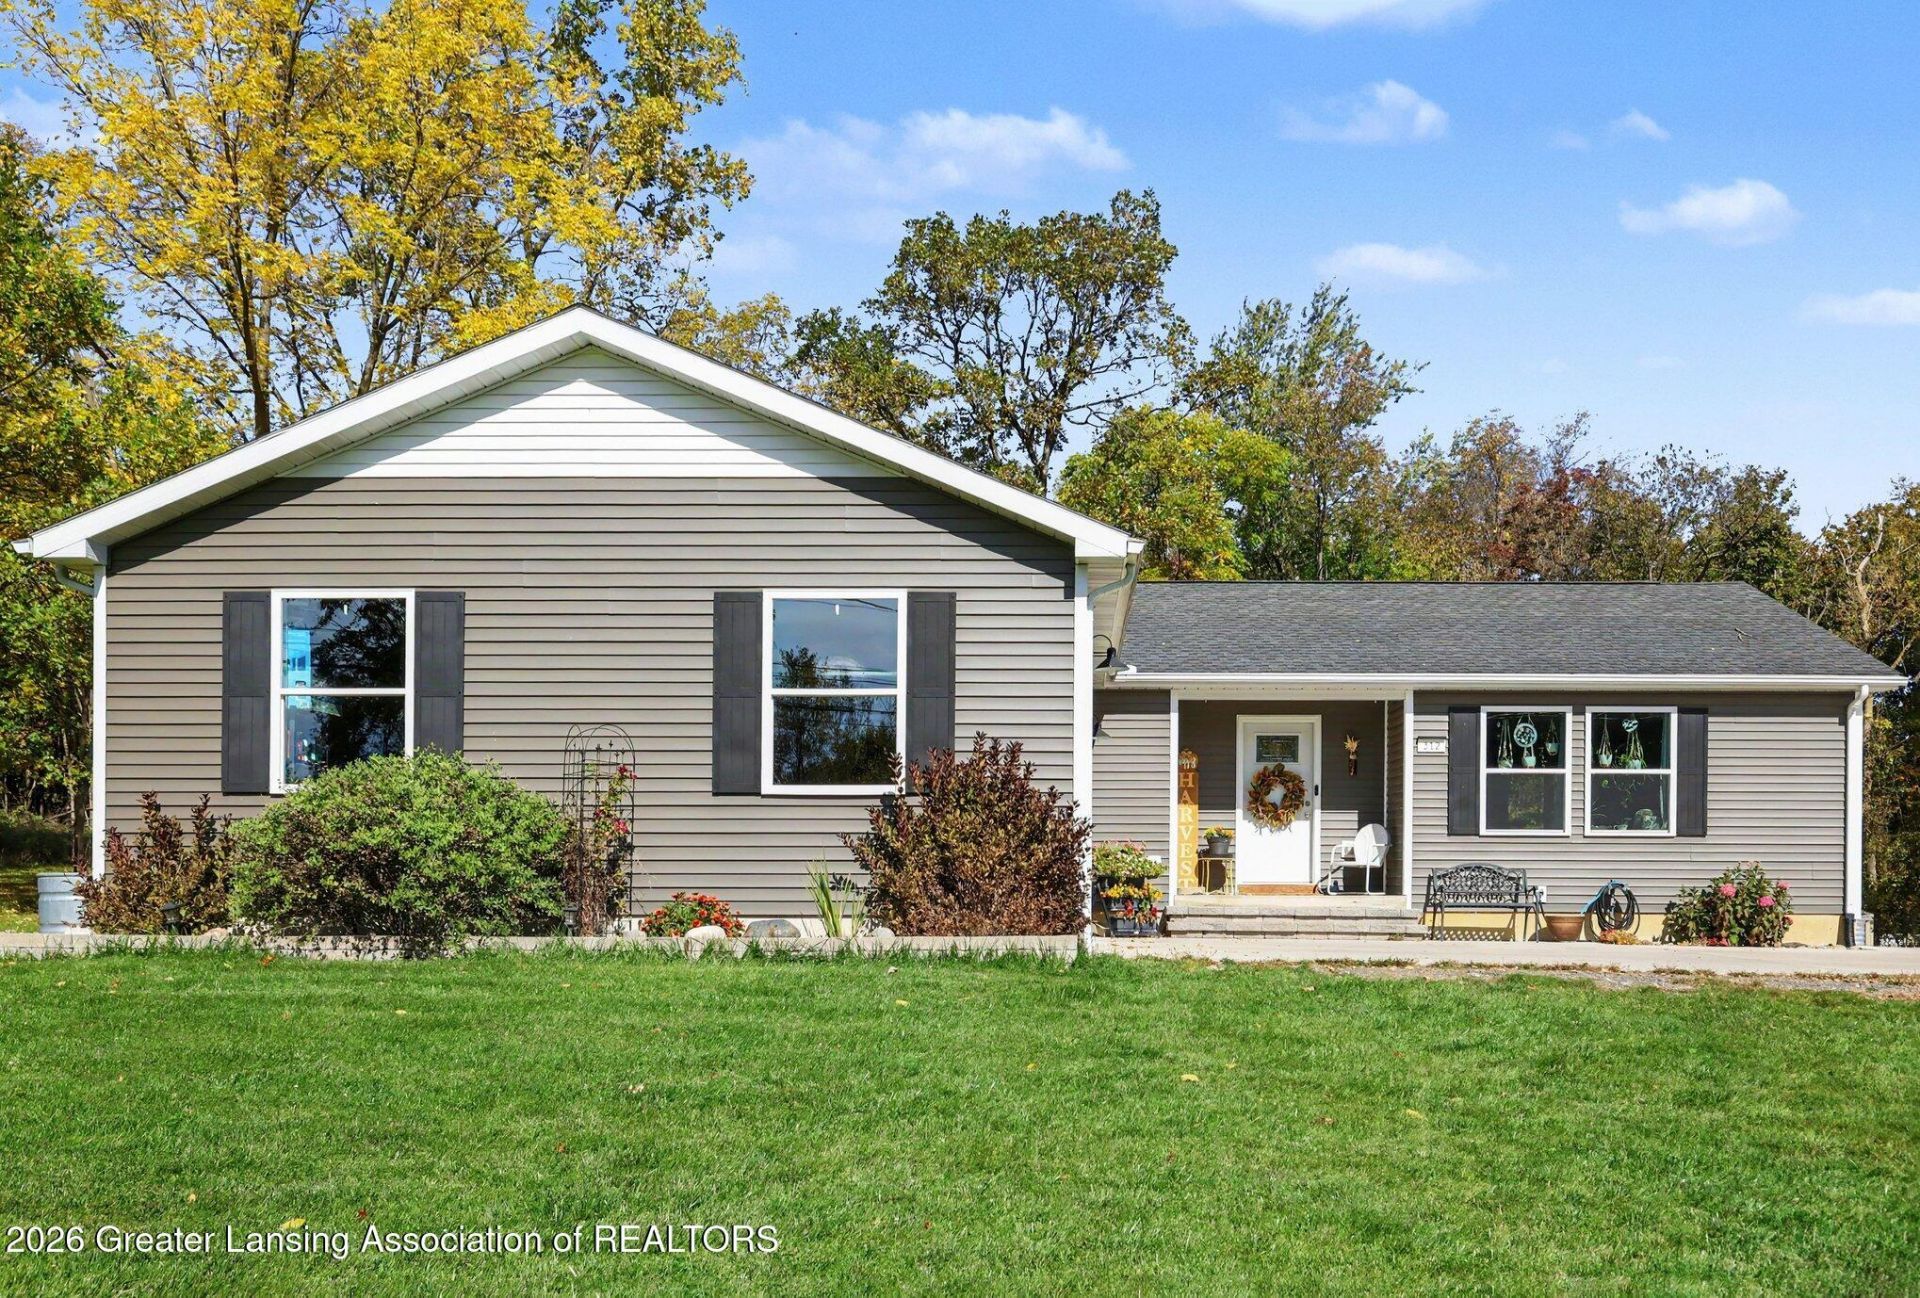
Welcome to 312 Washington, a ranch built just 5 years ago with 3 bedrooms and 2 full baths that offers in-town convenience with a wooded backdrop for added privacy. A wide paved driveway lined with landscape stone leads to the attached two-car garage and a covered front porch. Inside, the open floor plan and LVP flooring connect the living room, dining area, and kitchen, while large windows bring in plenty of natural light. The kitchen features espresso cabinetry, granite countertops, a white subway tile backsplash, stainless steel appliances including a gas range, and room for an island with seating. A slider off the dining area opens to the back deck. Everything you need is on the main level, including a primary bedroom with its own full bath, two additional bedrooms that share a second full bath, and a mudroom off the garage with laundry and plenty of storage space. The full, dry basement offers an open layout, an egress window, and plumbing already in place for a future bathroom, making it ideal for storage, a home gym, or additional finished living space. It also includes a water softener and a new water heater. Out back, youll find a deck, concrete patio, fire pit area, storage shed, and a deep, private yard backed by mature trees. Enjoy the feel of a newer build and the quiet of the woods without giving up the convenience of town. Schedule your showing today!
Property Features
Property Type: Residential - Single Family
Cooling: Central Air
Fuel Type: Gas
Garage: 2.5 car attached
Heating: Forced Air, Natural Gas
Home Style: Ranch
Lot Size: 0.48 Acres
Roof Type: Shingle
Stories: 1.0
Taxes: $6,307
Feature Descriptions
Appliances: Dishwasher, Disposal, Dryer, Gas Oven, Gas Range, Microwave, Refrigerator, Stainless Steel Appliance(s), Washer, Water Softener Owned
Days on Site: 8
Exterior: Vinyl Siding
Exterior Amenities: Private Yard, Rain Gutters
Flooring: Carpet, Vinyl
Interior Amenities: Granite Counters, High Speed Internet, Walk-In Closet(s)
Laundry: Laundry Room, Main Level
Lot: Back Yard, City Lot
Lot Dimensions: 132 x 158
Parcel #: 33-17-14-28-128-012
Parking: Attached, Garage, Garage Door Opener, Garage Faces Side
Patio/Porch: Deck, Front Porch, Patio
Road Frontage: City Street
Road Surface: Paved
Sewer: Public Sewer
SQFT Total: 2952
Utilities: Natural Gas Connected, High Speed Internet Connected, Cable Available
Water: Public
Room Sizes
Living Room: Level - First
Dining Room: Level - First
Kitchen: Level - First
Primary Bedroom: Level - First
Bedroom 2: Level - First
Bedroom 3: Level - First
Laundry: Level - First
Local Schools
Elementary School: Woodworth Elementary School
Listed By / Shown By
Listed By
Agency Name: Howard Hanna Real Estate Executives
Shown By
Agent Name: Jeff Jarvis
Agent Phone: Cell: (906) 464-0123
Agency Title: Key Realty

Estimate Your Payment
Estimated Payment
$ 2,261.77 per month $1,650.15 Principal & Interest $525.58 Property Tax $86.04 Homeowner's InsuranceChange Payment Information
Privacy Policy / DMCA Notice / ADA Accessibility


This site is hosted, designed and copyright
© 1994 - 2026 by
Delta Media Group, Inc. -- Patent Pending --
Agency License Information: 1-877-539-7589 | Ohio Lic# REC.2010002888 6800 W Central Ave #B, Toledo, OH 43617 | Michigan Lic# 6505366134 8040 Summerfield Rd, Lambertville, MI 48144 | Indiana Lic# RC52400106 3029 W Smith Valley Rd #211, Greenwood, IN 46142 | West Virginia LIC# 010306 Erin Rickman, Broker. 410 Market St #3, Parkersburg, WV, 26101 | Colorado LIC# EC.100108419 603 Rood Ave, Grand Junction, CO 81501 | Nevada LIC# B.0146350.LLC 9190 Double Diamond Pwky, Reno, NV 89521 | Florida LIC# CQ1073507 16638 Mooner Plank Cir, Wimauma, FL 33598 | Illinois LIC# 481014661 640 S Washington St. Suite 212, Naperville, IL 60540
Agent License Information: 6501430252
312 Washington Street | MLS# 299795
This single family home located at 312 Washington Street, Leslie, MI 49251 is currently listed for sale with an asking price of $295,000. This property has 3 bedrooms and 2 full baths with 1476 sq. ft. Search Leslie real estate on jeffjarvis.ikeyrealty.com today.