Jeff Jarvis

BEDS3
BATHS1 full 1 partial
SQUARE FEET1,766
MLS#298714
STATUSActive Under Contract
PROPERTY TYPEResidential - Single Family
SUBDIVISIONNorthwestern
Property Description
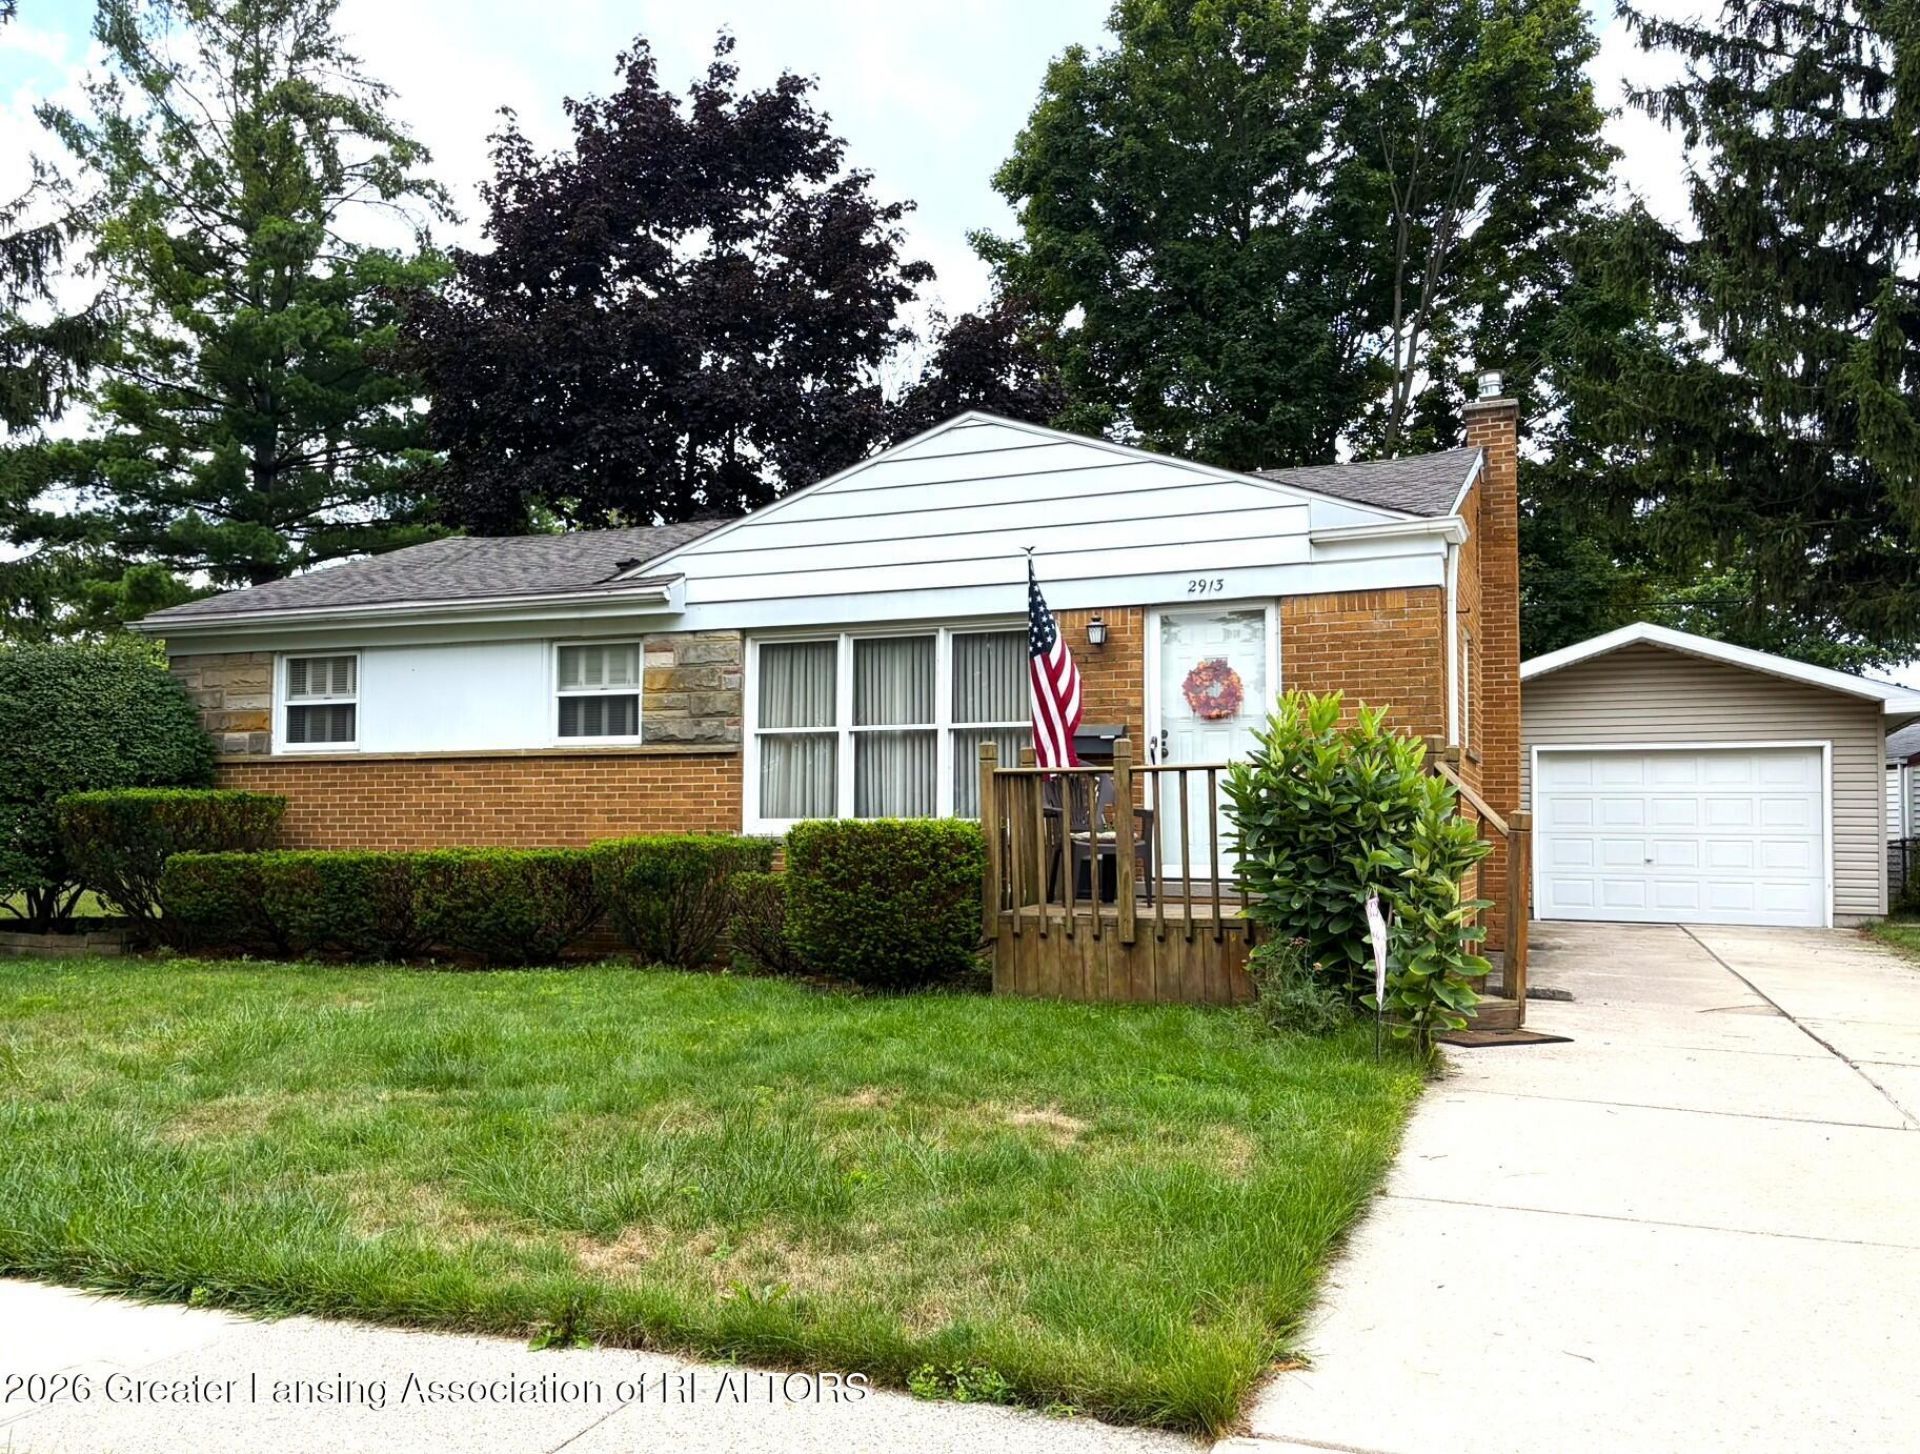
Welcome home to this 3-bedroom, 1.5 bath conveniently located on the northwest side of Lansing. This all-brick home features the living room, dining area, eat-in kitchen, full bathroom and 3 large bedrooms on the main level. You will love the totally updated main bath featuring a tile shower and comfort height vanity. The finished area of the lower level includes a massive family room with wet bar and built-in seating area. Also in the lower level you will find a convenient half-bathroom that could easily be converted back to a full bathroom, and a large laundry room with plenty of storage. New roof in 2018 and new Water Heater in 2024! All appliances remain with the home including the washer/dryer and a 2nd refrigerator in the lower level. The backyard includes new steps to the patio and convenient access to the garage. Immediate occupancy and priced to sell, schedule your showing today!
Property Features
Property Type: Residential - Single Family
Cooling: Central Air
Fuel Type: Gas
Garage: 1
Heating: Forced Air, Natural Gas
Home Style: Ranch
Lot Size: 0.16 Acres
Roof Type: Shingle
Stories: 1.0
Taxes: $3,458
Year Built: 1956
Feature Descriptions
Appliances: Dishwasher, Dryer, Electric Range, Gas Water Heater, Microwave, Oven, Range Hood, Refrigerator, Washer
Days on Site: 5
Exterior: Brick
Exterior Amenities: Awning(s), Lighting, Rain Gutters
Flooring: Carpet, Ceramic Tile, Hardwood, Tile
Interior Amenities: Ceiling Fan(s), Eat-in Kitchen, Wet Bar
Laundry: Gas Dryer Hookup, Laundry Room, Lower Level
Lot: Back Yard, Few Trees, Front Yard, Landscaped
Lot Dimensions: 78x88
Parcel #: 33-01-01-06-253-081
Parking: Detached, Driveway, Garage
Patio/Porch: Front Porch, Patio
Road Frontage: City Street
Road Surface: Paved
Security Features: Carbon Monoxide Detector(s), Fire Alarm
Sewer: Public Sewer
SQFT Total: 2154
Utilities: Water Connected, Sewer Connected, Natural Gas Connected, High Speed Internet Connected, Electricity Connected
Water: Public
Room Sizes
Living Room: Level - First
Dining Room: Level - First
Kitchen: Level - First
Primary Bedroom: Level - First
Bedroom 2: Level - First
Bedroom 3: Level - First
Family Room: Level - Basement
Listed By / Shown By
Listed By
Agency Name: EXIT Realty Home Partners
Shown By
Agent Name: Jeff Jarvis
Agent Phone: Cell: (906) 464-0123
Agency Title: Key Realty

Estimate Your Payment
Estimated Payment
$ 1,459.36 per month $1,113.15 Principal & Interest $288.17 Property Tax $58.04 Homeowner's InsuranceChange Payment Information
Privacy Policy / DMCA Notice / ADA Accessibility


This site is hosted, designed and copyright
© 1994 - 2026 by
Delta Media Group, Inc. -- Patent Pending --
Agency License Information: 1-877-539-7589 | Ohio Lic# REC.2010002888 6800 W Central Ave #B, Toledo, OH 43617 | Michigan Lic# 6505366134 8040 Summerfield Rd, Lambertville, MI 48144 | Indiana Lic# RC52400106 3029 W Smith Valley Rd #211, Greenwood, IN 46142 | West Virginia LIC# 010306 Erin Rickman, Broker. 410 Market St #3, Parkersburg, WV, 26101 | Colorado LIC# EC.100108419 603 Rood Ave, Grand Junction, CO 81501 | Nevada LIC# B.0146350.LLC 9190 Double Diamond Pwky, Reno, NV 89521 | Florida LIC# CQ1073507 16638 Mooner Plank Cir, Wimauma, FL 33598 | Illinois LIC# 481014661 640 S Washington St. Suite 212, Naperville, IL 60540
Agent License Information: 6501430252
2913 Wilson Avenue | MLS# 298714
This single family home located at 2913 Wilson Avenue, Lansing, MI 48906 is currently listed for sale with an asking price of $199,000. This property was built in 1956 and has 3 bedrooms and 1 full and 1 partial baths with 1766 sq. ft. Wilson Avenue is located in the Northwestern subdivision. Search Northwestern real estate on jeffjarvis.ikeyrealty.com today.