Jeff Jarvis

BEDS3
BATHS2 full 1 partial
SQUARE FEET3,036
MLS#50220235
STATUSActive
PROPERTY TYPEResidential - Single Family
SUBDIVISIONForest Brook Sub #1
SCHOOLUtica Community Schools
Property Description
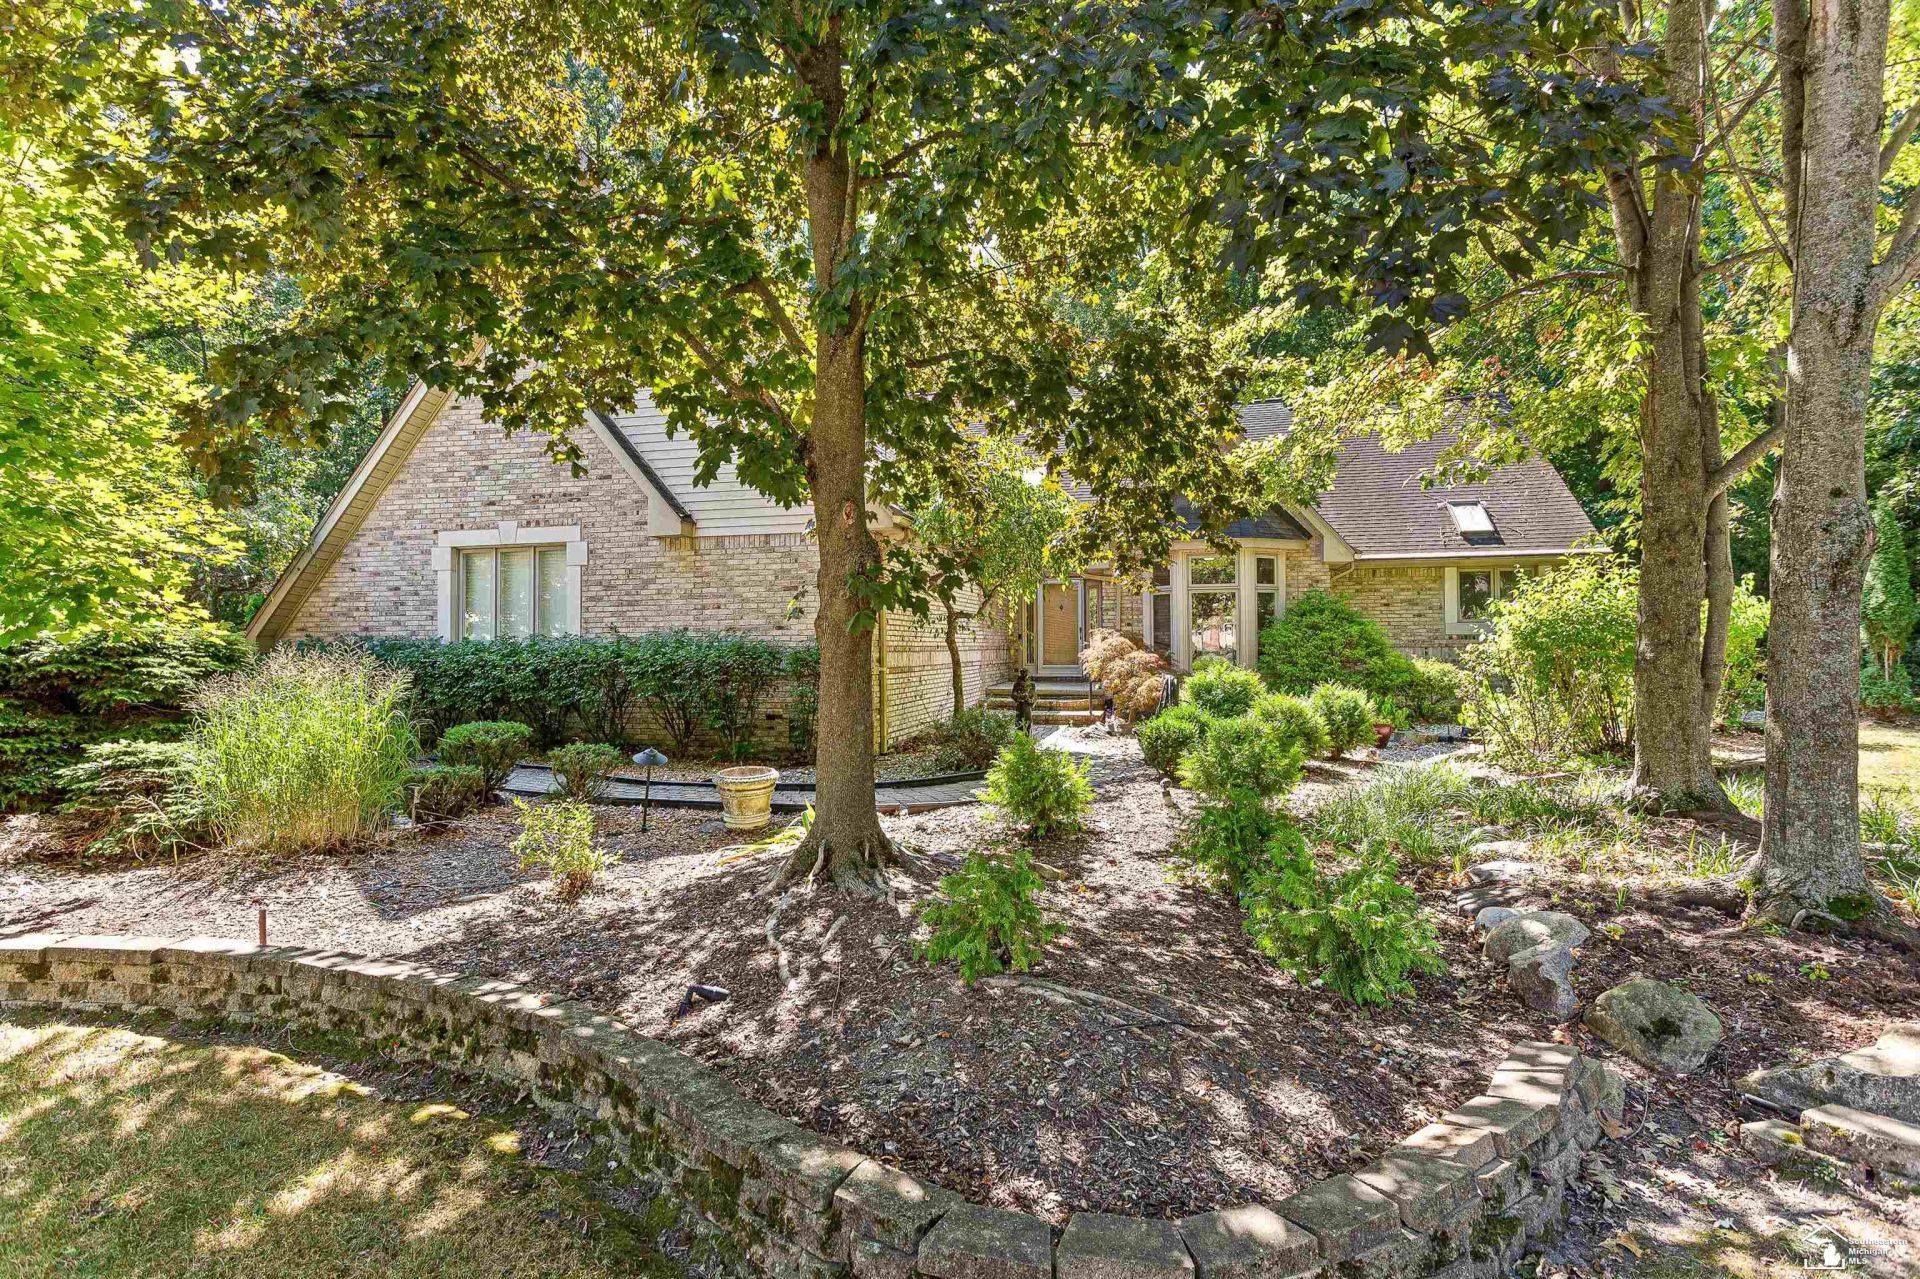
Meticulously maintained by its original owners, this beautiful 3 bed, 2-1/2 bath home sits on nearly 1/2 acre of prime tree-filled grounds. Step through French doors off the foyer into a home office featuring bay windows and vaulted, beamed ceilings. The spacious kitchen features bamboo flooring, custom cabinetry, newer refrigerator, and central island equipped with flat top range and wet sink. Adjacent to the kitchen, the breakfast nook features bamboo flooring and a bump out patio door. The formal dining room flows into an expansive living room featuring vaulted, beamed ceilings along with a cozy fireplace. The master en-suite serves as a true retreat, complete with its own sitting room. The basement features a former full-suite layout framed and plumbed for 1.5 baths, a second kitchen, bar, gym and large living area. Following a previous sump pump failure, the space has been professionally mitigated offering a clean slate ready for your custom flooring and design choices! The sleek laundry room is fully equipped with a newer Maytag washer and dryer set alongside a laundry tub. Car enthusiasts will love the sprawling 3 car garage with loads of built in cabinets. Wooded views highlight the backyard retreat, anchored by a massive stamped concrete patio perfect for entertaining and relaxing!! This is an AS-IS sale. Inspection for informational purposes only. Home priced UNDER assessed value.
Property Features
Property Type: Residential - Single Family
Basement: Yes
Cooling: Central A/C
Fuel Type: Natural Gas
Garage: 3 car attached
Heating: Forced Air
Home Style: Colonial
Lot Size: 0.41 Acres
Stories: 2.0
Taxes: $6,585
Year Built: 1991
Feature Descriptions
Appliances: Dishwasher, Dryer, Microwave, Range/Oven, Refrigerator, Trash Compactor, Washer
Days on Site: 51
Exterior: Brick, Vinyl Siding
Exterior: BBQ/Grill Built-in, Lawn Sprinkler, Patio
Fireplace: Gas Fireplace
Interior: Bay Window, Cathedral/Vaulted Ceiling, Ceramic Floors, Hardwood Floors, Sump Pump, Walk-In Closet, Window Treatment(s), Skylights
Lot Features: Deep Lot - 150+ Ft., Treed
Parking Notes: 3 or More Spaces
Sewer: Public Sanitary
Summer Tax: 6036
Water: Public Water
Winter Tax: 549
Room Sizes
Bedroom 1: 15 X 22 Level Main
Bedroom 2: 12 X 16 Level Second
Bedroom 3: 14 X 16 Level Second
Dining Room: 12 X 12 Level Main
Kitchen: 24 X 17 Level Main
Laundry Room: 15 X 6 Level Main
Living Room: 16 X 22 Level Main
Sitting Room: 12 X 15 Level Main
Additional Room 1: 12 X 18 Level Main
Local Schools
School District: Utica Community Schools
Listed By / Shown By
Listed By
Agency Name: Key Realty One LLC in Monroe
Agent Name: Sherry Venier

Shown By
Agent Name: Jeff Jarvis
Agent Phone: Cell: (906) 464-0123
Estimate Your Payment
Estimated Payment
$ 3,637.99 per month $2,936.14 Principal & Interest $548.75 Property Tax $153.10 Homeowner's InsuranceChange Payment Information
Privacy Policy / DMCA Notice / ADA Accessibility


This site is hosted, designed and copyright
© 1994 - 2026 by
Delta Media Group, Inc. -- Patent Pending --
Agency License Information: 1-877-539-7589 | Ohio Lic# REC.2010002888 6800 W Central Ave #B, Toledo, OH 43617 | Michigan Lic# 6505366134 8040 Summerfield Rd, Lambertville, MI 48144 | Indiana Lic# RC52400106 3029 W Smith Valley Rd #211, Greenwood, IN 46142 | West Virginia LIC# 010306 Erin Rickman, Broker. 410 Market St #3, Parkersburg, WV, 26101 | Colorado LIC# EC.100108419 603 Rood Ave, Grand Junction, CO 81501 | Nevada LIC# B.0146350.LLC 9190 Double Diamond Pwky, Reno, NV 89521 | Florida LIC# CQ1073507 16638 Mooner Plank Cir, Wimauma, FL 33598 | Illinois LIC# 481014661 640 S Washington St. Suite 212, Naperville, IL 60540
Agent License Information: 6501430252
2534 Farmdale Drive | MLS# 50220235
This single family home located at 2534 Farmdale Drive, Sterling Heights, MI 48314 is currently listed for sale by Key Realty One LLC in Monroe, with an asking price of $524,900. This property was built in 1991 and has 3 bedrooms and 2 full and 1 partial baths with 3036 sq. ft. Farmdale Drive is located in the Forest Brook Sub #1 subdivision within the Utica Community Schools school district. Search Forest Brook Sub #1 real estate on jeffjarvis.ikeyrealty.com today.