Jeff Jarvis

BEDS5
BATHS2 full 1 partial
SQUARE FEET2,727
MLS#298309
STATUSActive
PROPERTY TYPEResidential - Single Family
SUBDIVISIONWoodview
Property Description
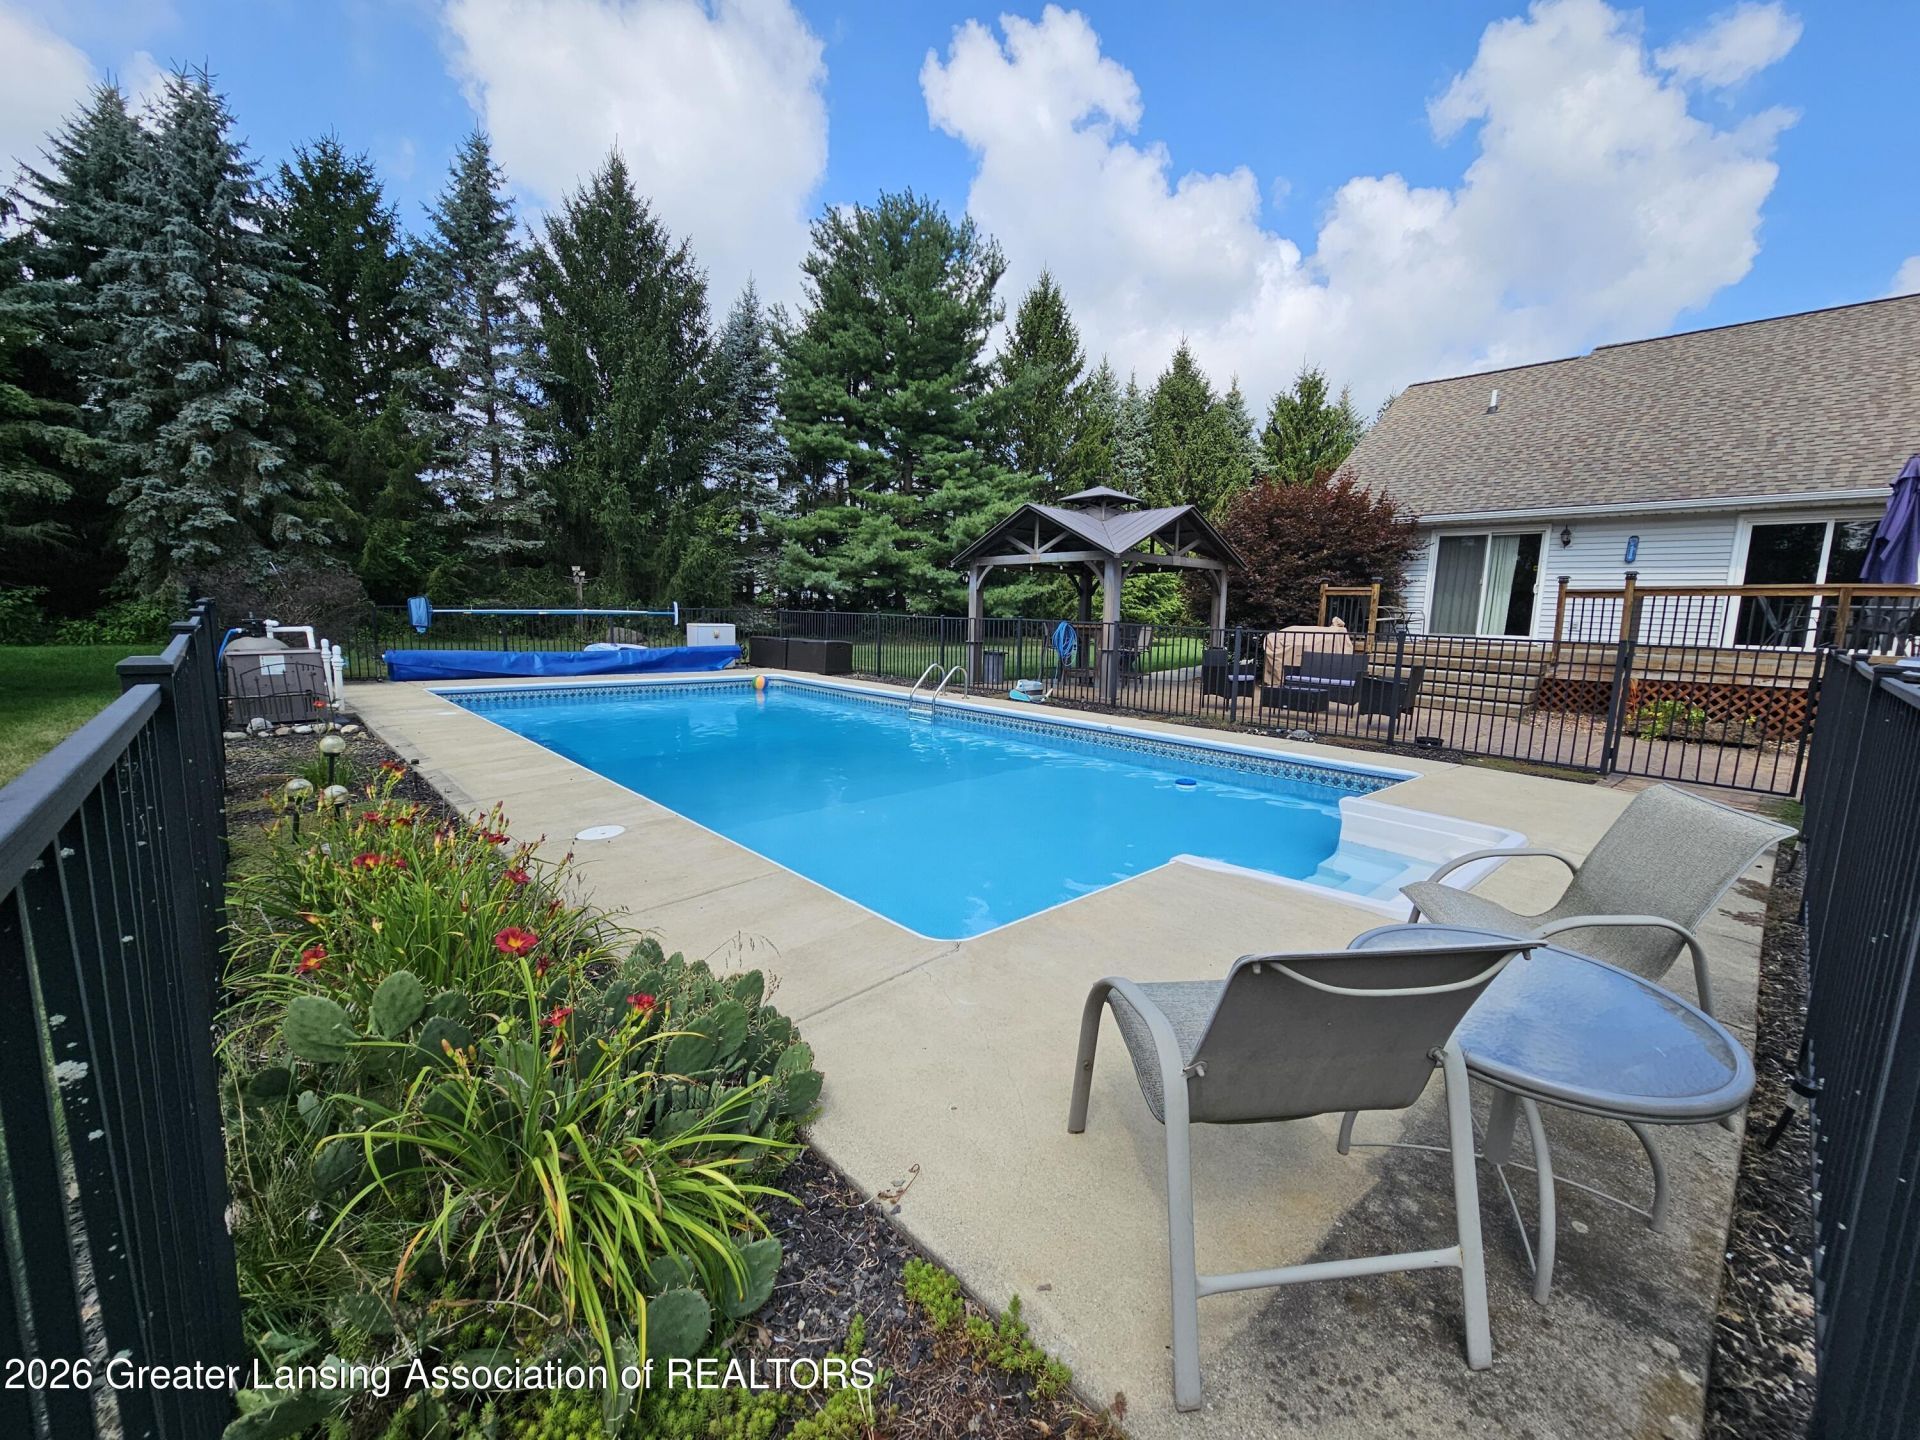
Fabulous find in Williamston schools. From the pond out the front door to the large 1.22Ac lot to the heated inground pool you might not want to ever go inside! 5BR 2.5Bt! Entry foyer greets you as you enter the open floor plan. Formal dining to your right, flowing into the living room with wall of windows & gas fireplace for cozy evenings. Large eat-in kitchen with quartz counters, stainless appliances, & slider to giant rear deck. What a pool area! Family room for more main level living area. Master suite is spacious, with private bath, whirlpool tub, & walkin closet. 2 additional main floor bedrooms, either could be home office! Rec room in lower level for entertaining! Future full bath area ready for you to finish. RO water system. 2 giant bedrooms down with large WICs. 3 car garage!
Property Features
Property Type: Residential - Single Family
Cooling: Central Air
Fenced: Yes
Fuel Type: Gas
Garage: 3 car attached
Heating: Forced Air, Humidity Control, Natural Gas
Home Style: Ranch
Lot Size: 1.22 Acres
Roof Type: Shingle
Stories: 1.0
Taxes: $8,043
Year Built: 1996
Feature Descriptions
Appliances: Dishwasher, Disposal, Dryer, Free-Standing Gas Range, Free-Standing Range, Free-Standing Refrigerator, Gas Oven, Gas Range, Gas Water Heater, Humidifier, Microwave, Oven, Plumbed For Ice Maker, Range, Refrigerator, Stainless Steel Appliance(s), Vented Exhaust Fan, Washer, Washer/Dryer, Washer/Dryer Stacked, Water Heater, Water Purifier, Water Purifier Owned, Water Softener, Water Softener Owned
Association/Condo Fee: 231/Annually
Association Amenities: Pond Year Round
Days on Site: 28
Exterior: Brick, Vinyl Siding
Exterior Amenities: Fire Pit, Private Yard, Rain Gutters
Fireplace: Gas, Blower Fan, Gas Log, Living Room
Flooring: Carpet, Concrete, Laminate, Tile
HOA Y/N: Yes
Interior Amenities: Breakfast Bar, Ceiling Fan(s), Central Vacuum, Crown Molding, Eat-in Kitchen, Entrance Foyer, High Speed Internet, Open Floorplan, Pantry, Stone Counters, Walk-In Closet(s)
Laundry: Gas Dryer Hookup, In Bathroom, Main Level, Washer Hookup
Lot: Back Yard, Cleared, Few Trees, Front Yard, Gentle Sloping, Landscaped, Level, Near Golf Course, Private, Secluded
Lot Dimensions: 138x383
Parcel #: 33-03-03-25-453-002
Parking: Attached, Driveway, Garage, Garage Door Opener, Garage Faces Front, Paved
Patio/Porch: Covered, Deck, Front Porch, Patio, Porch
Pool: Fenced, Gas Heat, Heated, In Ground, Liner, Outdoor Pool, Solar Cover
Road Frontage: City Street
Road Surface: Paved
Security Features: Smoke Detector(s)
Sewer: Septic Tank
SQFT Total: 3771
Swimming Pool: Yes
Utilities: Underground Utilities, Phone Available, Natural Gas Connected, High Speed Internet Connected, Electricity Connected, Cable Available
Water: Well
Room Sizes
Living Room: Level - First
Dining Room: Level - First
Kitchen: Level - First
Primary Bedroom: Level - First
Family Room: Level - First
Other: Level - First
Laundry: Level - First
Bedroom 2: Level - First
Bedroom 3: Level - First
Other: Level - First
Bedroom 4: Level - Basement
Bedroom 5: Level - Basement
Other: Level - Basement
Bathroom 1: Level - First
Listed By / Shown By
Listed By
Agency Name: Century 21 Affiliated
Shown By
Agent Name: Jeff Jarvis
Agent Phone: Cell: (906) 464-0123
Agency Title: Key Realty

Estimate Your Payment
Estimated Payment
$ 3,906.62 per month $3,075.98 Principal & Interest $670.25 Property Tax $160.39 Homeowner's InsuranceChange Payment Information
Privacy Policy / DMCA Notice / ADA Accessibility


This site is hosted, designed and copyright
© 1994 - 2026 by
Delta Media Group, Inc. -- Patent Pending --
Agency License Information: 1-877-539-7589 | Ohio Lic# REC.2010002888 6800 W Central Ave #B, Toledo, OH 43617 | Michigan Lic# 6505366134 8040 Summerfield Rd, Lambertville, MI 48144 | Indiana Lic# RC52400106 3029 W Smith Valley Rd #211, Greenwood, IN 46142 | West Virginia LIC# 010306 Erin Rickman, Broker. 410 Market St #3, Parkersburg, WV, 26101 | Colorado LIC# EC.100108419 603 Rood Ave, Grand Junction, CO 81501 | Nevada LIC# B.0146350.LLC 9190 Double Diamond Pwky, Reno, NV 89521 | Florida LIC# CQ1073507 16638 Mooner Plank Cir, Wimauma, FL 33598 | Illinois LIC# 481014661 640 S Washington St. Suite 212, Naperville, IL 60540
Agent License Information: 6501430252
2276 White Pine Drive | MLS# 298309
This single family home located at 2276 White Pine Drive, Williamston, MI 48895 is currently listed for sale with an asking price of $549,900. This property was built in 1996 and has 5 bedrooms and 2 full and 1 partial baths with 2727 sq. ft. White Pine Drive is located in the Woodview subdivision. Search Woodview real estate on jeffjarvis.ikeyrealty.com today.