Jeff Jarvis

BEDS2
BATHS1 full
SQUARE FEET932
MLS#299911
STATUSActive
PROPERTY TYPEResidential - Single Family
SUBDIVISIONKessler
Property Description
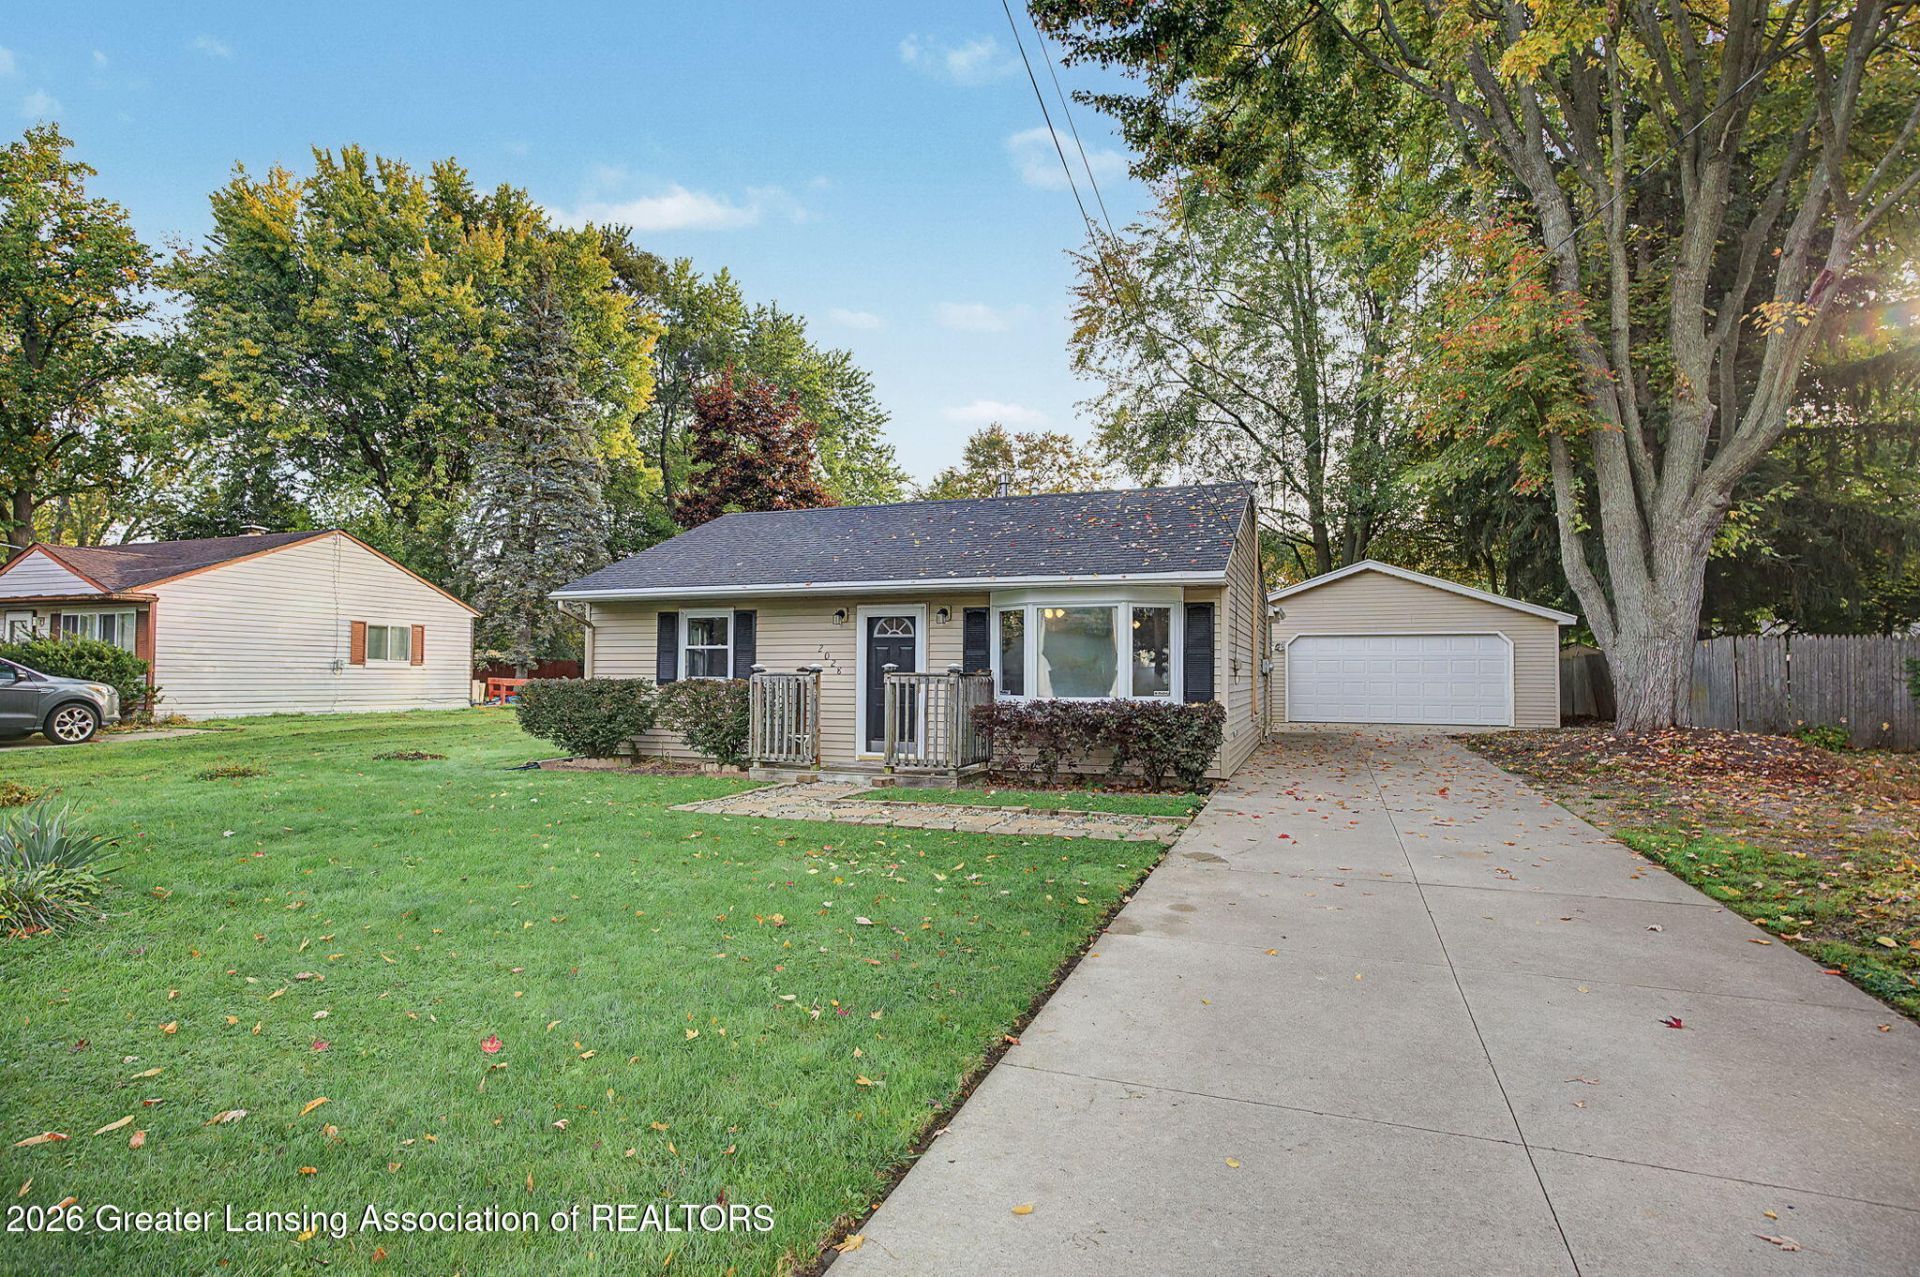
Welcome to 2028 Phillips Ave. in Holt! This adorable well maintained two bedroom one bath home is not lacking for space or storage! Entering the front door into the living room gives for an open concept feel looking into the kitchen. The updated kitchen has a pantry and plenty of cabinet/counter space as well with a functional layout designed to allow for multiple people in the kitchen at the same time. Right off the kitchen is the laundry room with access to the back yard, and plenty of space for additional shelving, lockers or coat racks. Exit out to the concrete patio and privacy fenced in yard. The detached 26x24 garage is clean and ready for hobbies and storage, with 220 & 110 voltage. There is a 10x12 storage shed as well behind the garage. Why rent when you can own! Updates include on demand hot water heater, roof in 2017 and furnace in 2015, furnace is ready for AC just needs condensor unit and electrical update.
Property Features
Property Type: Residential - Single Family
Cooling: None
Garage: 2
Heating: Forced Air
Home Style: Bungalow
Lot Size: 0.20 Acres
Roof Type: Shingle
Stories: 1.0
Taxes: $2,463
Year Built: 1954
Feature Descriptions
Appliances: Dishwasher, Gas Oven, Gas Range, Instant Hot Water, Microwave, Refrigerator, Washer/Dryer
Days on Site: 1
Exterior: Vinyl Siding
Exterior Amenities: Private Yard, Rain Gutters
Flooring: Carpet, Vinyl
Laundry: Main Level, Sink
Lot: Few Trees, Front Yard, Interior Lot
Lot Dimensions: 66x132
Parcel #: 33-25-05-15-480-009
Parking: Detached, Driveway, Floor Drain, Garage, Garage Door Opener
Patio/Porch: Deck, Patio
Road Frontage: City Street
Road Surface: Concrete, Paved
Sewer: Public Sewer
SQFT Total: 932
Utilities: Water Connected, Sewer Connected, Natural Gas Connected, High Speed Internet Available, Electricity Connected, Cable Available
Water: Public
Room Sizes
Living Room: Level - First
Dining Room: Level - First
Kitchen: Level - First
Primary Bedroom: Level - First
Bedroom 2: Level - First
Laundry: Level - First
Listed By / Shown By
Listed By
Agency Name: Howard Hanna Real Estate Executives
Shown By
Agent Name: Jeff Jarvis
Agent Phone: Cell: (906) 464-0123
Agency Title: Key Realty

Estimate Your Payment
Estimated Payment
$ 1,234.60 per month $978.34 Principal & Interest $205.25 Property Tax $51.01 Homeowner's InsuranceChange Payment Information
Privacy Policy / DMCA Notice / ADA Accessibility


This site is hosted, designed and copyright
© 1994 - 2026 by
Delta Media Group, Inc. -- Patent Pending --
Agency License Information: 1-877-539-7589 | Ohio Lic# REC.2010002888 6800 W Central Ave #B, Toledo, OH 43617 | Michigan Lic# 6505366134 8040 Summerfield Rd, Lambertville, MI 48144 | Indiana Lic# RC52400106 3029 W Smith Valley Rd #211, Greenwood, IN 46142 | West Virginia LIC# 010306 Erin Rickman, Broker. 410 Market St #3, Parkersburg, WV, 26101 | Colorado LIC# EC.100108419 603 Rood Ave, Grand Junction, CO 81501 | Nevada LIC# B.0146350.LLC 9190 Double Diamond Pwky, Reno, NV 89521 | Florida LIC# CQ1073507 16638 Mooner Plank Cir, Wimauma, FL 33598 | Illinois LIC# 481014661 640 S Washington St. Suite 212, Naperville, IL 60540
Agent License Information: 6501430252
2028 Phillips Avenue | MLS# 299911
This single family home located at 2028 Phillips Avenue, Holt, MI 48842 is currently listed for sale with an asking price of $174,900. This property was built in 1954 and has 2 bedrooms and 1 full baths with 932 sq. ft. Phillips Avenue is located in the Kessler subdivision. Search Kessler real estate on jeffjarvis.ikeyrealty.com today.