Jeff Jarvis

BEDS6
BATHS4
SQUARE FEET3,839
MLS#1950034
STATUSNew
PROPERTY TYPEResidential - Single Family
SUBDIVISIONMI
SCHOOLOnekama Consolidated Schools
Property Description
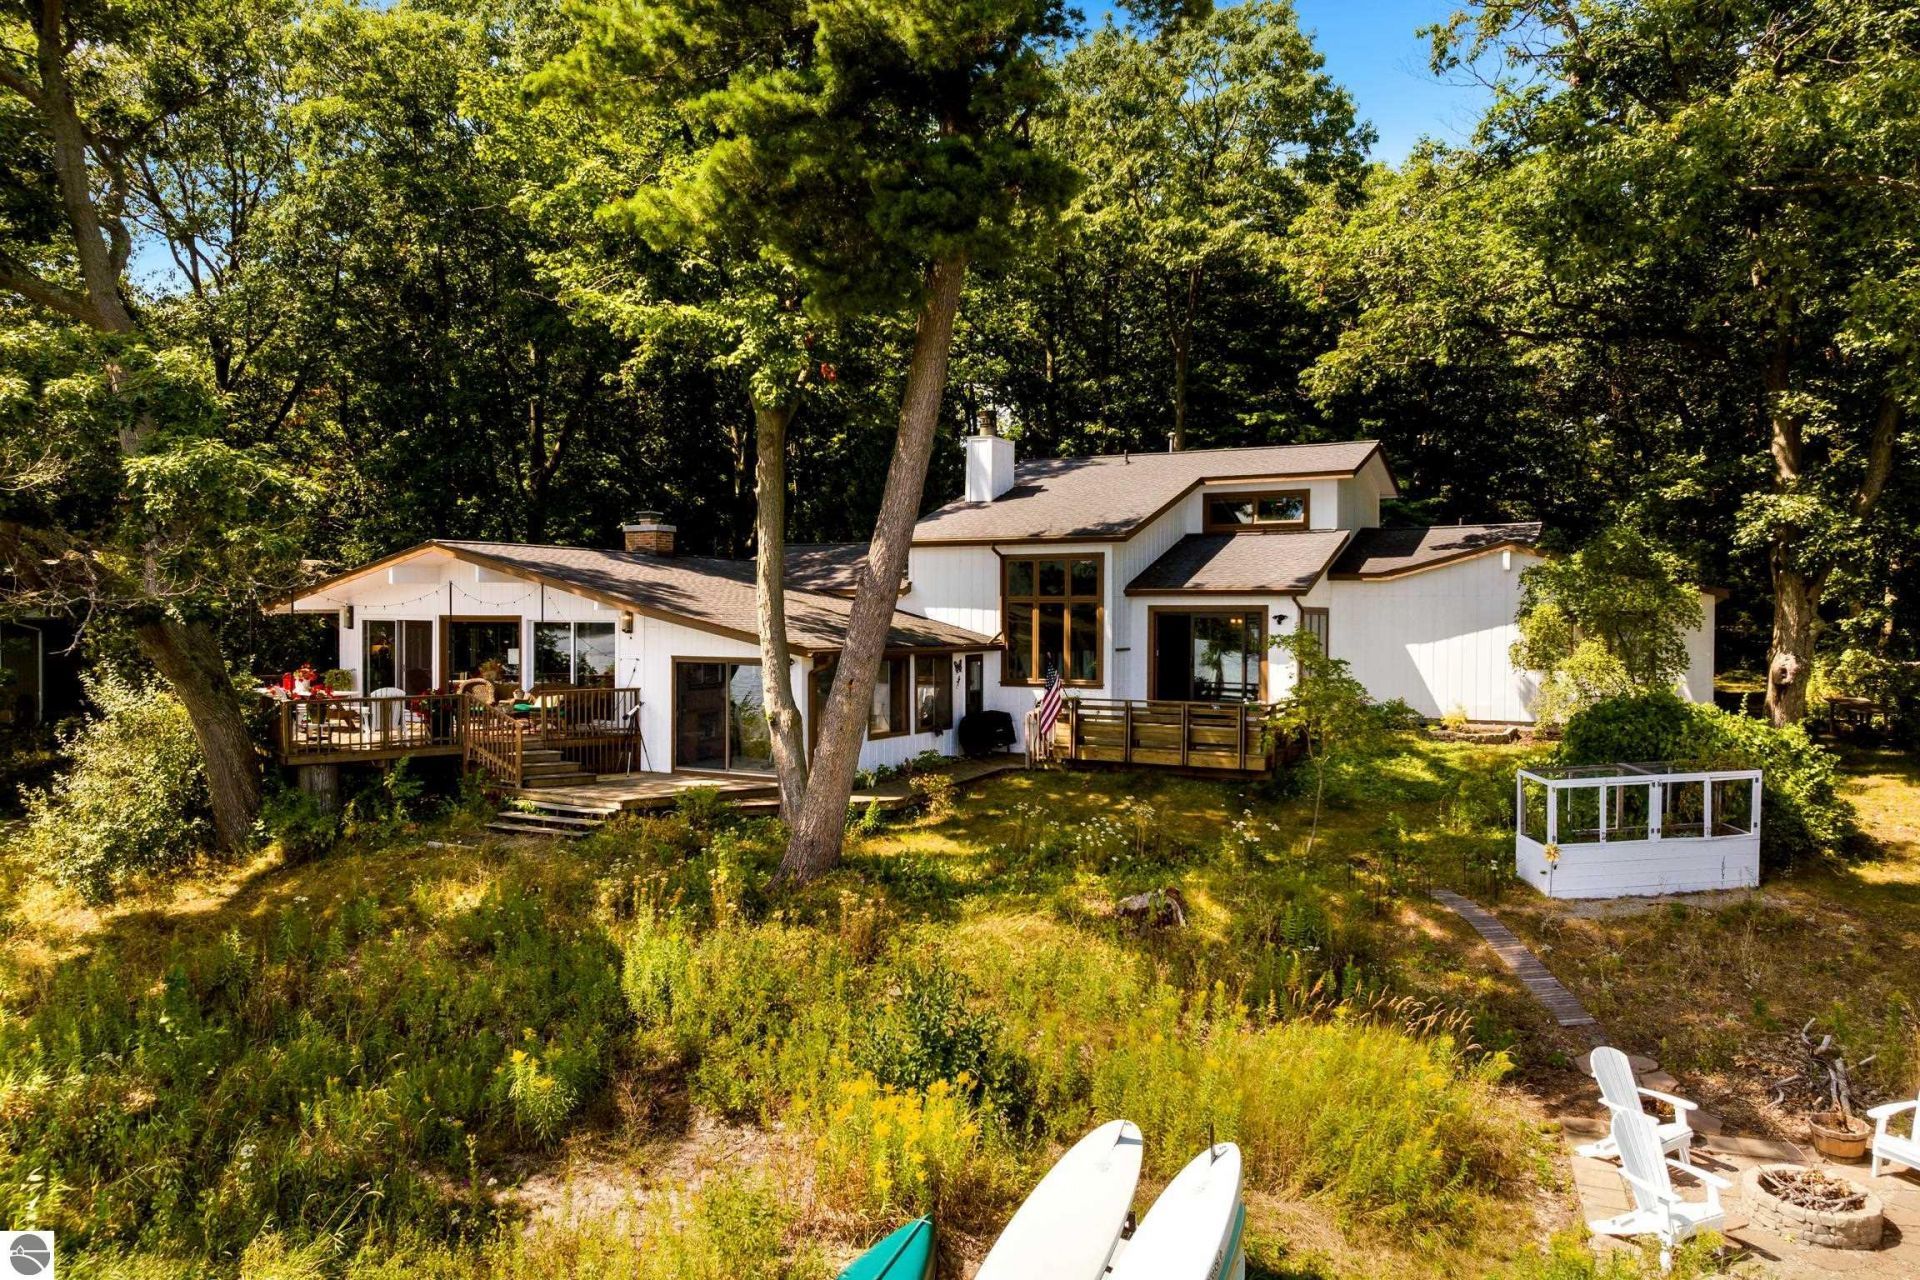
This stunning, completely updated, single-family home boasts 6 bedrooms, 4 bathrooms, and a spacious 3,839 square feet of living space. Situated on the Starkey Road peninsula, this property offers private frontage (two lots) and breathtaking views of Arcadia Lake as well as a short walk to the Starkey Road community shared private Lake Michigan frontage. Dock your boat on your property or use the deep water private marina accessible to all homes on the peninsula. Lake Arcadia connects to the big water of Lake Michigan via the channel to the South. Ample parking and a 2-car attached garage, there is plenty of room for all your vehicles, guests and outdoor toys. Take a short stroll to downtown Arcadia and experience the quaint downtown, local marina and restaurants, which should not be ignored. This property is perfect for enjoying the beauty of the outdoors and local amenities of this picturesque Northern Michigan town. The interior of this home is just as impressive as the exterior, completely remodeled with modern finishes and a floor plan that is perfect for entertaining. Whether you're relaxing in one of two cozy living rooms or cooking a gourmet meal in the chef's kitchen, you'll love every moment spent in this luxurious property. Make no mention of the master suite...it'll make you swoon, you just have to see it!
Property Features
Property Type: Residential - Single Family
Basement: Crawl Space, Block, Entrance Outside
Home Style: 2 Story, Ranch, Contemporary, In-Law Suite or Apar
Lot Size: 0.76 Acres
Roof Type: Asphalt
Year Built: 1969
Feature Descriptions
Above Ground Finished SQFT: 3839
Annual Association Fee: 2200.00
Appliance(s)/Equipment: Refrigerator, Disposal, Dishwasher, Microwave, Washer, Dryer, Freezer, Wall Oven, Cook Top, Exhaust Fan, Drapes, Curtain Rods, Whole House Fan/Attic Fan, Electric Water Heater, Natural Gas Water Heater, Smoke Alarms(s)
Body of Water: Lake Michigan
Construction: Frame
Exterior: Deck, Multi-Level Decking, Countryside View, Landscaped, Gutters
Garage/Parking: Attached, Concrete Floors
Heating/Cooling: Forced Air, Central Air, Zoned/Dual
Heating/Cooling Source: Natural Gas, Wood, Electric
Interior: Cathedral Ceilings, Built-In Bookcase, Foyer Entrance, Walk-In Closet(s), Pantry, Breakfast Nook, Loft, Granite Bath Tops, Granite Kitchen Tops, Solid Surface Counters, Island Kitchen, Mud Room, Formal Dining Room, Great Room, Den/Study, Exercise Room, Drywall, Paneling
Lot: Metes and Bounds
Lot Dimensions: 200x163x200x163
Outbuilding(s): Yes
Renewable Heating/Cooling: Not Applicable
Road: Public Maintained, Private Owned, Gravel, Association
Sewer: Private Septic
Special View Info: Countryside
Water: Private Well
Water Features: Priv Frontage (Wtr Side), Inland Lake, Water View, Private Dock, Sandy Bottom, Gradual Slope to Water, Vegetation to Water Edge, Deeded Easement, Great Lake, Canal, Sandy Shoreline
Waterfront Footage: 200
Waterfront Type: Yes
Year Remodeled: 2026
Room Sizes
Primary Bedroom: 25'2"x17' Level - Main Floor
Bedroom 2: 11'7"x14'10 Level - Upper Floor
Bedroom 3: 11'1"x14'8" Level - Main Floor
Bedroom 4: 16'x10' Level - Main Floor
Dining Room: 12'x14'9" Level - Main Floor
Family Room: 15'4"x18'9" Level - Main Floor
Kitchen: 19'3"x10' Level - Main Floor
Living Room: 28'3"x27'8" Level - Main Floor
Local Schools
School District: Onekama Consolidated Schools
Listed By / Shown By
Listed By
Agency Name: REO - Elk Rapids-101308
Agency Phone: 231-264-6604
Shown By
Agent Name: Jeff Jarvis
Agent Phone: Cell: (906) 464-0123
Agency Title: Key Realty

Estimate Your Payment
Estimated Payment
$ 16,596.78 per month $15,774.28 Principal & Interest $0.00 Property Tax (data not provided by mls) $822.50 Homeowner's InsuranceChange Payment Information
Privacy Policy / DMCA Notice / ADA Accessibility


This site is hosted, designed and copyright
© 1994 - 2026 by
Delta Media Group, Inc. -- Patent Pending --
Agency License Information: 1-877-539-7589 | Ohio Lic# REC.2010002888 6800 W Central Ave #B, Toledo, OH 43617 | Michigan Lic# 6505366134 8040 Summerfield Rd, Lambertville, MI 48144 | Indiana Lic# RC52400106 3029 W Smith Valley Rd #211, Greenwood, IN 46142 | West Virginia LIC# 010306 Erin Rickman, Broker. 410 Market St #3, Parkersburg, WV, 26101 | Colorado LIC# EC.100108419 603 Rood Ave, Grand Junction, CO 81501 | Nevada LIC# B.0146350.LLC 9190 Double Diamond Pwky, Reno, NV 89521 | Florida LIC# CQ1073507 16638 Mooner Plank Cir, Wimauma, FL 33598 | Illinois LIC# 481014661 640 S Washington St. Suite 212, Naperville, IL 60540
Agent License Information: 6501430252
16643 Starkey Road | MLS# 1950034
This single family home located at 16643 Starkey Road, Arcadia, MI 49613 is currently listed for sale with an asking price of $2,820,000. This property was built in 1969 and has 6 bedrooms with 3839 sq. ft. Starkey Road is located in the MI subdivision within the Onekama Consolidated Schools school district. Search MI real estate on jeffjarvis.ikeyrealty.com today.