Jeff Jarvis

BEDS4
BATHS2 full 1 partial
SQUARE FEET1,974
MLS#298920
STATUSActive
PROPERTY TYPEResidential - Single Family
SUBDIVISIONBerkley Square
Property Description
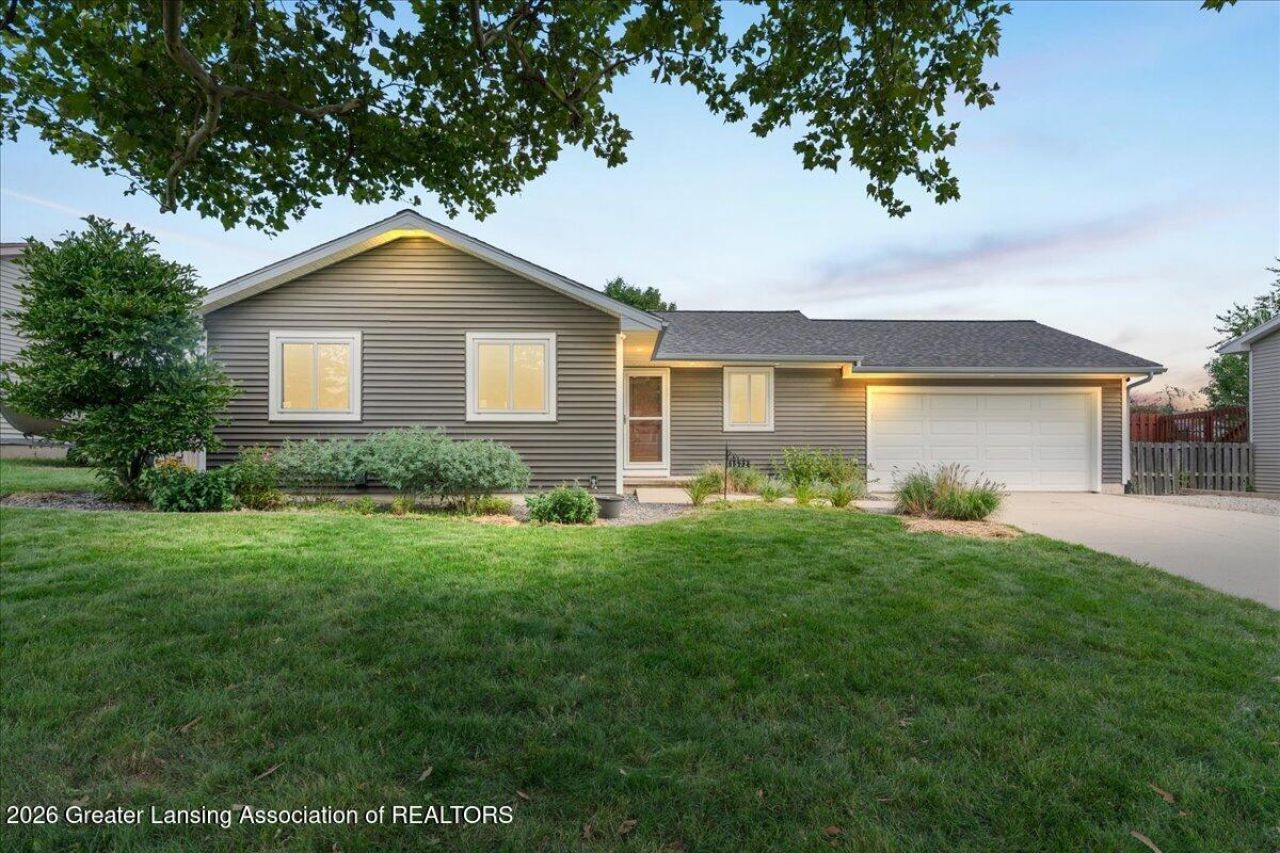
Welcome to 1572 Berkley Dr in Holt, a spacious and beautifully updated 4-bedroom, 2.5-bath home offering flexible living space and numerous recent improvements. The main level features a primary suite, while the fully finished lower level offers a second primary suite, providing excellent flexibility for guests, extended family, or additional privacy. Fresh paint and new carpeting give the home a clean, inviting feel, while major exterior updates include a new roof, siding, gutters, and eaves completed in 2020 by 42 North. The furnace, central air, and water heater were also replaced in 2020 for added peace of mind. Outside, enjoy the fully fenced backyard, a saltwater above-ground pool that can easily be removed if desired, and a large matching storage shed that provides plenty of room for outdoor equipment and storage. With its finished basement, two primary suites, extensive updates, and great outdoor space, this home offers comfort and versatility in a desirable Holt location.
Property Features
Property Type: Residential - Single Family
Cooling: Central Air
Fireplaces: 1
Fuel Type: Gas
Garage: 2 car attached
Heating: Forced Air, Natural Gas
Home Style: Ranch
Lot Size: 0.18 Acres
Roof Type: Shingle
Stories: 1.0
Taxes: $3,645
Year Built: 1986
Feature Descriptions
Appliances: Dishwasher, Disposal, Microwave, Oven, Range, Refrigerator, Water Heater
Exterior: Vinyl Siding
Fireplace: Living Room
Flooring: Carpet
Interior Amenities: Ceiling Fan(s), Primary Downstairs, Smart Home, Vaulted Ceiling(s), Walk-In Closet(s)
Laundry: Main Level
Lot: Back Yard, City Lot, Few Trees, Front Yard, Landscaped
Lot Dimensions: 115x69
Parcel #: 33-25-05-23-380-006
Parking: Attached, Driveway, Garage, Garage Door Opener
Patio/Porch: Deck, Front Porch, Porch
Pool: Above Ground, Outdoor Pool, Salt Water, Solar Cover
Road Frontage: City Street
Road Surface: Concrete, Paved
Sewer: Public Sewer
SQFT Total: 2348
Swimming Pool: Yes
Water: Public
Listed By / Shown By
Listed By
Agency Name: Keller Williams Realty Lansing
Shown By
Agent Name: Jeff Jarvis
Agent Phone: Cell: (906) 464-0123
Agency Title: Key Realty

Estimate Your Payment
Estimated Payment
$ 1,951.07 per month $1,565.68 Principal & Interest $303.75 Property Tax $81.64 Homeowner's InsuranceChange Payment Information
Privacy Policy / DMCA Notice / ADA Accessibility


This site is hosted, designed and copyright
© 1994 - 2026 by
Delta Media Group, Inc. -- Patent Pending --
Agency License Information: 1-877-539-7589 | Ohio Lic# REC.2010002888 6800 W Central Ave #B, Toledo, OH 43617 | Michigan Lic# 6505366134 8040 Summerfield Rd, Lambertville, MI 48144 | Indiana Lic# RC52400106 3029 W Smith Valley Rd #211, Greenwood, IN 46142 | West Virginia LIC# 010306 Erin Rickman, Broker. 410 Market St #3, Parkersburg, WV, 26101 | Colorado LIC# EC.100108419 603 Rood Ave, Grand Junction, CO 81501 | Nevada LIC# B.0146350.LLC 9190 Double Diamond Pwky, Reno, NV 89521 | Florida LIC# CQ1073507 16638 Mooner Plank Cir, Wimauma, FL 33598 | Illinois LIC# 481014661 640 S Washington St. Suite 212, Naperville, IL 60540
Agent License Information: 6501430252
1572 Berkley Drive | MLS# 298920
This single family home located at 1572 Berkley Drive, Holt, MI 48842 is currently listed for sale with an asking price of $279,900. This property was built in 1986 and has 4 bedrooms and 2 full and 1 partial baths with 1974 sq. ft. Berkley Drive is located in the Berkley Square subdivision. Search Berkley Square real estate on jeffjarvis.ikeyrealty.com today.