Jeff Jarvis

BEDS4
BATHS4 full
SQUARE FEET4,006
MLS#50224707
STATUSActive
PROPERTY TYPEResidential - Single Family
SUBDIVISIONnone
SCHOOLBedford Public Schools
Property Description
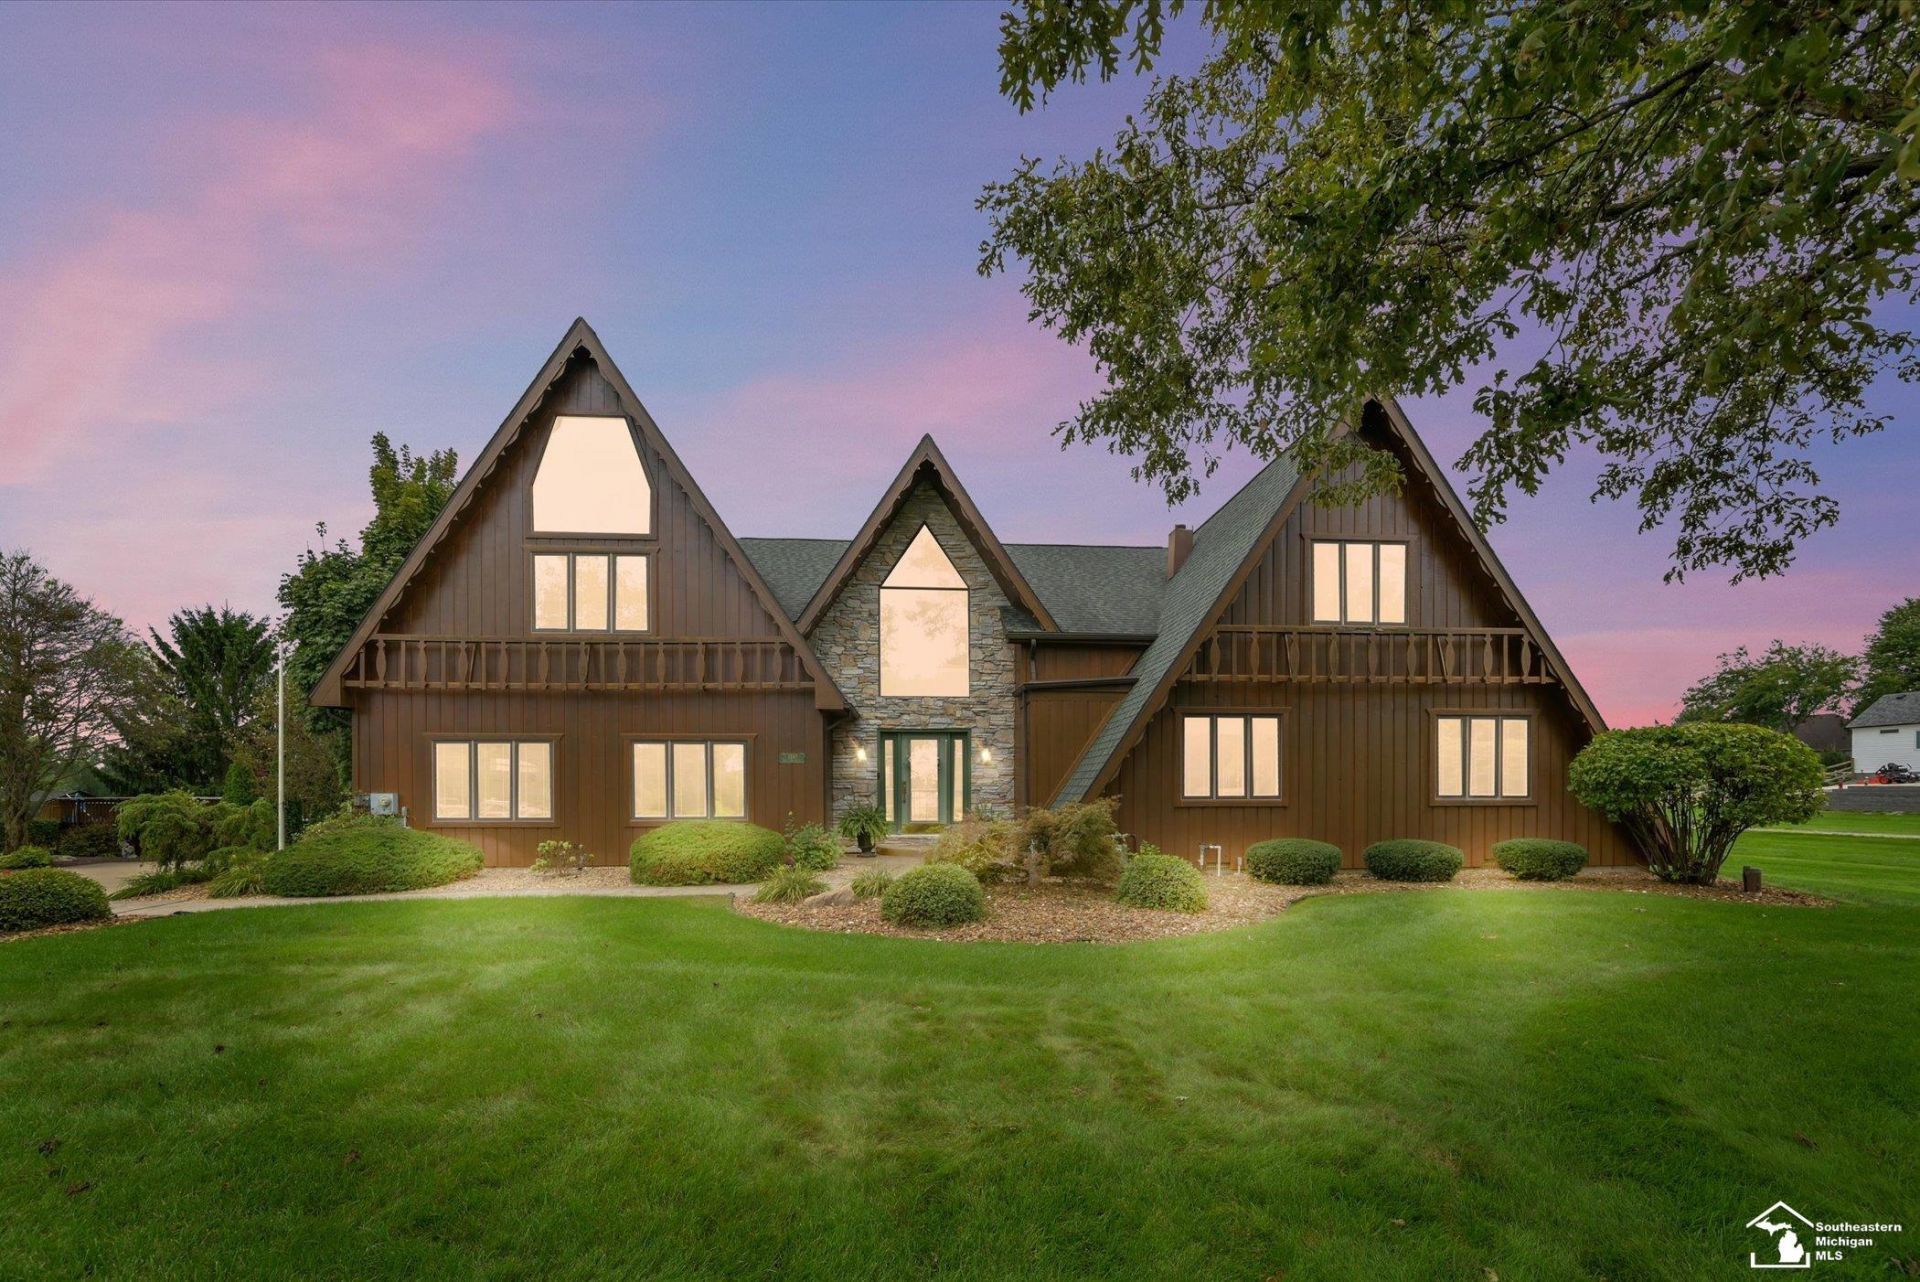
Country Charm Meets Golf Course Living! Discover the best of both worlds in this one-of-a-kind, exquisite home nestled on a beautiful half-acre lot overlooking the 12th hole of Giant Oak Golf Course. Offering a peaceful country feel with an exceptional setting, this remarkable property is truly a home that must be experienced in person. Your journey begins in the impressive 11 x 16 foyer, where soaring ceilings and a skylight create a grand, welcoming entrance. Inside, youll find 4 spacious bedrooms and 4 full bathrooms, plus an abundance of inviting spaces designed for comfortable everyday living and memorable entertaining. The stunning kitchen, formal dining area, and expansive great room provide the perfect backdrop for gatherings of any size. A separate family/rec room and additional versatile spaces offer room for relaxation, hobbies, guests, and so much more. The current owner has comfortably entertained up to 70 people, showcasing the homes incredible capacity for hosting family and friends. Additional highlights include a generous 23 x 23 garage and the beauty of a half-acre property with golf course views.
Property Features
Property Type: Residential - Single Family
Fuel Type: Natural Gas
Garage: 2.5 car attached
Heating: Forced Air
Home Style: A-Frame
Lot Size: 0.46 Acres
Stories: 1.5
Taxes: $4,282
Year Built: 1977
Feature Descriptions
Days on Site: 3
Exterior: Wood
Fireplace: Wood Burning
Sewer: Septic
Summer Tax: 1806.65
Water: Private Well
Winter Tax: 2475.35
Room Sizes
Bedroom 1: 12 X 14 Level Main
Bedroom 2: 14 X 13 Level Main
Bedroom 3: 14 X 11 Level Upper
Bedroom 4: 23 X 16 Level Upper
Dining Room: 21 X 11 Level Main
Family Room: 24 X 19
Great Room: 20 X 20 Level Main
Kitchen: 21 X 12 Level Main
Laundry Room: 8 X 9 Level Main
Additional Room 1: 10 X 15 Level Main
Additional Room 2: 18 X 20 Level Upper
Local Schools
High School: Bedford
School District: Bedford Public Schools
Listed By / Shown By
Listed By
Agency Name: Real Estate 4U - Lambertville
Agency Phone: 734-224-7777
Shown By
Agent Name: Jeff Jarvis
Agent Phone: Cell: (906) 464-0123
Agency Title: Key Realty

Estimate Your Payment
Estimated Payment
$ 5,358.82 per month $4,754.10 Principal & Interest $356.83 Property Tax $247.89 Homeowner's InsuranceChange Payment Information
Privacy Policy / DMCA Notice / ADA Accessibility


This site is hosted, designed and copyright
© 1994 - 2026 by
Delta Media Group, Inc. -- Patent Pending --
Agency License Information: 1-877-539-7589 | Ohio Lic# REC.2010002888 6800 W Central Ave #B, Toledo, OH 43617 | Michigan Lic# 6505366134 8040 Summerfield Rd, Lambertville, MI 48144 | Indiana Lic# RC52400106 3029 W Smith Valley Rd #211, Greenwood, IN 46142 | West Virginia LIC# 010306 Erin Rickman, Broker. 410 Market St #3, Parkersburg, WV, 26101 | Colorado LIC# EC.100108419 603 Rood Ave, Grand Junction, CO 81501 | Nevada LIC# B.0146350.LLC 9190 Double Diamond Pwky, Reno, NV 89521 | Florida LIC# CQ1073507 16638 Mooner Plank Cir, Wimauma, FL 33598 | Illinois LIC# 481014661 640 S Washington St. Suite 212, Naperville, IL 60540
Agent License Information: 6501430252
1567 W Erie Road | MLS# 50224707
This single family home located at 1567 W Erie Road, Temperance, MI 48182 is currently listed for sale with an asking price of $849,900. This property was built in 1977 and has 4 bedrooms and 4 full baths with 4006 sq. ft. W Erie Road is located in the none subdivision within the Bedford Public Schools school district. Search None real estate on jeffjarvis.ikeyrealty.com today.