Jeff Jarvis

BEDS2
BATHS2 full 1 partial
SQUARE FEET1,480
MLS#50152446
STATUSKeep Showing-Contgcy
PROPERTY TYPEResidential - Single Family
SUBDIVISIONNone
SCHOOLStanton Twp Public Schools
Property Description
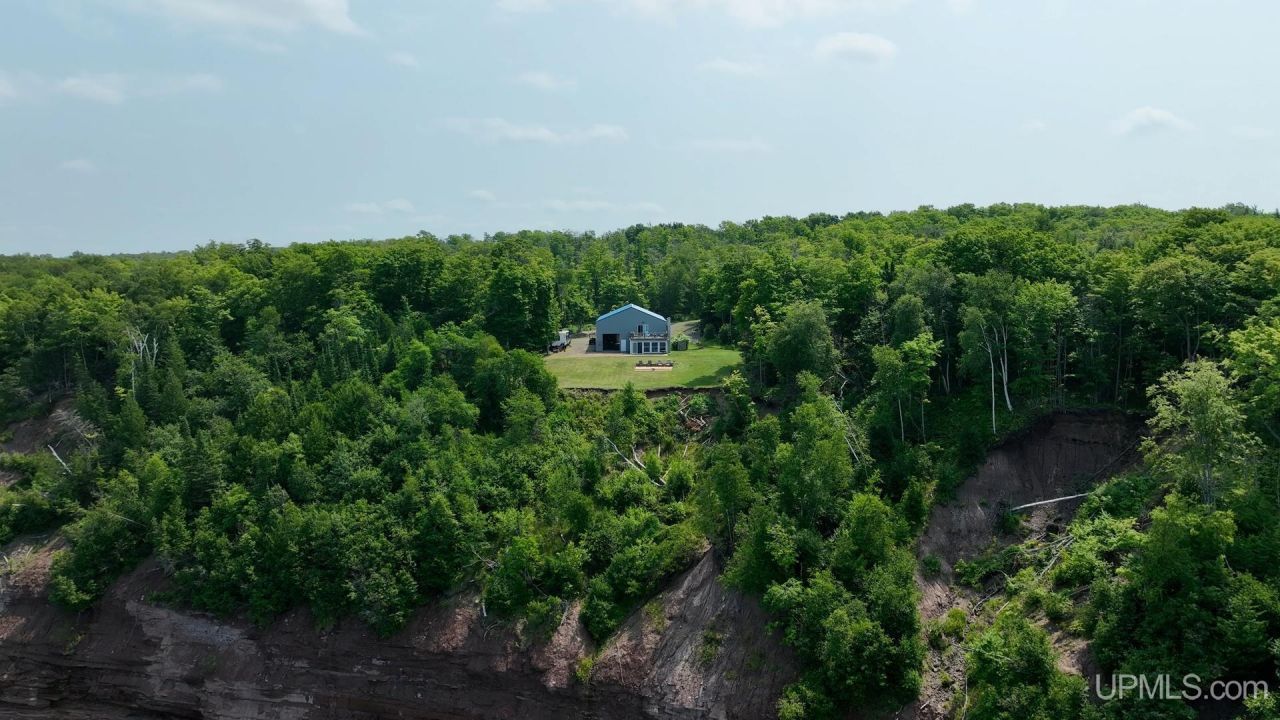
MICHIGAN, LAKE SUPERIOR SHORELINE, BARNDOMINIUM, And ACREAGE FOR SALE! - Located in Stanton Township, in Houghton County, in the Upper Peninsula of Michigan this parcel offers great U.P. Lifestyle Living. - MOTIVATED SELLER - The seller is motivated and ready to consider offers, making this a one-of-a-kind opportunity to own an extraordinary Lake Superior property. - The property is located at the base of the western, sunset side, of the Keweenaw Peninsula which projects about 65 miles northeasterly into Lake Superior. - The surrounding area offers a multitude of opportunities for recreation and fun. The Historic Redridge Steel and Timber Crib Dams on the Salmon Trout River are just a few miles away for great Bluegill, Brook trout, Brown trout, Perch, Salmon, and Steelhead fishing. Summer activities include hiking, boating, swimming and golfing to name a few, and during the winter months skiing, snowboarding, skating, snowmobiling and snowshoeing are all available. - The beautiful, wooded 18 +/- acre parcel being offered for sale has 900 +/- feet of overlook frontage on Lake Superior, the largest freshwater lake in the world! - The woodland is home to large and small game, and ruffed grouse. There are raspberry, blackberry, thimbleberry and blueberry patches, herbs, and rows of grape vines for you to enjoy Natures Harvest. - The Barndominium is the Perfect Mix of custom Living Quarters and Recreation/Storage Space all within a low-maintenance, energy efficient metal building. - The term barndominium first came about in the 1980s ? but in 2016, after Chip and Joanna Gaines renovated a barn into a home on HGTVs Fixer Upper Show, the trend started to take off, and continues to gain in popularity. - The building has 3,080 square feet of Main Level space including 880 square feet of Living Space. It is complete with a , front lakeview Living-Sun Room, heated by a freestanding wood stove. An Open-Concept Kitchen-Dining-Den/Office that features Hickory cabinetry, Natural wood trimmings, and Ceramic flooring, and a Half-Bath. Additional 600 square feet of Upper-Level Living Space includes a Main Bedroom Suite with 3/4 Bath and sliding glass doors to a 16x20 Deck views of the lake and sky. Included on this Upper Level are a Second Bedroom, a 3/4 Bath, and a Utility/Laundry Room. - The Lower Level remaining 2,200 square foot Garage Space could be used for a workshop, hobby room, light construction, mechanical-carpentry shop, or many other uses. There is an additional 500+/- square feet of space on two elevated areas in the Garage. - Fuel is held in two 1000-gallon Lp Tanks, and a Back-Up Generator System provides power outage security. If you are seeking a unique housing opportunity that combines the comforts of a Home and a Barn, in the Upper Peninsula of Michigan, contact us today! Please use Showing Assist To Schedule Appointments and Provide Showing Reports.
Property Features
Property Type: Residential - Single Family
Basement: Yes
Basement: Block, Interior Access
Cooling: Ceiling Fan(s)
Fuel Type: LP/Propane Gas
Garage: 4 car attached
Heating: Wall Heat
Home Style: Barndominium
Lot Size: 18.00 Acres
Stories: 2.0
Taxes: $3,783
Year Built: 2006
Feature Descriptions
Appliances: Range/Oven, Refrigerator
Body of Water: Lake Superior
Days on Site: 689
Exterior: Steel
Exterior: Exterior Balcony, Patio, Garden Area
Fireplace: Wood Burning, Free Standing Fireplace
Interior: Ceramic Floors
Lot Features: Treed
Parking Notes: 3 or More Spaces, Garage
Sewer: Septic
Summer Tax: 1673
Water: Artesian Private Well, Drilled Well
Water Features: All Sports Lake, Lake Frontage, Water View, Waterfront, Great Lake
Winter Tax: 2110
Room Sizes
Bedroom 1: 19 X 15 Level Upper
Bedroom 2: 13 X 11 Level Upper
Kitchen: 20 X 14 Level Main
Laundry Room: 17 X 6 Level Upper
Living Room: 20 X 14 Level Main
Local Schools
School District: Stanton Twp Public Schools
Listed By / Shown By
Listed By
Agency Name: GREAT LAKES & LAND OF MARQUETTE, INC.
Agency Phone: 906-228-9312
Shown By
Agent Name: Jeff Jarvis
Agent Phone: Cell: (906) 464-0123
Agency Title: Key Realty

Estimate Your Payment
Estimated Payment
$ 2,845.96 per month $2,405.30 Principal & Interest $315.25 Property Tax $125.42 Homeowner's InsuranceChange Payment Information
Privacy Policy / DMCA Notice / ADA Accessibility


This site is hosted, designed and copyright
© 1994 - 2026 by
Delta Media Group, Inc. -- Patent Pending --
Agency License Information: 1-877-539-7589 | Ohio Lic# REC.2010002888 6800 W Central Ave #B, Toledo, OH 43617 | Michigan Lic# 6505366134 8040 Summerfield Rd, Lambertville, MI 48144 | Indiana Lic# RC52400106 3029 W Smith Valley Rd #211, Greenwood, IN 46142 | West Virginia LIC# 010306 Erin Rickman, Broker. 410 Market St #3, Parkersburg, WV, 26101 | Colorado LIC# EC.100108419 603 Rood Ave, Grand Junction, CO 81501 | Nevada LIC# B.0146350.LLC 9190 Double Diamond Pwky, Reno, NV 89521 | Florida LIC# CQ1073507 16638 Mooner Plank Cir, Wimauma, FL 33598 | Illinois LIC# 481014661 640 S Washington St. Suite 212, Naperville, IL 60540
Agent License Information: 6501430252
14998 N Superior Road | MLS# 50152446
This single family home located at 14998 N Superior Road, Stanton Twp, MI 49931 is currently listed for sale with an asking price of $430,000. This property was built in 2006 and has 2 bedrooms and 2 full and 1 partial baths with 1480 sq. ft. N Superior Road is located in the None subdivision within the Stanton Twp Public Schools school district. Search None real estate on jeffjarvis.ikeyrealty.com today.