Jeff Jarvis

BEDS4
BATHS3 full 1 partial
SQUARE FEET3,650
MLS#50219523
STATUSActive
PROPERTY TYPEResidential - Single Family
SUBDIVISIONMineral Heights
SCHOOLHancock Public Schools
Property Description
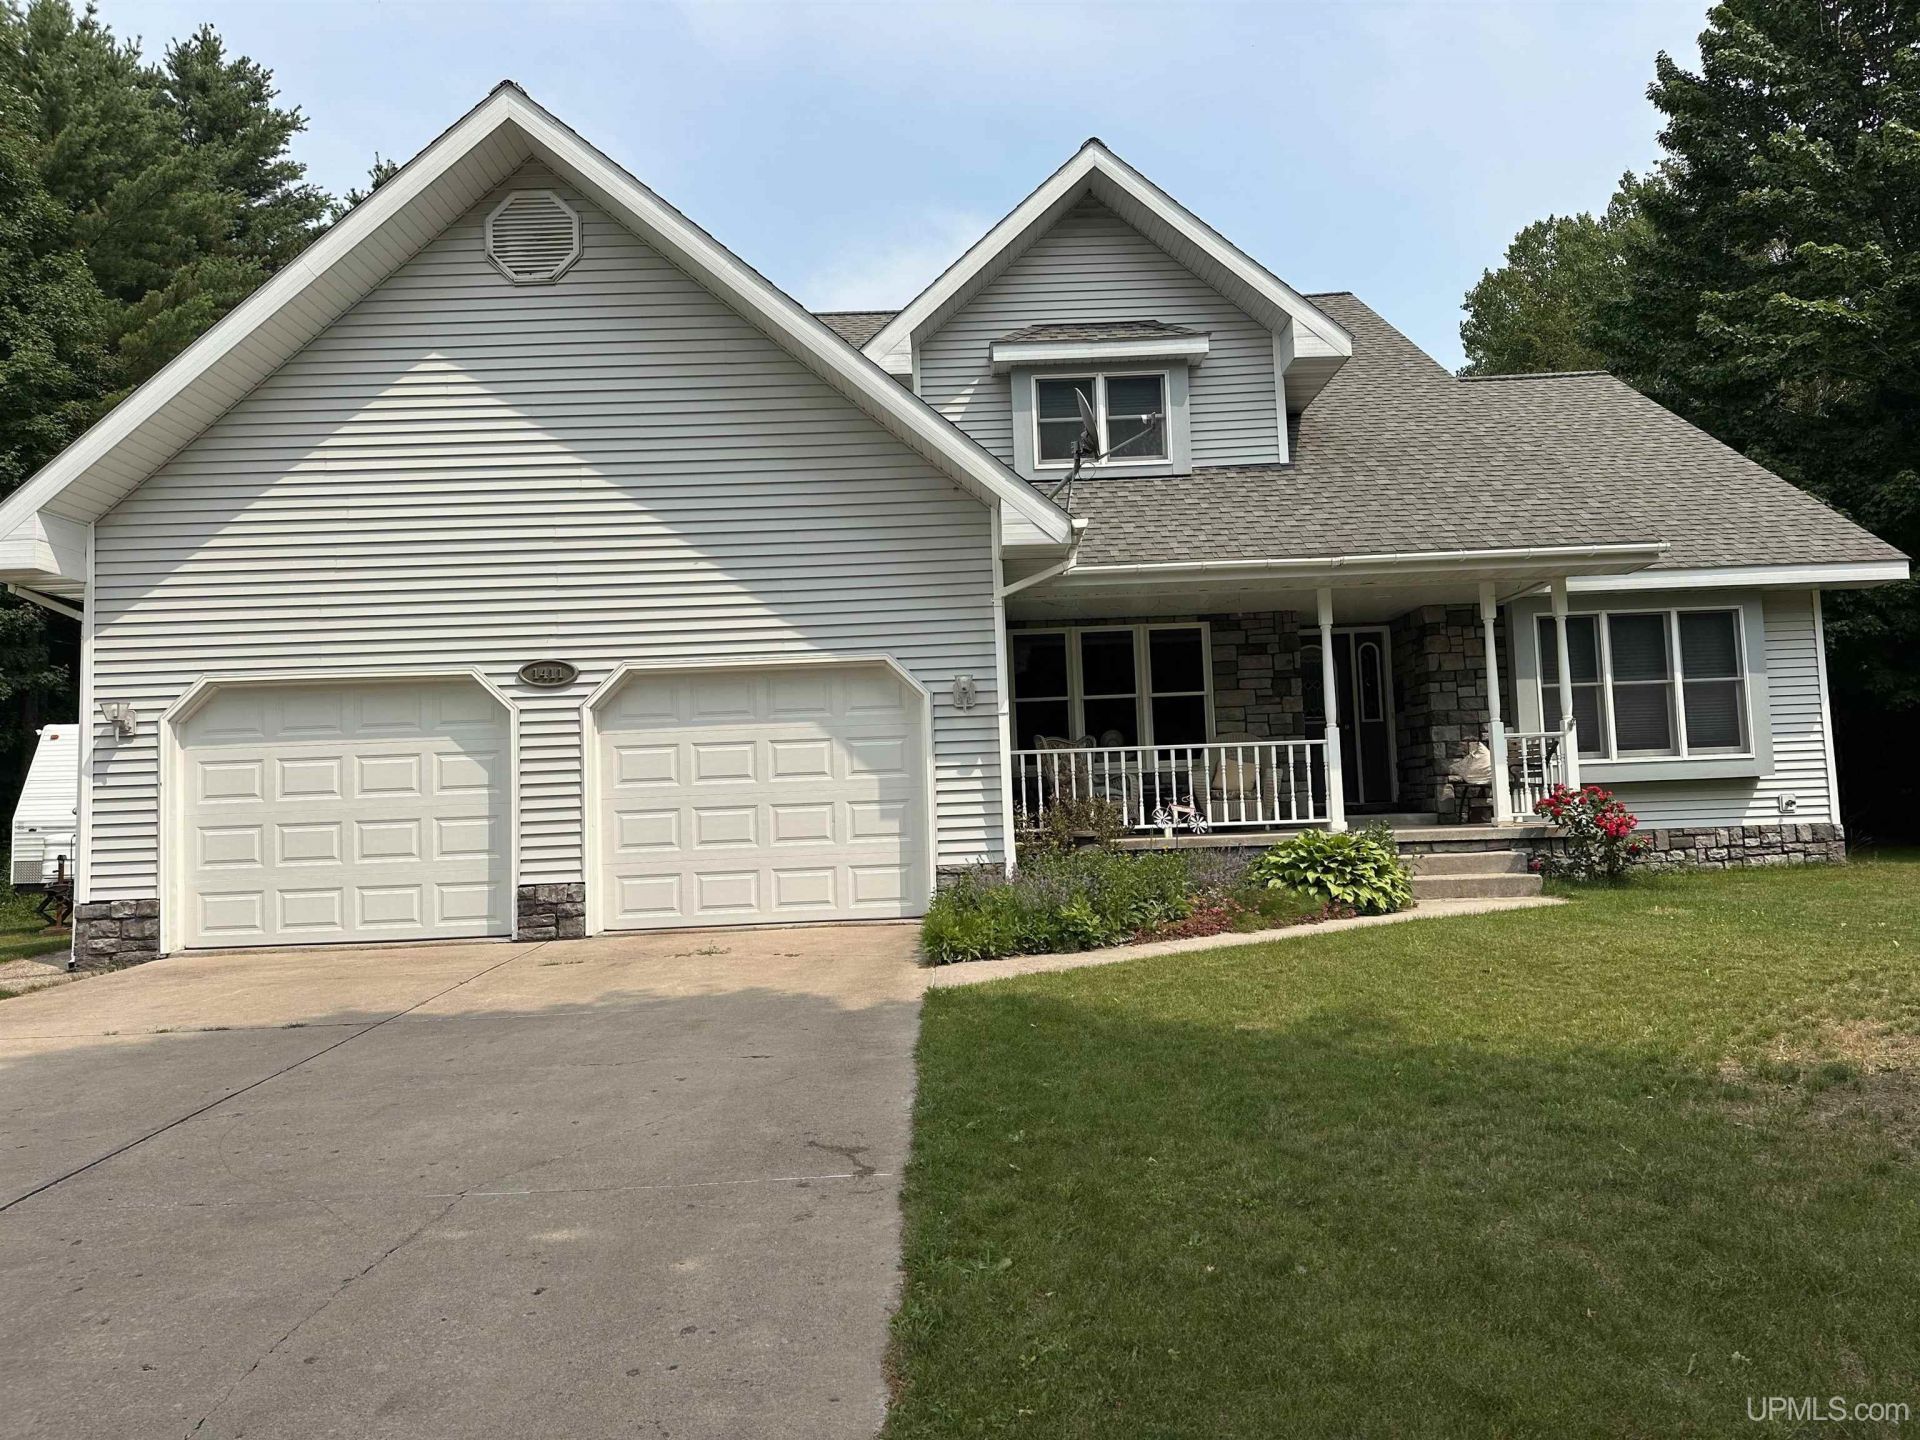
Welcome to this beautifully maintained 4-bedroom, 4-bathroom home nestled in a peaceful neighborhood just minutes from downtown Hancock. Conveniently located within walking distance of the hospital and Hancock Public Schools, this property offers an ideal blend of comfort, convenience, and privacy. The main level features a spacious living room with soaring cathedral ceilings and large windows overlooking the backyard. This inviting room is warmed by a dual-sided fireplace shared with the kitchen nook, creating a cozy setting for everyday meals and entertaining. The well-appointed kitchen offers tile flooring, generous workspace, and a patio door leading to a large deck?perfect for outdoor dining and gatherings. The main-floor primary suite provides a private retreat with its own bathroom and relaxing spa tub. Upstairs, two additional bedrooms and a full bathroom offer comfortable accommodations for family, friends or guests. The finished lower level adds exceptional versatility, featuring a fourth bedroom with a full bathroom and sauna, along with an exercise room, storage room, bar area, and comfortable sitting room. Additional highlights include a two-car attached garage, expansive yard, beautiful deck, and a separate barn ideal for storage or additional workspace. With generous living areas, thoughtful amenities, and a desirable location, this inviting home offers comfortable living in a quiet neighborhood close to everything you need. For the outdoors enthusiast, numerous bike trails and cross-country ski trails including the Maasto Hiihto trail system located within 2 miles, as well as the Hancock to Keweenaw snowmobile trail system. This is definitely a unique home in a very desirable location.
Property Features
Property Type: Residential - Single Family
Basement: Block, Egress/Daylight Windows, Full, Partially Finished, Interior Access
Basement: Yes
Cooling: Ceiling Fan(s), Central A/C
Fuel Type: Natural Gas
Garage: 2
Heating: Forced Air
Home Style: Conventional Frame
Lot Size: 0.87 Acres
Stories: 2.0
Taxes: $5,991
Year Built: 2002
Feature Descriptions
Appliances: Central Vacuum, Dishwasher, Disposal, Intercom, Range/Oven, Refrigerator, Negotiable (Appliances)
Bath Features: Whirlpool/Hot Tub
Days on Site: 5
Exterior: Deck, Porch, Storms/Screens
Exterior: Vinyl Siding
Fireplace: DinRoom Fireplace, Gas Fireplace, LivRoom Fireplace
Hot Tub: Yes
Interior: 9 ft + Ceilings, Cathedral/Vaulted Ceiling, Ceramic Floors, Hardwood Floors, Sound System, Walk-In Closet, Wet Bar/Bar, Spa/Sauna, Whirlpool/Hot Tub
Lot Features: Large Lot - 65+ Ft., Treed
Parking Notes: 3 or More Spaces, Paved Driveway
Sauna: Yes
Sewer: Public Sanitary
Summer Tax: 5328
Water: Public Water
Water Features: None
Winter Tax: 663
Room Sizes
Bedroom 1: 19 X 13 Level Main
Bedroom 2: 16 X 14 Level Upper
Bedroom 3: 14 X 13 Level Upper
Bedroom 4: 14 X 13 Level Lower
Breakfast: 15 X 14 Level Main
Dining Room: 13 X 13 Level Main
Family Room: 18 X 18 Level Lower
Great Room: 33 X 17 Level Lower
Kitchen: 16 X 12 Level Main
Laundry Room: 12 X 6 Level Main
Living Room: 23 X 15 Level Main
Sitting Room: 11 X 7 Level Lower
Local Schools
School District: Hancock Public Schools
Listed By / Shown By
Listed By
Agency Name: KELLER WILLIAMS FIRST UP
Agency Phone: 906-273-1183
Shown By
Agent Name: Jeff Jarvis
Agent Phone: Cell: (906) 464-0123
Agency Title: Key Realty

Estimate Your Payment
Estimated Payment
$ 4,001.05 per month $3,328.26 Principal & Interest $499.25 Property Tax $173.54 Homeowner's InsuranceChange Payment Information
Privacy Policy / DMCA Notice / ADA Accessibility


This site is hosted, designed and copyright
© 1994 - 2026 by
Delta Media Group, Inc. -- Patent Pending --
Agency License Information: 1-877-539-7589 | Ohio Lic# REC.2010002888 6800 W Central Ave #B, Toledo, OH 43617 | Michigan Lic# 6505366134 8040 Summerfield Rd, Lambertville, MI 48144 | Indiana Lic# RC52400106 3029 W Smith Valley Rd #211, Greenwood, IN 46142 | West Virginia LIC# 010306 Erin Rickman, Broker. 410 Market St #3, Parkersburg, WV, 26101 | Colorado LIC# EC.100108419 603 Rood Ave, Grand Junction, CO 81501 | Nevada LIC# B.0146350.LLC 9190 Double Diamond Pwky, Reno, NV 89521 | Florida LIC# CQ1073507 16638 Mooner Plank Cir, Wimauma, FL 33598 | Illinois LIC# 481014661 640 S Washington St. Suite 212, Naperville, IL 60540
Agent License Information: 6501430252
1411 Copper Drive | MLS# 50219523
This single family home located at 1411 Copper Drive, Hancock, MI 49930 is currently listed for sale with an asking price of $595,000. This property was built in 2002 and has 4 bedrooms and 3 full and 1 partial baths with 3650 sq. ft. Copper Drive is located in the Mineral Heights subdivision within the Hancock Public Schools school district. Search Mineral Heights real estate on jeffjarvis.ikeyrealty.com today.